Skip main navigation
Off market
  • Price Unknown

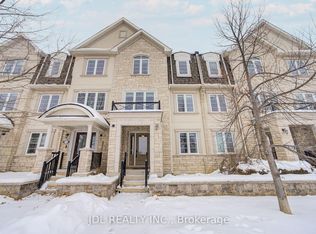
    3047 Eberly Woods Dr, Oakville, ON L6M 0T6

    3beds
    4baths
    Multi Family
    Built in ----
    -- sqft lot
    $-- Zestimate®
    C$--/sqft
    C$3,580 Estimated rent

    Home value

    Not available

    Estimated sales range

    Not available

    Not available

    Loading
    Loading...

    Owner options

    List your home for rent

    C$3,580/mo

    Rent Zestimate®

    Find your next renter with Zillow Rental Manager. Plus, with online applications, you can quickly screen prospective tenants – for free.

    Learn more

    C$3,580/mo

    Rent Zestimate®

    Refinance and save

    Refinancing to a lower rate could help reduce your monthly payments and save thousands over the life of the loan.

    See today's rates

    Explore your selling options

    Work with a Zillow partner agent

    Leverage their expertise and Zillow's premium Showcase listings to get your home seen by more buyers.

    Get started

    List with your own agent

    Get your home in front of millions of buyers by listing it on Zillow.

    Learn how to do it

    Sell it yourself

    Take full control of how buyers see your home on Zillow by listing For Sale by Owner (FSBO).

    List your home

    What's special

    Immaculate three-bedroom freehold townhome with a fully finished basement, offering a bright, modern interior and exceptional functionality. Backing onto open space with no rear neighbours, this home delivers privacy and an airy, open feel rarely found in townhome living. The main floor showcases a refined open-concept layout with 9-ft ceilings, recessed lighting, and beautifully updated hardwood flooring throughout. The sleek white kitchen features granite countertops, updated cabinetry, a new sink and contemporary water faucet, ample storage, and seamless flow into the dining and living areas-perfect for everyday living and entertaining. The entire home has been freshly painted in a neutral palette, enhancing the natural light and move-in-ready appeal.Upstairs, three well-proportioned bedrooms include a spacious primary retreat with a walk-in closet and a private ensuite featuring a soaker tub and separate shower. The professionally finished basement offers excellent versatility, ideal for a recreation room, home office, or potential fourth bedroom, and includes a full 4-piece bathroom and a newly added closet.Additional highlights include a rare walkout from the garage to the rear yard and over 2,300 sq ft of finished living space. Conveniently located close to highly rated schools, parks, trails, public transit, major highways, shopping centres, grocery stores, and everyday amenities, offering excellent connectivity for commuters and families alike. A thoughtfully updated, turnkey home designed for comfort, style, and long-term enjoyment. Don't miss it.

    This property is not currently displayed as for sale or rent on Zillow. This may be different from what's on other websites or public sources.

    Zillow last checked:

    Source: Century 21 Canada,MLS®#: W12774228MLS Logo

    Facts & features

    Interior

    Bedrooms & bathrooms
    • Bedrooms: 3
    • Bathrooms: 4
    Heating
    • Has Heating (Unspecified Type)
    Cooling
    • Has cooling: Yes
    Features
    • Basement: yes
    • Has fireplace: Yes

    Property

    Parking
    • Parking features: ATTACHED

    Construction

    Type & style
    • Home type: MultiFamily
    • Property subtype: Multi Family

    Community & HOA

    Community
    • Subdivision: 1008 - GO Glenorchy
    Location
    • Region: Oakville

    Financial & listing details

    • Date on market: 2/11/2026
    • Lease term: Contact For Details

    Price history

    DateEventPrice
    3/5/2021Listed for saleC$998,000
    Source: RE/MAX Aboutowne Realty Corp., Brokerage #40076223 Report a problem

    Public tax history

    Tax history is unavailable.

    Neighborhood: Glenorchy

    Nearby schools

    GreatSchools rating

    No schools nearby

    We couldn't find any schools near this home.