Fixer opportunity with rare, built-in accessibility features in a prime Temecula location. Situated at 30493 Danube Ct, this property offers full wheelchair access throughout, including a roll-in shower, ceiling-mounted patient lift in the primary bedroom, and ramped access to doorways for seamless mobility. Wide halls and functional layout provide a strong foundation for customization.
Ideally located just minutes from Temecula Wine Country, Promenade Temecula mall, and Old Town Temecula, with shopping, restaurants, and everyday services within walking distance—offering both convenience and lifestyle.
Perfect for buyers seeking an accessible home to renovate to their taste, investors, or those looking to add value. Property needs cosmetic improvements—priced accordingly. Unlock the potential and create a tailored, fully accessible living space.
Under contract
Listed by: Clifford R Stevens, Broker • Clifford Stevens • Contact: 858.215.3887
Est. $559,900
30493 Danube Ct, Temecula, CA 92591
2beds
1,197sqft
Single Family Residence
Built in 1987
7,405 Square Feet Lot
$551,000 Zestimate®
$468/sqft
$44/mo HOA
Overview
- 92 days
- 576
- 28
Likely to sell faster than
Zillow last checked:
Listing updated:
Listed by:
Clifford Stevens DRE #01365425 858.215.3887,
Clifford R Stevens, Broker
Source: CRMLS,MLS#: ND26079200 Originating MLS: California Regional MLS
Originating MLS: California Regional MLSFacts & features
Interior
Bedrooms & bathrooms
- Bedrooms: 2
- Bathrooms: 2
- Full bathrooms: 2
- Main level bathrooms: 2
- Main level bedrooms: 2
Rooms
- Room types: Attic, Bedroom, Kitchen, Living Room
Bedroom
- Features: All Bedrooms Down
Bathroom
- Features: Bathtub, Full Bath on Main Level, Separate Shower, Tub Shower, Walk-In Shower
Heating
- Central
Cooling
- Central Air
Appliances
- Included: Dishwasher, Gas Oven, Gas Water Heater, High Efficiency Water Heater, Microwave, Water To Refrigerator
- Laundry: Electric Dryer Hookup, Gas Dryer Hookup, In Garage
Features
- Ceiling Fan(s), Cathedral Ceiling(s), High Ceilings, Pull Down Attic Stairs, All Bedrooms Down, Attic
- Flooring: Tile, Vinyl
- Doors: Mirrored Closet Door(s), Sliding Doors
- Windows: Double Pane Windows
- Has fireplace: Yes
- Fireplace features: Family Room, Gas
- Common walls with other units/homes: No Common Walls
Interior area
- Total interior livable area: 1,197 sqft
Property
Parking
- Total spaces: 3
- Parking features: Concrete, Direct Access, Door-Single, Driveway, Driveway Up Slope From Street, Garage Faces Front, Garage, Off Street
- Attached garage spaces: 1
- Uncovered spaces: 2
Accessibility
- Accessibility features: Accessible Hallway(s)
Features
- Levels: One
- Stories: 1
- Entry location: Side
- Patio & porch: See Remarks
- Pool features: None
- Spa features: None
- Fencing: Chain Link,Wrought Iron
- Has view: Yes
- View description: Neighborhood
Lot
- Size: 7,405 Square Feet
- Features: 0-1 Unit/Acre, Corners Marked, Cul-De-Sac, Sloped Down, Front Yard, Irregular Lot, Near Public Transit
Details
- Parcel number: 921471025
- Special conditions: Notice Of Default
Construction
Type & style
- Home type: SingleFamily
- Architectural style: See Remarks
- Property subtype: Single Family Residence
Materials
- Foundation: Concrete Perimeter
- Roof: Asphalt,See Remarks
Condition
- Repairs Cosmetic
- New construction: No
- Year built: 1987
Utilities & green energy
- Electric: 220 Volts in Garage, Standard
- Sewer: Public Sewer
- Water: Public
- Utilities for property: Electricity Connected, Natural Gas Connected, Sewer Connected, Water Connected
Community & HOA
Community
- Features: Suburban, Sidewalks
HOA
- Has HOA: Yes
- Amenities included: Call for Rules
- HOA fee: $44 monthly
- HOA name: The Villages Community Association
- HOA phone: 951-699-2918
Location
- Region: Temecula
Financial & listing details
- Price per square foot: $468/sqft
- Tax assessed value: $448,089
- Date on market: 4/17/2026
- Cumulative days on market: 93 days
- Listing terms: Cash,Conventional
Foreclosure details
Estimated market value
$551,000
$523,000 - $579,000
$2,715/mo
Price history
| Date | Event | Price |
|---|---|---|
| 2/16/2021 | Listed for sale | -- |
Source: Auction.com Report a problem | ||
| 3/19/2004 | Sold | $309,000$258/sqft |
Source: Public Record Report a problem | ||
Public tax history
| Year | Property taxes | Tax assessment |
|---|---|---|
| 2026 | -- | $448,089 +2% |
| 2025 | $5,347 +1.6% | $439,304 +2% |
| 2024 | $5,264 +0.9% | $430,691 +2% |
| 2023 | $5,216 +2.4% | $422,247 +2% |
| 2022 | $5,096 +2.2% | $413,968 +2% |
| 2021 | $4,987 +9.6% | $405,852 +10.1% |
| 2020 | $4,551 +2.5% | $368,493 +3% |
| 2019 | $4,441 +3.9% | $357,760 +4% |
| 2018 | $4,273 +10.1% | $344,000 +11% |
| 2017 | $3,881 | $310,000 +1.6% |
| 2016 | $3,881 -0.9% | $305,000 -3.2% |
| 2015 | $3,916 +24.7% | $315,000 +25.5% |
| 2014 | $3,139 | $251,000 +39.4% |
| 2013 | -- | $180,000 +1.7% |
| 2012 | -- | $177,000 -0.6% |
| 2011 | -- | $178,000 -2.2% |
| 2010 | -- | $182,000 +1.7% |
| 2009 | -- | $179,000 -36.7% |
| 2008 | -- | $283,000 -13.7% |
| 2007 | -- | $327,911 +2% |
| 2006 | -- | $321,483 +2% |
| 2005 | -- | $315,180 +128.6% |
| 2003 | -- | $137,887 +2% |
| 2002 | -- | $135,184 +2% |
| 2001 | $1,786 -0.2% | $132,534 +2% |
| 2000 | $1,789 | $129,936 |
Find assessor info on the county website
Monthly payment
Est. payment
Payment breakdown
Explore the cost of this home by adjusting the details. Changes won't be saved.Climate risks
Neighborhood: 92591
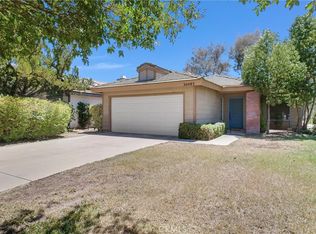
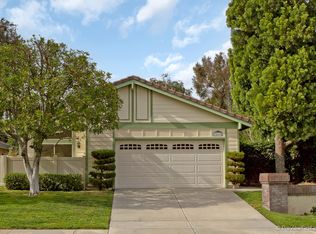
Similar homes
- $670,0004 bd2 ba1.5k sqft41441 Avenida De La Reina, Temecula, CA 92592For Sale
 MLS ID #OC26189176, Ana Dittamo, Redfin Corporation. CRMLS
 - $575,0003 bd2 ba1.2k sqft29655 Eagle Crest Ave, Murrieta, CA 92563For Sale
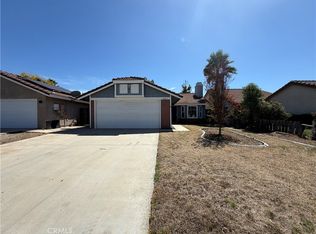 MLS ID #IV26201124, LISA SOLTESZ, OPENDOOR BROKERAGE INC.. CRMLS
 - $595,0003 bd2 ba1.5k sqft26014 Summer Dawn Ct, Murrieta, CA 92563For Sale
 MLS ID #SW26143727, Rae Ann Shearer, Coldwell Banker Assoc.Brkr-Mur. CRMLS
 - $600,0003 bd2 ba1.2k sqft25219 Ridgeplume Dr, Murrieta, CA 92563For Sale
 MLS ID #PW26195497, Rene Sanchez, Coldwell Banker Envision. CRMLS
Local buyer's agents are ready to help
