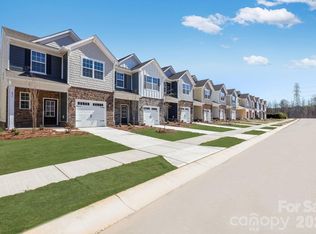

New stunning 2 story Townhome in the heart of Grover. Combines modern elegance with practicality, featuring an open-concept design that flows seamlessly from the expansive great room to the home's central hub. The contemporary kitchen dazzles with stylish cabinetry, sleek quartz countertops and stainless steel appliances, including a smooth-top range, overhead microwave, dishwasher and refrigerator. Upstairs discover all bedrooms, a dedicated laundry room and a versatile space perfect for an office, play area or den. The generous primary suite offers a private bath with dual vanity sinks and a spacious walk-in closet. A 1-car garage and energy-efficient Low E insulated dual-pane vinyl windows add to the appeal. Home includes a 1-year home warranty for added peace of mind. Located 1/4 mile from I-85 for easy commutes to Charlotte, Spartanburg and only 2 exits from the new Catawba Two Kings Resort in Kings Mountain. Hurry on this fabulous home for cannot last long at this price.
Active
$239,000
304B S Main St S Lot B, Grover, NC 28073
3beds
1,648sqft
Townhouse
Built in 2026
0.05 Acres Lot
$-- Zestimate®
$145/sqft
$83/mo HOA
What's special
Contemporary kitchenStylish cabinetrySleek quartz countertopsDedicated laundry roomSmooth-top rangeOverhead microwaveGenerous primary suite
- 7 days |
- 83 |
- 8 |
Zillow last checked:
Listing updated:
Listed by:
Jerry Simmons jsimmonsj@carolina.rr.com,
Kings Mountain Realty
Source: Canopy MLS as distributed by MLS GRID,MLS#: 4400115
Loading...
Facts & features
Interior
Bedrooms & bathrooms
- Bedrooms: 3
- Bathrooms: 3
- Full bathrooms: 2
- 1/2 bathrooms: 1
Primary bedroom
- Level: Upper
Bedroom s
- Level: Upper
Bedroom s
- Level: Upper
Dining area
- Level: Main
Great room
- Level: Main
Kitchen
- Level: Main
Loft
- Level: Upper
Heating
- Central, Electric
Cooling
- Central Air, Electric
Appliances
- Included: Dishwasher, Electric Cooktop, Electric Oven, Microwave, Refrigerator
- Laundry: Electric Dryer Hookup, Upper Level, Washer Hookup
Features
- Kitchen Island, Open Floorplan, Pantry, Storage, Walk-In Closet(s)
- Flooring: Vinyl
- Windows: Insulated Windows
- Has basement: No
- Attic: Pull Down Stairs
Interior area
- Total structure area: 1,648
- Total interior livable area: 1,648 sqft
- Finished area above ground: 1,648
- Finished area below ground: 0
Property
Parking
- Total spaces: 1
- Parking features: Driveway, Attached Garage, Keypad Entry, Garage on Main Level
- Attached garage spaces: 1
- Has uncovered spaces: Yes
Accessibility
- Accessibility features: Two or More Access Exits
Features
- Levels: Two
- Stories: 2
- Entry location: Main
- Patio & porch: Front Porch, Patio
- Waterfront features: None
Lot
- Size: 0.05 Acres
Details
- Additional structures: None
- Parcel number: 200130410
- Zoning: RES
- Special conditions: Standard
- Horse amenities: None
Construction
Type & style
- Home type: Townhouse
- Architectural style: Traditional
- Property subtype: Townhouse
Materials
- Vinyl
- Foundation: Slab
Condition
- New construction: Yes
- Year built: 2026
Utilities & green energy
- Sewer: Public Sewer
- Water: City
- Utilities for property: Cable Available, Electricity Connected, Underground Power Lines, Underground Utilities
Community & HOA
Community
- Security: Carbon Monoxide Detector(s), Smoke Detector(s)
- Subdivision: Grover Walk
HOA
- Has HOA: Yes
- HOA fee: $1,000 annually
Location
- Region: Grover
Financial & listing details
- Price per square foot: $145/sqft
- Tax assessed value: $180,000
- Date on market: 7/4/2026
- Cumulative days on market: 8 days
- Listing terms: Cash,Conventional,FHA,USDA Loan,VA Loan
- Electric utility on property: Yes
- Road surface type: Concrete, Paved
Estimated market value
Not available
Estimated sales range
Not available
Not available
Price history
| Date | Event | Price |
|---|---|---|
| 7/4/2026 | Listed for sale | $239,000$145/sqft |
Source:  Canopy MLS as distributed by MLS GRID #4400115 Report a problem Canopy MLS as distributed by MLS GRID #4400115 Report a problem | ||
Public tax history
Tax history is unavailable.
Monthly payment
Est. payment$--/mo
Payment breakdown
Explore the cost of this home by adjusting the details. Changes won't be saved.All calculations are estimates and provided by Zillow, Inc. for informational purposes only. Actual amounts may vary.
HOA fees may include property taxes on listings classified as Co-Ops. Contact the listing agent and/or owner for fee details.
Mortgage interest rates are dependent on a number of factors, including credit score, down payment, and repayment length. Interest rate data provided by Zillow Group Marketplace, Inc. as of 1/1/1970 from various mortgage lenders with which we have lead or other similar arrangements; the Estimated Payment is an average of those rates.
See how much you could borrow to make a competitive offer.
Climate risks
Neighborhood: 28073
Nearby schools
GreatSchools rating
- 6/10Grover ElementaryGrades: PK-4Distance: 0.5 mi
- 4/10Kings Mountain MiddleGrades: 7-8Distance: 6.1 mi
- 5/10Kings Mountain HighGrades: 9-12Distance: 6.3 mi
Schools provided by the listing agent
- Elementary: Grover
- Middle: Kings Mountain
- High: Kings Mountain
Source: Canopy MLS as distributed by MLS GRID. This data may not be complete. We recommend contacting the local school district to confirm school assignments for this home.
- $213,3003 bd3 ba1.6k sqft302 A S Main St, Grover, NC 28073Off Market

- $213,3003 bd3 ba1.6k sqft302 C S Main St, Grover, NC 28073Off Market

- $213,3003 bd3 ba1.6k sqft302 E South Main St, Grover, NC 28073Off Market

- $213,3003 bd3 ba1.6k sqft302 B S Main St, Grover, NC 28073Off Market

- $199,2003 bd3 ba1.6k sqft302 D S Main St, Grover, NC 28073Off Market
- $213,3003 bd3 ba1.6k sqft304 B S Main St, Grover, NC 28073Off Market
- $199,9903 bd3 ba1.6k sqft304 C S Main St, Grover, NC 28073Sold
- $204,8883 bd3 ba1.6k sqft304 D S Main St, Grover, NC 28073Sold
A local agent can set up tours, give advice and negotiate with sellers.
Similar homes
- $289,9004 bd3 ba2k sqft1412 Hubbard Ter, Shelby, NC 28152New Construction

 MLS ID #4395923, Nancy Buckstad, EXP Realty LLC Mooresville. Canopy MLS as distributed by MLS GRID
 - $259,0003 bd3 ba1.6k sqft696 Sparano Loop, York, SC 29745New Construction
 MLS ID #4400556, Marnie Carter, Lennar Sales Corp. Canopy MLS as distributed by MLS GRID
 - $225,0002 bd3 ba1.2k sqft313 Gantt St, Kings Mountain, NC 28086For Sale
 MLS ID #4391949, Greg Holland, Moss Realty. Canopy MLS as distributed by MLS GRID
 - $243,6993 bd3 ba1.6k sqft245 4th St, York, SC 29745New Construction
 Canopy MLS as distributed by MLS GRID
 - $295,0003 bd3 ba1.8k sqft1232 Phifer Rd, Kings Mountain, NC 28086For SaleMLS ID #4361714, Josh Kelly, Keller Williams Ballantyne Area. Canopy MLS as distributed by MLS GRID
- $243,6993 bd3 ba1.6k sqft249 4th St, York, SC 29745New ConstructionCanopy MLS as distributed by MLS GRID
- $265,0003 bd3 ba1.7k sqft334 Drawbar Dr, Clover, SC 29710For SaleMLS ID #4388541, Dacquin Curry, Keller Williams South Park. Canopy MLS as distributed by MLS GRID
- $283,0003 bd2 ba1.3k sqft223 Frank Burns Way, Kings Mountain, NC 28086For SaleMLS ID #4372862, Alex Dixon, AD Realty Partners, LLC. Canopy MLS as distributed by MLS GRID
- $269,0003 bd2 ba1.3k sqft402 Brice St, Kings Mountain, NC 28086New ConstructionMLS ID #4389813, Leslie Harrison, Team Thomas & Associates Realty Inc.. Canopy MLS as distributed by MLS GRID
- $299,9003 bd3 ba1.5k sqft467 Belcaro Dr, Kings Mountain, NC 28086For SaleMLS ID #4392298, Summer Brady, Mainstay Brokerage LLC. Canopy MLS as distributed by MLS GRID
- $240,8993 bd3 ba1.6k sqft631 Sparano Loop, York, SC 29745New ConstructionCanopy MLS as distributed by MLS GRID
- $254,9903 bd3 ba1.6k sqft203 Roxanna Ct, Shelby, NC 28152New ConstructionMLS ID #4346087, Jenna Lucas, EXP Realty LLC Mooresville. Canopy MLS as distributed by MLS GRID
- $271,9904 bd3 ba1.9k sqft210 Roxanna Ct, Shelby, NC 28152New ConstructionMLS ID #4393724, Jenna Lucas, EXP Realty LLC Mooresville. Canopy MLS as distributed by MLS GRID
- $264,0003 bd3 ba1.6k sqft241 4th St, York, SC 29745New ConstructionCanopy MLS as distributed by MLS GRID
- $319,9003 bd3 ba1.6k sqft163 Kipling Ln, Kings Mountain, NC 28086For SaleMLS ID #4367011, Mark Blythe, Howard Hanna Allen Tate Charlotte South. Canopy MLS as distributed by MLS GRID
- $315,0003 bd2 ba1.3k sqft3306 Brighton Dr, Gastonia, NC 28052For SaleMLS ID #4399295, Frankie Gonzalez, Gonzalez Realty. Canopy MLS as distributed by MLS GRID
- $270,0003 bd2 ba1.4k sqft2509 Gardner St, Gastonia, NC 28056For SaleMLS ID #4387346, Dominique Hill, Fathom Realty NC LLC. Canopy MLS as distributed by MLS GRID
- $255,0003 bd3 ba1.6k sqft616 Sparano Loop, York, SC 29745New ConstructionMLS ID #4360835, Betsey Hart, Lennar Sales Corp. Canopy MLS as distributed by MLS GRID
- $325,0005 bd3 ba2.3k sqft204 N Myrtle School Rd, Gastonia, NC 28052For SaleMLS ID #4402495, Victoria Amaya, COMPASS. Canopy MLS as distributed by MLS GRID
- $274,9303 bd3 ba1.5k sqft432 Luna Ln, Shelby, NC 28152New ConstructionMLS ID #4394312, Jimmy McClurg, Meritage Homes of the Carolinas. Canopy MLS as distributed by MLS GRID
- North Carolina
- Cleveland County
- Grover
- 28073
- 304B S Main St S Lot B
Nearby cities
Nearby zip codes
Other Grover Topics
