Discover the perfect combination of modern design and everyday comfort in this beautiful new construction home situated on a spacious lot in Shelby. Featuring luxury vinyl plank flooring throughout with no carpet, this thoughtfully designed home offers low-maintenance living with stylish finishes. The open-concept main level is ideal for entertaining, with a spacious great room that flows seamlessly into the kitchen. Home chefs will appreciate the granite countertops, stainless steel appliances, abundant cabinetry, and generous workspace, making meal preparation both functional and enjoyable. The desirable primary suite provides a private retreat with ample space to relax and unwind. Upstairs, you'll find four additional bedrooms and a versatile loft area that can easily serve as a media room, playroom, home office, or additional living space to suit your needs. The large lot offers plenty of room for outdoor activities, gardening, or creating your own backyard oasis. Conveniently located near Shelby's shopping, dining, and everyday conveniences, this home combines the advantages of new construction with a functional floor plan and an ideal location. Move-in ready and designed for today's lifestyle, this is one you won't want to miss! Preferred lender offering a leSeller is providing a Three 10 Home Warranty Through America's preferred Structural Warranty which provides a 10 Year Structural Warranty and a New Construction Home Warranty for Years 2-4. Warranty Flyer is Available in Attachments.nder credit equal to 1% of the loan amount or 1/0 temporary buydown. Certain conditions apply.
Under contract-show
Price cut: $60K (7/18)
$349,900
1412 Hubbard Ter, Shelby, NC 28152
5beds
2,671sqft
Single Family Residence
Built in 2023
0.66 Acres Lot
$345,400 Zestimate®
$131/sqft
$-- HOA
What's special
Modern designStylish finishesEveryday comfortVersatile loft areaGenerous workspaceLarge lotSpacious lot
- 54 days
- 136
- 0
Zillow last checked:
Listing updated:
Listed by:
Nancy Buckstad nancy@candyandnancy.com,
EXP Realty LLC Mooresville
Source: Canopy MLS as distributed by MLS GRID,MLS#: 4395933
Facts & features
Interior
Bedrooms & bathrooms
- Bedrooms: 5
- Bathrooms: 3
- Full bathrooms: 2
- 1/2 bathrooms: 1
Primary bedroom
- Level: Upper
Bedroom s
- Level: Upper
Bedroom s
- Level: Upper
Bedroom s
- Level: Upper
Bedroom s
- Level: Upper
Bathroom full
- Level: Upper
Bathroom half
- Level: Main
Bathroom full
- Level: Upper
Bonus room
- Level: Main
Dining room
- Level: Main
Great room
- Level: Main
Kitchen
- Level: Main
Laundry
- Level: Upper
Loft
- Level: Upper
Study
- Level: Main
Heating
- Electric, Heat Pump
Cooling
- Central Air, Electric
Appliances
- Included: Dishwasher, Disposal, Electric Range, Microwave
- Laundry: Laundry Room, Main Level
Features
- Flooring: Vinyl
- Has basement: No
Interior area
- Total structure area: 2,671
- Total interior livable area: 2,671 sqft
- Finished area above ground: 2,671
- Finished area below ground: 0
Video & virtual tour
Property
Parking
- Total spaces: 2
- Parking features: Driveway, Attached Garage, Garage Door Opener, Garage Faces Side, Garage on Main Level
- Attached garage spaces: 2
- Has uncovered spaces: Yes
Features
- Levels: Two
- Stories: 2
Lot
- Size: 0.66 Acres
- Dimensions: 43 x 51 x 31 x 179 x 214 x 104 x 117
- Features: Cul-De-Sac, Wooded
Details
- Parcel number: 64043
- Zoning: R20
- Special conditions: Standard
Construction
Type & style
- Home type: SingleFamily
- Architectural style: Transitional
- Property subtype: Single Family Residence
Materials
- Vinyl
- Foundation: Slab
- Roof: Composition
Condition
- New construction: Yes
- Year built: 2023
Details
- Builder name: Helmsman Builders
Utilities & green energy
- Sewer: Public Sewer
- Water: City
- Utilities for property: Cable Available
Community & HOA
Community
- Security: Carbon Monoxide Detector(s), Smoke Detector(s)
- Subdivision: Woodland Acres
Location
- Region: Shelby
Financial & listing details
- Price per square foot: $131/sqft
- Tax assessed value: $343,751
- Annual tax amount: $2,802
- Date on market: 7/10/2026
- Cumulative days on market: 27 days
- Listing terms: Cash,Conventional,FHA,VA Loan
- Road surface type: Concrete, Paved
Estimated market value
$345,400
$328,000 - $363,000
$2,545/mo
Price history
| Date | Event | Price |
|---|---|---|
| 7/18/2026 | Contingent | $289,900-17.1%$109/sqft |
Source: eXp Realty #4395923 Report a problem | ||
| 7/10/2026 | Price change | $349,900+20.7%$131/sqft |
Source: eXp Realty #4395933 Report a problem | ||
| 7/10/2026 | Price change | $289,900-17.1%$109/sqft |
Source: eXp Realty #4395923 Report a problem | ||
| 7/10/2026 | Price change | $349,900+20.7%$131/sqft |
Source:  Canopy MLS as distributed by MLS GRID #4395933 Report a problem Canopy MLS as distributed by MLS GRID #4395933 Report a problem | ||
| 7/10/2026 | Listed for sale | $289,900-26.5%$109/sqft |
Source: Canopy MLS as distributed by MLS GRID #4395923 Report a problem | ||
| 2/5/2026 | Sold | $394,259+1283.4%$148/sqft |
Source: Public Record Report a problem | ||
| 2/4/2022 | Sold | $28,500$11/sqft |
Source: Canopy MLS as distributed by MLS GRID #3820868 Report a problem | ||
| 1/19/2022 | Contingent | $28,500$11/sqft |
Source: Canopy MLS as distributed by MLS GRID #3820868 Report a problem | ||
| 1/14/2022 | Listed for sale | $28,500$11/sqft |
Source: Canopy MLS as distributed by MLS GRID #3820868 Report a problem | ||
Public tax history
| Year | Property taxes | Tax assessment |
|---|---|---|
| 2025 | $2,802 +86.2% | $281,586 +124.3% |
| 2024 | $1,505 +3655.3% | $125,533 +2315.5% |
| 2023 | $40 | $5,197 |
| 2022 | $40 | $5,197 |
| 2021 | $40 -4% | $5,197 |
| 2020 | $42 | $5,197 |
| 2019 | $42 | $5,197 |
Find assessor info on the county website
Monthly payment
Est. payment
Payment breakdown
Explore the cost of this home by adjusting the details. Changes won't be saved.Climate risks
Neighborhood: 28152
Nearby schools
Schools provided by the listing agent
- Elementary: James Love
- Middle: Shelby
- High: Shelby
Source: Canopy MLS as distributed by MLS GRID. This data may not be complete. We recommend contacting the local school district to confirm school assignments for this home.
Similar homes
- $355,0004 bd3 ba2.1k sqft226 Lake George Dr, Shelby, NC 28152For Sale

 MLS ID #4393139, Jamara Adams, Coldwell Banker Mountain View. Canopy MLS as distributed by MLS GRID
 - $479,9004 bd3 ba2.7k sqft1103 W Elm St, Shelby, NC 28152For Sale
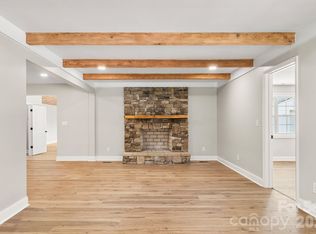 MLS ID #4418510, Justin Huitt, Huitt Realty LLC. Canopy MLS as distributed by MLS GRID
 - $364,9995 bd3 ba2.5k sqft304 Windsor Dr, Shelby, NC 28150For Sale
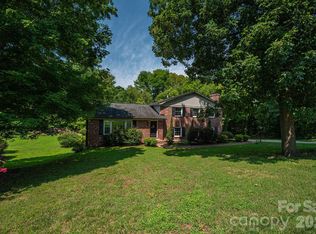 MLS ID #4408450, Jen Worcester, Huitt Realty LLC. Canopy MLS as distributed by MLS GRID
 - $341,0004 bd3 ba2.3k sqft211 Windsor Dr, Shelby, NC 28150For Sale
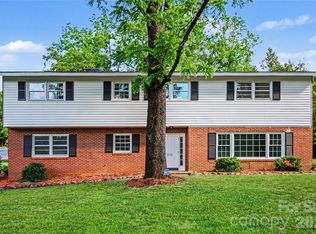 MLS ID #4379981, Whitney Hunt-Sailors, Opendoor Brokerage LLC. Canopy MLS as distributed by MLS GRID
 - $349,0004 bd2 ba1.6k sqft220 Nancy Dr, Shelby, NC 28152New ConstructionMLS ID #4406153, Brett Carraway, Northstar Real Estate, LLC. Canopy MLS as distributed by MLS GRID
- $315,0003 bd3 ba1.6k sqft305 Aniston Ln, Shelby, NC 28152For SaleMLS ID #4414916, Cindy Souza, EXP Realty LLC. Canopy MLS as distributed by MLS GRID
- $339,0003 bd3 ba2k sqft313 Sunrise Cir, Shelby, NC 28150For SaleMLS ID #4384681, Choon Kim, Premier South. Canopy MLS as distributed by MLS GRID
- $276,0004 bd2 ba1.7k sqft1003 W Sumter St, Shelby, NC 28150For SaleMLS ID #4394841, Violet Arth, Coldwell Banker Mountain View. Canopy MLS as distributed by MLS GRID
- $340,0003 bd3 ba2.2k sqft2816 Wilkshire Dr, Shelby, NC 28150For SaleMLS ID #4386668, Koji Krzywosz, Mark Spain Real Estate. Canopy MLS as distributed by MLS GRID
- $314,3803 bd3 ba1.7k sqft429 Luna Ln, Shelby, NC 28152New ConstructionMLS ID #4411239, Jimmy McClurg, Meritage Homes of the Carolinas. Canopy MLS as distributed by MLS GRID
- $324,9953 bd2 ba1.4k sqft1168 Granite Dr, Shelby, NC 28152New ConstructionMLS ID #4383048, Sherry Horn, Keller Williams Ballantyne Area. Canopy MLS as distributed by MLS GRID
- $332,5004 bd3 ba1.7k sqft220 Lee St, Shelby, NC 28150For SaleMLS ID #4411074, Doug Smith, Mainstay Brokerage LLC. Canopy MLS as distributed by MLS GRID
- $335,0003 bd3 ba1.8k sqft511 Ligon St, Shelby, NC 28150New ConstructionMLS ID #4410205, Virgii Estrada, Real Broker, LLC. Canopy MLS as distributed by MLS GRID
- $365,0004 bd2 ba2.2k sqft204 Rodeo Dr, Shelby, NC 28150New ConstructionCanopy MLS as distributed by MLS GRID
- $294,4104 bd3 ba1.9k sqft205 Alden Ct, Shelby, NC 28152New ConstructionCanopy MLS as distributed by MLS GRID
- $309,7803 bd3 ba1.7k sqft434 Luna Ln, Shelby, NC 28152New ConstructionCanopy MLS as distributed by MLS GRID
- $205,0003 bd2 ba1.3k sqft216 W Shannonhouse St, Shelby, NC 28152For SaleMLS ID #4400570, Yer Yang, EXP Realty LLC Mooresville. Canopy MLS as distributed by MLS GRID
- $318,7303 bd3 ba1.7k sqft418 Luna Ln, Shelby, NC 28152New ConstructionCanopy MLS as distributed by MLS GRID
- $339,9003 bd3 ba1.6k sqft154 Reep Rd, Kings Mountain, NC 28086For SaleMLS ID #4406372, Brittany Austin, Coldwell Banker Mountain View. Canopy MLS as distributed by MLS GRID
- $279,0005 bd3 ba2.2k sqft706 Espresso Dr, Shelby, NC 28152New ConstructionCanopy MLS as distributed by MLS GRID
