Welcome home to this beautifully renovated 3 bedroom, 2 full bath all-brick home offering modern updates and plenty of space! Recent improvements include all-new flooring, updated lighting, fresh paint throughout, a new bathtub insert, refinished kitchen cabinets, and new countertops. The spacious 1,314-square-foot basement is heated and cooled and offers endless possibilities for additional living space, a recreation room, home gym, or workshop. With two manual garage doors, the basement also provides convenient parking and storage. Enjoy relaxing outdoors on the new wood deck or welcoming guests from the front porch. With so many updates already completed and room to grow, this home is ready for its next owner!
For sale
$214,900
305 Dink Embrys Buttermilk Rd #1, Hopkinsville, KY 42240
3beds
1,314sqft
Single Family Residence
Built in 1978
7,840 Square Feet Lot
$208,200 Zestimate®
$164/sqft
$-- HOA
What's special
All-new flooringNew bathtub insertModern updatesNew countertopsFresh paint throughoutRefinished kitchen cabinetsNew wood deck
- 19 days
- 206
- 14
Likely to sell faster than
Zillow last checked:
Listing updated:
Listed by:
Rachel Diuguid Smith 270-348-5610,
Legacy Real Estate Co.
Source: Imagine MLS,MLS#: 26029375
Facts & features
Interior
Bedrooms & bathrooms
- Bedrooms: 3
- Bathrooms: 2
- Full bathrooms: 2
Primary bedroom
- Level: First
- Area: 144 Square Feet
- Dimensions: 12 x 12
Bedroom 2
- Area: 132 Square Feet
- Dimensions: 12 x 11
Bedroom 3
- Area: 143 Square Feet
- Dimensions: 11 x 13
Kitchen
- Level: First
- Area: 216 Square Feet
- Dimensions: 12 x 18
Living room
- Level: First
- Area: 266 Square Feet
- Dimensions: 14 x 19
Utility room
- Area: 40 Square Feet
- Dimensions: 8 x 5
Heating
- Natural Gas
Cooling
- Central Air
Appliances
- Included: Dishwasher, Refrigerator, Range
- Laundry: Electric Dryer Hookup, Main Level, Washer Hookup
Features
- Eat-in Kitchen, Ceiling Fan(s)
- Doors: Storm Door(s)
- Windows: Screens
- Basement: Exterior Entry,Interior Entry,Partially Finished,Walk-Out Access
- Has fireplace: No
Interior area
- Total structure area: 1,314
- Total interior livable area: 1,314 sqft
- Finished area above ground: 1,314
- Finished area below ground: 0
Property
Parking
- Total spaces: 2
- Parking features: Attached Garage, Basement, Driveway
- Garage spaces: 2
- Has uncovered spaces: Yes
Features
- Levels: Two
- Fencing: None
Lot
- Size: 7,840 Square Feet
Details
- Parcel number: 208000102500
Construction
Type & style
- Home type: SingleFamily
- Property subtype: Single Family Residence
Materials
- Brick
- Foundation: Block
- Roof: Shingle
Condition
- Year built: 1978
Utilities & green energy
- Sewer: Public Sewer
- Water: Public
- Utilities for property: Electricity Connected, Natural Gas Connected, Sewer Connected, Water Connected
Community & HOA
Community
- Subdivision: None
HOA
- Has HOA: No
Location
- Region: Hopkinsville
Financial & listing details
- Price per square foot: $164/sqft
- Tax assessed value: $67,000
- Annual tax amount: $484
- Date on market: 10/23/2026
Estimated market value
$208,200
$198,000 - $219,000
$1,392/mo
Price history
| Date | Event | Price |
|---|---|---|
| 10/23/2026 | Listed for sale | $214,900$164/sqft |
Source:  Imagine MLS #26029375 Report a problem | ||
Public tax history
| Year | Property taxes | Tax assessment |
|---|---|---|
| 2025 | $484 -2.4% | $67,000 |
| 2024 | $496 +208.9% | $67,000 |
| 2023 | $160 -22.3% | $67,000 |
| 2022 | $206 -1.1% | $67,000 |
| 2021 | $209 +215.4% | $67,000 |
| 2020 | $66 | $67,000 |
| 2019 | $66 | $67,000 |
| 2018 | $66 -70.7% | $67,000 |
| 2017 | $226 -25.5% | $67,000 |
| 2016 | $303 +336.4% | $67,000 |
| 2015 | $70 -2.9% | $67,000 |
| 2014 | $72 | $67,000 |
| 2013 | $72 | $67,000 |
| 2012 | -- | $67,000 |
| 2011 | -- | $67,000 |
| 2010 | -- | $67,000 |
Find assessor info on the county website
Monthly payment
Est. payment
Payment breakdown
Explore the cost of this home by adjusting the details. Changes won't be saved.Climate risks
Neighborhood: 42240
Nearby schools
Schools provided by the listing agent
- Elementary: Freedom
- Middle: Christian Co
- High: Christian Co
Source: Imagine MLS. This data may not be complete. We recommend contacting the local school district to confirm school assignments for this home.
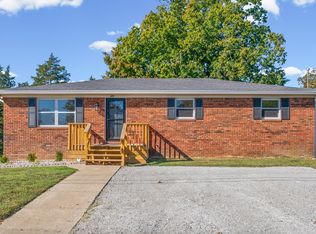
- $130,0003 bd2 ba1.3k sqft305 Dink Embrys Buttermilk Rd, Hopkinsville, KY 42240Sold

- $214,9003 bd2 ba2.6k sqft305 Buttermilk Rd, Hopkinsville, KY 42240For Sale
- $65,000-- bd-- ba1.1k sqft309 Dink Embrys Buttermilk Rd, Hopkinsville, KY 42240Sold
- $168,000-- bd-- ba-- sqft313 Dink Embrys Buttermilk Rd, Hopkinsville, KY 42240Off Market
Similar homes
- $180,0004 bd2 ba1.2k sqft601 Evergreen Park Dr, Hopkinsville, KY 42240For Sale
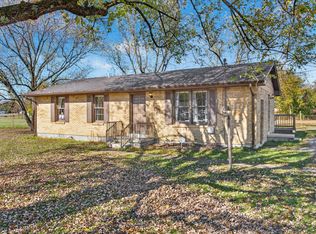
 MLS ID #3635444, Diane Lunn. RealTracs MLS as distributed by MLS GRID
- $224,9003 bd2 ba1.2k sqft104 Boxwood Dr, Hopkinsville, KY 42240For Sale
 MLS ID #3623061, Robin Mccormick. RealTracs MLS as distributed by MLS GRID
- $224,9004 bd2 ba1.4k sqft3303 Greenwood Dr, Hopkinsville, KY 42240For Sale
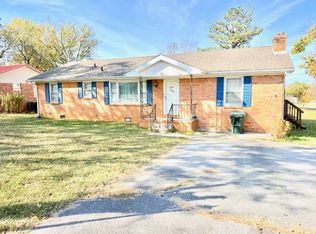 MLS ID #3633854, Travis Martin. RealTracs MLS as distributed by MLS GRID
- $229,0003 bd2 ba1.3k sqft1005 Mill Run Ct, Hopkinsville, KY 42240For Sale
 MLS ID #3633758, Kristy Harris. RealTracs MLS as distributed by MLS GRID
- $225,0003 bd2 ba1.5k sqft1033 Sanderson Dr, Hopkinsville, KY 42240For SaleMLS ID #3597407, Chris Fox. RealTracs MLS as distributed by MLS GRID
- $175,0003 bd2 ba1.6k sqft614 Sanderson Dr, Hopkinsville, KY 42240For SaleMLS ID #3620475, Missy Craft. RealTracs MLS as distributed by MLS GRID
- $185,0003 bd2 ba1.3k sqft504 Sanderson Dr, Hopkinsville, KY 42240For SaleMLS ID #3627181, Erica Chewning. RealTracs MLS as distributed by MLS GRID
- $235,0003 bd2 ba1.4k sqft303 Jessie Ave, Hopkinsville, KY 42240For SaleMLS ID #3513753, Michala P Smith. RealTracs MLS as distributed by MLS GRID
- $222,9004 bd2 ba1.5k sqft315 Pine Hill Dr, Hopkinsville, KY 42240For SaleMLS ID #3531825, Shelia Fears. RealTracs MLS as distributed by MLS GRID
- $234,0003 bd2 ba1.5k sqft701 Pineridge Dr, Hopkinsville, KY 42240For SaleMLS ID #3302246, Kristy Harris. RealTracs MLS as distributed by MLS GRID
- $215,0003 bd2 ba1k sqft426 Colonial Ter, Hopkinsville, KY 42240For SaleMLS ID #3601421, Kala Wiles-Kentucky. RealTracs MLS as distributed by MLS GRID
- $240,0003 bd2 ba1.4k sqft601 Pineridge Dr, Hopkinsville, KY 42240For SaleMLS ID #3270095, Tallen Mullen. RealTracs MLS as distributed by MLS GRID
- $199,9003 bd2 ba1.6k sqft2945 Gospel Peace Rd, Hopkinsville, KY 42240For SaleMLS ID #3510863, Krystal Kirkman. RealTracs MLS as distributed by MLS GRID
- $199,9003 bd2 ba1.5k sqft800 E 7th St, Hopkinsville, KY 42240For SaleMLS ID #3602191, Rachel Diuguid Smith. RealTracs MLS as distributed by MLS GRID
- $199,0003 bd2 ba1.3k sqft403 Linda Dr, Hopkinsville, KY 42240For SaleMLS ID #3627192, Karen Chiles. RealTracs MLS as distributed by MLS GRID
- $--4 bd2 ba1.4k sqft129 Country Club Ln, Hopkinsville, KY 42240AuctionMLS ID #3626787, Ben Bolinger. RealTracs MLS as distributed by MLS GRID
- $209,9003 bd2 ba1.3k sqft313 Dawn Dr, Hopkinsville, KY 42240For SaleMLS ID #3316292, Shelia Fears. RealTracs MLS as distributed by MLS GRID
- $220,5003 bd2 ba1.3k sqft3913 Tanglewood Dr, Hopkinsville, KY 42240For Sale
 MLS ID #26026049, Wesley Holder, West KY Realty Team. Imagine MLS
- $215,0003 bd2 ba1.8k sqft523 W 17th St, Hopkinsville, KY 42240For SaleMLS ID #3170211, Brad VanKirk /Broker/ Realtor. RealTracs MLS as distributed by MLS GRID
