Welcome home to this beautifully maintained 2 bedroom 1 bath home offering so much charm! Step inside to a spacious living room filled with natural light that flows into the dining area. The kitchen features stylish finishes and ample cabinet space. A large laundry/utility room provides additional flexibility for storage. Outside, you'll enjoy a fully fenced in backyard and a detached one car garage for parking and extra storage. This move in ready home offers comfort, style, and functionality all in one package! For a tour please call Roya Wicker at 765-576-1049
For sale
$174,900
305 E Vine St, Liberty, IN 47353
2beds
1,092sqft
:
Get pre-qualified$1,177/mo
Single Family Residence, Residential
Built in 1948
7,344 Square Feet Lot
$155,500 Zestimate®
$160/sqft
$-- HOA
What's special
Kitchen features stylish finishesAmple cabinet spaceFully fenced in backyard
- 1 day |
- 133 |
- 3 |
Likely to sell faster than
Zillow last checked:
Listing updated:
Listed by:
Roya Wicker,
Parkside Realty, LLC
Source: RLMS,MLS#: 10054047
Facts & features
Interior
Bedrooms & bathrooms
- Bedrooms: 2
- Bathrooms: 1
- Full bathrooms: 1
Bedroom 1
- Area: 135
- Dimensions: 12 x 11.25
Bedroom 2
- Area: 135
- Dimensions: 12 x 11.25
Dining room
- Area: 76.67
- Dimensions: 9.58 x 8
Kitchen
- Area: 109.08
- Dimensions: 11.58 x 9.42
Living room
- Area: 232.92
- Dimensions: 17.92 x 13
Heating
- Natural Gas
Cooling
- Central Air
Appliances
- Included: Electric Range, Refrigerator, Electric Water Heater
Features
- Windows: Window Treatments
- Basement: None
- Has fireplace: No
Interior area
- Total structure area: 1,092
- Total interior livable area: 1,092 sqft
Property
Parking
- Total spaces: 1
- Parking features: Detached, 1, Garage-Detached
- Garage spaces: 1
- Has uncovered spaces: Yes
- Details: Driveway(Gravel)
Features
- Levels: One
- Fencing: Privacy,Wood,Full,Back Yard
Lot
- Size: 7,344 Square Feet
- Dimensions: 68 x 108
Details
- Parcel number: 810807203061.004003
Construction
Type & style
- Home type: SingleFamily
- Architectural style: Ranch
- Property subtype: Single Family Residence, Residential
Materials
- Vinyl Siding, Stick
- Foundation: Crawl
- Roof: Asphalt,Shingle
Condition
- Year built: 1948
Utilities & green energy
- Electric: Duke Energy
- Gas: Ohio Valley Gas Company
- Sewer: Public Sewer
- Water: Public
Community & HOA
Location
- Region: Liberty
Financial & listing details
- Price per square foot: $160/sqft
- Tax assessed value: $98,700
- Annual tax amount: $888
- Date on market: 7/24/2026
Estimated market value
$155,500
$146,000 - $166,000
$1,123/mo
Price history
| Date | Event | Price |
|---|---|---|
| 7/24/2026 | Listed for sale | $174,900+39.9%$160/sqft |
Source:  RLMS #10054047 Report a problem RLMS #10054047 Report a problem | ||
| 9/20/2022 | Sold | $125,000+0.1%$114/sqft |
Source: Agent Provided Report a problem | ||
| 8/18/2022 | Listed for sale | $124,900+46.9%$114/sqft |
Source: RLMS #10044651 Report a problem | ||
| 3/24/2021 | Listing removed | -- |
Source: Owner Report a problem | ||
| 9/12/2019 | Listing removed | $85,000$78/sqft |
Source: Owner Report a problem | ||
| 6/14/2019 | Pending sale | $85,000$78/sqft |
Source: Owner Report a problem | ||
| 6/7/2019 | Listed for sale | $85,000+13.3%$78/sqft |
Source: Owner Report a problem | ||
| 5/9/2017 | Sold | $75,000$69/sqft |
Source: Agent Provided Report a problem | ||
Public tax history
| Year | Property taxes | Tax assessment |
|---|---|---|
| 2025 | $889 +15.1% | $98,700 +11% |
| 2024 | $772 +21.3% | $88,900 +7.5% |
| 2023 | $636 +10% | $82,700 +10% |
| 2022 | $579 +10.1% | $75,200 +9.8% |
| 2021 | $526 +8.4% | $68,500 +6.7% |
| 2020 | $485 -2.4% | $64,200 +5.9% |
| 2019 | $497 +6.9% | $60,600 -2.4% |
| 2018 | $465 -61.1% | $62,100 +1.6% |
| 2017 | $1,194 +3.1% | $61,100 +2.3% |
| 2016 | $1,158 +2.8% | $59,700 +6% |
| 2014 | $1,126 +6% | $56,300 +6% |
| 2013 | $1,062 | $53,100 |
| 2012 | $1,062 -3.1% | $53,100 -3.1% |
| 2011 | $1,096 -3.5% | $54,800 -3.5% |
| 2010 | $1,136 | $56,800 |
| 2009 | $1,136 -30.3% | $56,800 -1.7% |
| 2007 | $1,630 +15% | $57,800 +4.1% |
| 2006 | $1,417 | $55,500 +18.8% |
| 2005 | -- | $46,700 |
Find assessor info on the county website
Monthly payment
Est. payment
Payment breakdown
Explore the cost of this home by adjusting the details. Changes won't be saved.Climate risks
Neighborhood: 47353
Nearby schools
GreatSchools rating
- 7/10Liberty Elementary SchoolGrades: K-5Distance: 0.3 mi
- 7/10Union County Middle SchoolGrades: 6-8Distance: 0.5 mi
- 5/10Union County High SchoolGrades: 9-12Distance: 0.2 mi
Schools provided by the listing agent
- Elementary: Union County
- Middle: Union County
- High: Union County
Source: RLMS. This data may not be complete. We recommend contacting the local school district to confirm school assignments for this home.
- $140,8002 bd1 ba1.2k sqft102 College Corner Ave, Liberty, IN 47353Off Market
- $201,2003 bd2 ba1.2k sqft304 E Vine St, Liberty, IN 47353Off Market

- $7,000-- bd-- ba-- sqft301 E Vine St, Liberty, IN 47353Off Market
- $192,0003 bd1 ba2.2k sqft301 E Vine St, Liberty, IN 47353Off Market
- $61,0003 bd1 ba1.5k sqft306 E Vine St, Liberty, IN 47353Off Market
- $191,6002 bd1 ba3.3k sqft124 E Seminary St, Liberty, IN 47353Off Market
- $108,1004 bd1 ba1.6k sqft308 E Vine St, Liberty, IN 47353Off Market
- $109,8003 bd1 ba1.9k sqft209 E Vine St, Liberty, IN 47353Off Market
A local agent can set up tours, give advice and negotiate with sellers.
Similar homes
- $149,0002 bd1 ba950 sqft304 W Sycamore St, Liberty, IN 47353For Sale
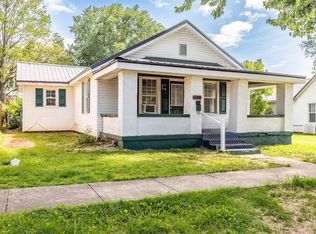
 MLS ID #14699, Tiffany Tremper, EAST CENTRAL REALTY. East Central Indiana AOR
 - $159,5001 bd1 ba720 sqft202 W Old 101 Rd, Liberty, IN 47353For Sale
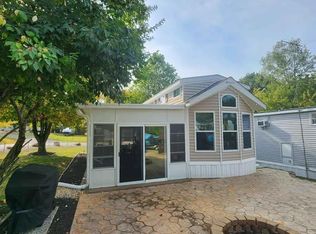 MLS ID #206214, Deborah S. Lakin. MLS of Southeastern Indiana
 - $164,9003 bd1 ba1k sqft1231 Toschlog Rd, Richmond, IN 47374For Sale
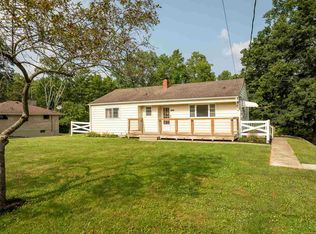 MLS ID #10054017, Chandra Falcone. RLMS
 - $189,0003 bd1 ba1k sqft5280 Hester Rd, Oxford, OH 45056For Sale
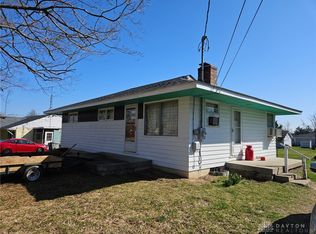
 MLS ID #964924, Peter McCarthy, Coldwell Banker College Real E. DABR MLS
 - $--3 bd2 ba1.1k sqft59 Kastrup Dr, Eaton, OH 45320AuctionAuction.com 2
- $169,0003 bd2 ba1.4k sqft1926 Vermont Ave, Connersville, IN 47331For SaleMLS ID #10054046, Georgia Green. RLMS
- $215,0003 bd1 ba1.2k sqft217 Monfort St, College Corner, OH 45003For SaleMLS ID #964906, Peter McCarthy, Coldwell Banker College Real E. DABR MLS
- $144,9004 bd1 ba1.1k sqft1220 N G St, Richmond, IN 47374For SaleMLS ID #10054020, Susie Bond. RLMS
- $164,9003 bd2 ba1.1k sqft2156 S State Road 1, Connersville, IN 47331For SaleMLS ID #10053869, Erin Losekamp. RLMS
- $138,9002 bd1 ba840 sqft2916 N Grand Ave, Connersville, IN 47331For SaleMLS ID #10054033, Ladonna Lynch. RLMS
- $154,9002 bd1 ba1.2k sqft2538 E State Road 44, Connersville, IN 47331For SaleMLS ID #14702, Joyce Rogers, Tudor Square Realty Inc. East Central Indiana AOR
- $169,9003 bd1 ba1k sqft3318 Richmond Ave, Connersville, IN 47331For SaleMLS ID #10053991, Carron Williams. RLMS
- $198,0003 bd2 ba1.2k sqft1521 SW 39th St, Centerville, IN 47330For SaleMLS ID #10053938, Tracie Robinson. RLMS
- $--3 bd2 ba1.3k sqft200 Monfort St, College Corner, OH 45003AuctionServiceLink Auction
- $144,9002 bd1 ba816 sqft777 SW 15th St, Richmond, IN 47374For SaleMLS ID #10054032, Natalee Brock. RLMS
- $179,9003 bd2 ba1.5k sqft228 W 12th St, Connersville, IN 47331For Sale By Owner
- $215,0002 bd2 ba1.2k sqft215 S 31st St, Richmond, IN 47374For SaleMLS ID #10052637, George Marchbanks. RLMS
- $149,9003 bd2 ba1.4k sqft4121 N 275 E, Connersville, IN 47331For SaleMLS ID #14739, Trish Smith, Better Homes and Gardens. East Central Indiana AOR
- $162,5002 bd1 ba1.1k sqft221 Woodlawn Ave, Richmond, IN 47374For Sale By Owner
- $95,0003 bd1 ba768 sqft428 SW 17th St, Richmond, IN 47374For SaleMLS ID #10054043, Rob Johnson. RLMS
