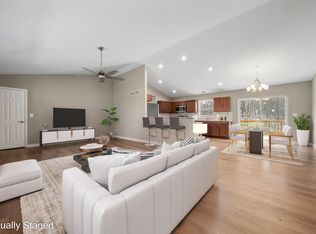
Space, privacy and pond views--just 300 feet from the Johnstown-Monroe Elementary School entrance. Welcome to 305 Eagles Nest Avenue, a beautifully designed four-bedroom, four-and-a-half-bath home offering approximately 3,650 square feet of finished living space across three levels. New flooring flows throughout the first floor, creating a fresh, cohesive look from room to room. The open-concept main level connects the kitchen, dining and living areas, providing an inviting setting for everyday living and entertaining. The kitchen features a large center island ideal for meal preparation, casual dining and gathering with guests. Two private primary suites--one on the main floor and one upstairs--offer exceptional flexibility for multigenerational living, guests, a home office or comfortable first-floor accommodations. Upstairs also includes generously sized bedrooms and a versatile loft. The finished lower level provides additional space for recreation, movies, hobbies, fitness or guests, along with an egress window and full bathroom. The backyard is a true retreat. A four-foot cedar fence lined with Arborvitae and Green Giant evergreens creates a beautiful natural privacy barrier. Relax or entertain on the spacious deck while enjoying open views of green space and the pond, with no neighboring homes directly behind the property. A desirable cul-de-sac setting, storage shed and attached three-car garage add even more convenience. Built in 2017, the home also has a new charcoal-colored roof being installed, adding lasting value and fresh curb appeal.
For sale
Price cut: $5.5K (8/27)
$498,500
305 Eagles Nest Ave, Johnstown, OH 43031
4beds
3,650sqft
Single Family Residence
Built in 2017
9,583 Square Feet Lot
$-- Zestimate®
$137/sqft
$15/mo HOA
What's special
Storage shedDesirable cul-de-sac settingPond viewsAttached three-car garage
- 21 days
- 604
- 36
Zillow last checked:
Listing updated:
Listed by:
Joan Elflein 614-989-7215,
Ohio Broker Direct, LLC
Source: Columbus and Central Ohio Regional MLS ,MLS#: 226030079
Facts & features
Interior
Bedrooms & bathrooms
- Bedrooms: 4
- Bathrooms: 5
- Full bathrooms: 4
- 1/2 bathrooms: 1
- Main level bedrooms: 1
Heating
- Forced Air
Cooling
- Central Air
Appliances
- Included: Dishwasher, Gas Range, Gas Water Heater, Microwave, Refrigerator
- Laundry: Electric Dryer Hookup
Features
- Flooring: Wood, Laminate, Carpet, Vinyl
- Windows: Insulated Windows
- Basement: Egress Window(s),Full
- Common walls with other units/homes: No Common Walls
Interior area
- Total structure area: 2,550
- Total interior livable area: 3,650 sqft
Property
Parking
- Total spaces: 3
- Parking features: Garage Door Opener, Attached
- Garage spaces: 3
Features
- Levels: Two
- Patio & porch: Deck
- Fencing: Fenced
Lot
- Size: 9,583 Square Feet
Details
- Additional structures: Shed(s)
- Parcel number: 05317244000.069
Construction
Type & style
- Home type: SingleFamily
- Architectural style: Traditional
- Property subtype: Single Family Residence
Materials
- Foundation: Block
Condition
- New construction: No
- Year built: 2017
Utilities & green energy
- Sewer: Public Sewer
- Water: Public
Community & HOA
Community
- Subdivision: Leafy Dell
HOA
- Has HOA: Yes
- HOA fee: $180 annually
Location
- Region: Johnstown
Financial & listing details
- Price per square foot: $137/sqft
- Tax assessed value: $452,800
- Annual tax amount: $6,671
- Date on market: 8/8/2026
- Listing terms: Conventional
Estimated market value
Not available
Estimated sales range
Not available
Not available
Price history
| Date | Event | Price |
|---|---|---|
| 8/27/2026 | Price change | $498,500-1.1%$137/sqft |
Source:  Columbus and Central Ohio Regional MLS #226030079 Report a problem Columbus and Central Ohio Regional MLS #226030079 Report a problem | ||
| 8/20/2026 | Price change | $504,000-4%$138/sqft |
Source: Columbus and Central Ohio Regional MLS #226030079 Report a problem | ||
| 8/8/2026 | Listed for sale | $525,000+37.4%$144/sqft |
Source: Columbus and Central Ohio Regional MLS #226030079 Report a problem | ||
| 10/6/2021 | Sold | $382,000+0.6%$105/sqft |
Source: Columbus and Central Ohio Regional MLS #221034897 Report a problem | ||
| 9/7/2021 | Pending sale | $379,900$104/sqft |
Source:  RE/MAX International #221034897 Report a problem RE/MAX International #221034897 Report a problem | ||
| 9/6/2021 | Contingent | $379,900$104/sqft |
Source: Columbus and Central Ohio Regional MLS #221034897 Report a problem | ||
| 9/3/2021 | Listed for sale | $379,900+35.6%$104/sqft |
Source: Columbus and Central Ohio Regional MLS #221034897 Report a problem | ||
| 10/4/2017 | Sold | $280,100$77/sqft |
Source: Public Record Report a problem | ||
Public tax history
| Year | Property taxes | Tax assessment |
|---|---|---|
| 2025 | $6,671 +0.4% | $158,480 -0.5% |
| 2024 | $6,645 -0.8% | $159,215 |
| 2023 | $6,697 +39.7% | $159,215 |
| 2022 | $4,794 +5% | -- |
| 2021 | $4,564 -1.1% | -- |
| 2020 | $4,616 -5.8% | -- |
| 2019 | $4,901 +1% | -- |
| 2018 | $4,854 +534.5% | -- |
| 2017 | $765 +340% | -- |
| 2016 | $174 -1.7% | -- |
| 2015 | $177 | -- |
| 2014 | $177 +16% | -- |
| 2013 | $153 -25.4% | -- |
| 2012 | $205 -1.6% | -- |
| 2010 | $208 | $3,610 +3.1% |
| 2009 | -- | $3,500 |
| 2008 | $120 -40.5% | $3,500 -39% |
| 2007 | $202 | $5,740 |
| 2006 | -- | -- |
Find assessor info on the county website
Monthly payment
Est. payment
Payment breakdown
Explore the cost of this home by adjusting the details. Changes won't be saved.Climate risks
Neighborhood: 43031
Similar homes
- $550,0003 bd4 ba2.5k sqft7659 Johnstown Utica Rd, Johnstown, OH 43031For Sale

 MLS ID #226019324, Sam Cooper, Howard Hanna Real Estate Svcs. Columbus and Central Ohio Regional MLS
 - $620,0003 bd3 ba2.8k sqft5211 Raccoon Run Rd NW, Johnstown, OH 43031For Sale
 MLS ID #226011605, Charles E Collins, Red 1 Realty. Columbus and Central Ohio Regional MLS
 - $499,9004 bd4 ba2.8k sqft104 Palmetto Ct, Etna, OH 43062For Sale
 MLS ID #226030464, Jayla Johnson, Redfin Corporation. Columbus and Central Ohio Regional MLS
 - $470,0004 bd3 ba2.1k sqft6567 Littlefield Dr #78, Westerville, OH 43081For Sale
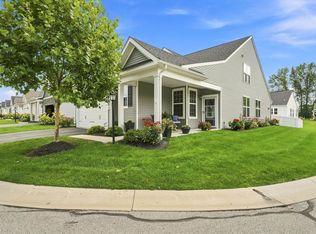 MLS ID #226032322, Amanda Rae Green, Real of Ohio . Columbus and Central Ohio Regional MLS
 - $574,9004 bd3 ba2.5k sqft7382 Clancy Way, Westerville, OH 43082For SaleMLS ID #226032155, A. Tyler Devoll, Coldwell Banker Realty. Columbus and Central Ohio Regional MLS
- $474,9004 bd4 ba3.7k sqft124 Long Hollow Dr, Etna, OH 43062For SaleMLS ID #226023647, Kimberly A Kovacs, Coldwell Banker Realty. Columbus and Central Ohio Regional MLS
- $540,0003 bd2 ba2.1k sqft2494 Seton Dr, Lewis Center, OH 43035For SaleMLS ID #226032350, Vincent F Orsatti, Keller Williams Greater Cols. Columbus and Central Ohio Regional MLS
- $434,9004 bd3 ba2k sqft415 Saffron Dr, Sunbury, OH 43074For SaleMLS ID #226032897, Marieclare Vickers, Coldwell Banker Realty. Columbus and Central Ohio Regional MLS
- $465,0004 bd3 ba3.7k sqft7952 Campton Ct, Reynoldsburg, OH 43068For SaleMLS ID #226030283, David M Allen, Key Realty. Columbus and Central Ohio Regional MLS
- $487,5004 bd3 ba2k sqft1224 Briarshore Way, Lewis Center, OH 43035For SaleMLS ID #226025161, Adelaide Davis Holsinger, RE/MAX Capital Centre. Columbus and Central Ohio Regional MLS
- $489,9994 bd3 ba2.6k sqft6035 Shreven Dr, Westerville, OH 43081For SaleMLS ID #226027469, Emily Durbin, Red 1 Realty. Columbus and Central Ohio Regional MLS
- $454,0004 bd4 ba2.8k sqft8645 Conestoga Valley Dr, Blacklick, OH 43004For SaleMLS ID #226029996, Pamela S Oddi, Keller Williams Greater Cols. Columbus and Central Ohio Regional MLS
- $439,9004 bd3 ba2.7k sqft182 Mannaseh Dr W, Granville, OH 43023For SaleMLS ID #226031067, Michelle R Johnston, Coldwell Banker Realty. Columbus and Central Ohio Regional MLS
- $499,9994 bd5 ba3.4k sqft8435 Graystone Dr, Pickerington, OH 43147For SaleMLS ID #226026565, Kathleen E Twining, KW Classic Properties Realty. Columbus and Central Ohio Regional MLS
- $440,0004 bd3 ba2.1k sqft9073 Tabernash Dr, Columbus, OH 43240For SaleMLS ID #226032479, Jeffrey J Laumann, Street Sotheby's International. Columbus and Central Ohio Regional MLS
- $437,9003 bd3 ba2.5k sqft156 Heron Ave, Pataskala, OH 43062For SaleMLS ID #226032409, Brittany E Oswald, Howard Hanna Real Estate Svcs. Columbus and Central Ohio Regional MLS
- $549,9005 bd4 ba2.7k sqft319 Fallriver Dr, Reynoldsburg, OH 43068For SaleMLS ID #226030352, Lauren Davie, Engel & Volkers Real Estate Advisors. Columbus and Central Ohio Regional MLS
- $490,0004 bd4 ba2.6k sqft848 Staffington Dr, Columbus, OH 43081For SaleMLS ID #226029857, Darci L Wagner, Coldwell Banker Realty. Columbus and Central Ohio Regional MLS
- $499,0004 bd3 ba2.7k sqft8538 Chateau Dr NW, Pickerington, OH 43147For SaleMLS ID #226019541, Stephanie Harget, Real of Ohio. Columbus and Central Ohio Regional MLS
- $454,9004 bd4 ba2.7k sqft8839 Meadow Grass Ln, Lewis Center, OH 43035For SaleMLS ID #226028661, Sunil Vegesna, Red 1 Realty. Columbus and Central Ohio Regional MLS
