New custom built full brick rancher. Sits on a large .80 cul-de-sac lot in a well established neighborhood. Isolated master with wood trey ceiling, vaulted ceiling in family room, quartz kitchen counter tops, tile backsplash, pot filler. Stainless appliances to include fridge, lots of storage, 2 pantrys, granite/tile in bathrooms, gas log fireplace, gas stove, stick frame roofing, spray foam insulation for energy efficiency, many extras! SELLER TO PAY UP TO $10,000 IN CLOSING COST.
New construction
Price cut: $30.1K (8/4)
$499,900
305 Golden Harvest Dr, New Market, AL 35761
4beds
2,507sqft
:
Get pre-qualified$3,117/mo
Single Family Residence
Built in 2026
-- sqft lot
$499,200 Zestimate®
$199/sqft
$-- HOA
What's special
Gas log fireplaceWood trey ceilingLots of storagePot fillerGas stoveTile backsplashQuartz kitchen countertops
- 39 days |
- 256 |
- 12 |
Zillow last checked:
Listing updated:
Listed by:
Margaret Powell 256-714-3438,
RE/MAX Alliance
Source: ValleyMLS,MLS#: 21922723
Facts & features
Interior
Bedrooms & bathrooms
- Bedrooms: 4
- Bathrooms: 3
- Full bathrooms: 3
Rooms
- Room types: Master Bedroom, Bedroom 2, Dining Room, Bedroom 3, Kitchen, Bedroom 4, Family Room, Office/Study
Primary bedroom
- Features: Tray Ceiling(s), LVP
- Level: First
- Area: 224
- Dimensions: 16 x 14
Bedroom 2
- Features: LVP Flooring
- Level: First
- Area: 143
- Dimensions: 13 x 11
Bedroom 3
- Features: LVP
- Level: First
- Area: 121
- Dimensions: 11 x 11
Bedroom 4
- Features: LVP
- Level: First
- Area: 99
- Dimensions: 9 x 11
Dining room
- Features: LVP
- Level: First
- Area: 110
- Dimensions: 11 x 10
Family room
- Features: Ceiling Fan(s), LVP
- Area: 255
- Dimensions: 17 x 15
Kitchen
- Features: Kitchen Island, LVP
- Area: 192
- Dimensions: 16 x 12
Office
- Features: LVP
- Level: First
- Area: 49
- Dimensions: 7 x 7
Heating
- Central 1
Cooling
- Central 1
Features
- Basement: Crawl Space
- Number of fireplaces: 1
- Fireplace features: Gas Log, One
Interior area
- Total interior livable area: 2,507 sqft
Property
Parking
- Parking features: Garage-Two Car
Features
- Levels: One
- Stories: 1
Details
- Parcel number: 0802030000031.020
Construction
Type & style
- Home type: SingleFamily
- Architectural style: Ranch
- Property subtype: Single Family Residence
Condition
- New Construction
- New construction: Yes
- Year built: 2026
Details
- Builder name: ALL DIMENSIONS DEVELOPMENT, LLC
Utilities & green energy
- Sewer: Public Sewer
- Water: Public
Community & HOA
Community
- Subdivision: Timberwind
HOA
- Has HOA: No
Location
- Region: New Market
Financial & listing details
- Price per square foot: $199/sqft
- Tax assessed value: $47,500
- Annual tax amount: $318
- Date on market: 7/3/2026
Estimated market value
$499,200
$474,000 - $524,000
$2,116/mo
Price history
| Date | Event | Price |
|---|---|---|
| 8/4/2026 | Price change | $499,900-5.7%$199/sqft |
Source:  ValleyMLS #21922723 Report a problem ValleyMLS #21922723 Report a problem | ||
| 7/14/2026 | Price change | $530,000-2.8%$211/sqft |
Source: ValleyMLS #21922723 Report a problem | ||
| 7/3/2026 | Listed for sale | $545,000+990%$217/sqft |
Source: ValleyMLS #21922723 Report a problem | ||
| 9/4/2024 | Sold | $50,000-9.1%$20/sqft |
Source: ValleyMLS #21866845 Report a problem | ||
| 8/7/2024 | Pending sale | $55,000$22/sqft |
Source: ValleyMLS #21866845 Report a problem | ||
| 7/25/2024 | Listed for sale | $55,000+120%$22/sqft |
Source: ValleyMLS #21866845 Report a problem | ||
| 9/19/2019 | Sold | $25,000$10/sqft |
Source: Public Record Report a problem | ||
Public tax history
| Year | Property taxes | Tax assessment |
|---|---|---|
| 2025 | $318 +99.6% | $9,500 +99.6% |
| 2024 | $159 +72.5% | $4,760 +72.5% |
| 2023 | $92 -49.8% | $2,760 -49.8% |
| 2022 | $184 | $5,500 |
| 2021 | $184 | $5,500 |
| 2020 | $184 | $5,500 |
| 2019 | $184 | $5,500 +99.3% |
| 2018 | $184 +99.3% | $2,760 |
| 2017 | $92 | $2,760 |
| 2016 | $92 | $2,760 |
| 2015 | $92 -49.8% | $2,760 -49.8% |
| 2014 | $184 | $5,500 |
Find assessor info on the county website
Monthly payment
Est. payment
Payment breakdown
Explore the cost of this home by adjusting the details. Changes won't be saved.Climate risks
Neighborhood: 35761
Nearby schools
GreatSchools rating
- 10/10Lynn Fanning Elementary SchoolGrades: K-2Distance: 0.6 mi
- 5/10Meridianville Middle SchoolGrades: 6-8Distance: 3.7 mi
- 8/10Hazel Green High SchoolGrades: 9-12Distance: 4.8 mi
Schools provided by the listing agent
- Elementary: Lynn Fanning
- Middle: Meridianville
- High: Hazel Green
Source: ValleyMLS. This data may not be complete. We recommend contacting the local school district to confirm school assignments for this home.
- $350,9003 bd2 ba2.3k sqft313 Golden Harvest Dr, New Market, AL 35761Off Market
- $487,5004 bd5 ba3.1k sqft299 Golden Harvest Dr, New Market, AL 35761Sold
- $241,1000.8 acres287 Golden Harvest Dr, New Market, AL 35761Off Market

- $736,6004 bd3 ba3.8k sqft328 Chipmunk Cir, New Market, AL 35761Off Market

- $555,0004 bd4 ba3.3k sqft312 Golden Harvest Dr, New Market, AL 35761Sold
- $361,3004 bd3 ba3.2k sqft185 Bermuda Lakes Dr, Meridianville, AL 35759Off Market
- $240,9003 bd2 ba1.8k sqft183 Bermuda Lakes Dr, Meridianville, AL 35759Off Market
- $285,0004 bd2 ba2.6k sqft292 Golden Harvest Dr, New Market, AL 35761Sold
A local agent can set up tours, give advice and negotiate with sellers.
Similar homes
- $467,7565 bd4 ba3.5k sqft109 Bella Kate Dr, Meridianville, AL 35759New Construction
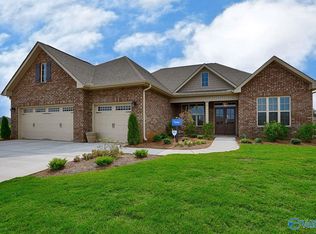 ValleyMLS
 - from $449,9004 bd4 ba3k sqftJefferson Plan, Ayers Farm, New Market, AL 35761New Construction
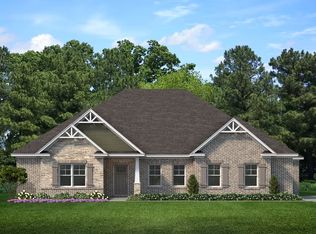 Murphy Homes
 - $484,9004 bd4 ba3.3k sqft141 Brier View Dr, Meridianville, AL 35759New Construction
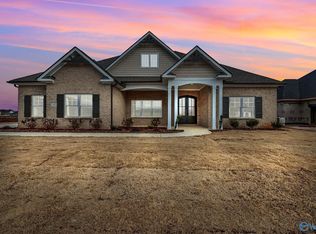 MLS ID #21906701, Damien McVey. ValleyMLS
 - $503,9004 bd3 ba2.9k sqft306 Wanto Ln, Huntsville, AL 35811For Sale
 MLS ID #21909467, Sandra Vann. ValleyMLS
 - $365,9003 bd2 ba2.3k sqft274 Saddle St, New Market, AL 35761New ConstructionValleyMLS
- from $489,9004 bd3 ba2.9k sqftThe Jamestown, Founders Plan, Blue Ridge at Mount Carmel, Huntsville, AL 35811New ConstructionLegacy Homes Alabama
- $472,9004 bd4 ba3.6k sqft182 Pennington Ave, Huntsville, AL 35811New ConstructionValleyMLS
- from $460,4994 bd4 ba2.6k sqftCheyenne Plan, Parvin Preserve, Meridianville, AL 35759New ConstructionStone Martin Builders
- $414,9004 bd3 ba2.7k sqft141 Balboa Rd, Meridianville, AL 35759New ConstructionValleyMLS
- from $474,9004 bd4 ba2.8k sqftThe Oxford Plan, Riverton Preserve, Huntsville, AL 35811New ConstructionDavidson Homes, Inc.
- $405,9004 bd3 ba2.7k sqft148 Balboa Rd, Meridianville, AL 35759New ConstructionValleyMLS
- $343,6434 bd3 ba2.5k sqft321 Carnation Ave, Meridianville, AL 35759New ConstructionMLS ID #21908037, Chloe Baines. ValleyMLS
- $347,8004 bd3 ba2.3k sqft212 Roman Randall Rd, New Market, AL 35761New ConstructionMLS ID #21889234, Charlene Denton. ValleyMLS
- from $428,9994 bd3 ba2.6k sqftSt James Plan, Whitaker Landing, Meridianville, AL 35759New ConstructionStone Martin Builders
- $338,9004 bd3 ba2.3k sqft214 Roman Randall Rd, New Market, AL 35761New ConstructionMLS ID #21889056, Charlene Denton. ValleyMLS
- from $467,2995 bd4 ba3.1k sqftSt James II Plan, Whitaker Landing, Meridianville, AL 35759New ConstructionStone Martin Builders
- from $444,4994 bd3 ba2.6k sqftSt James Plan, Parvin Preserve, Meridianville, AL 35759New ConstructionStone Martin Builders
- $431,9004 bd3 ba2.7k sqft205 Catalyst St, Huntsville, AL 35811New ConstructionValleyMLS
- from $478,2995 bd4 ba3.1k sqftSt James II Plan, Parvin Preserve, Meridianville, AL 35759New ConstructionStone Martin Builders
- $574,9004 bd4 ba3.3k sqft105 Sickle Mower Cir, New Market, AL 35761New ConstructionMLS ID #21899347, Damien McVey. ValleyMLS
