Nice 4/2.5/2 on a corner lot in a quiet neighborhood. Open floor plan. Kitchen has gas cooking, an island/ breakfast bar, and lots of storage. Spacious living area. Guest half bath down. Primary bedroom with a walk-in closet, dual sinks and a tub and separate glass shower. Study or home office. Upstairs game room (huge) and three bedrooms and a full bath. Fenced backyard is great for pets and play. Please come see for yourself!
Foreclosure
$264,100
305 Lippizan Dr, Alvin, TX 77511
4beds
2,480sqft
Single Family Residence
Built in 2021
6,189 Square Feet Lot
$-- Zestimate®
$106/sqft
$29/mo HOA
What's special
Open floor planStudy or home officeGuest half bath downCorner lotLots of storageDual sinks
- 97 days |
- 361 |
- 22 |
Zillow last checked:
Listing updated:
Listed by:
Rebecca Casey TREC #0442976 713-854-3086,
Casey Castles, LLC
Source: HAR,MLS#: 7223841
Facts & features
Interior
Bedrooms & bathrooms
- Bedrooms: 4
- Bathrooms: 3
- Full bathrooms: 2
- 1/2 bathrooms: 1
Heating
- Natural Gas
Cooling
- Electric
Interior area
- Total structure area: 2,480
- Total interior livable area: 2,480 sqft
Property
Parking
- Total spaces: 2
- Parking features: Attached
- Attached garage spaces: 2
Features
- Stories: 2
Lot
- Size: 6,189 Square Feet
- Features: Subdivided, 0 Up To 1/4 Acre
Details
- Parcel number: 67311003027
- Special conditions: Real Estate Owned
Construction
Type & style
- Home type: SingleFamily
- Architectural style: Traditional
- Property subtype: Single Family Residence
Materials
- Brick, Cement Siding, Unknown
- Foundation: Slab
- Roof: Composition
Condition
- New construction: No
- Year built: 2021
Utilities & green energy
- Sewer: Public Sewer
- Water: Public
Community & HOA
Community
- Subdivision: Mustang Rdg Sec 1
HOA
- Has HOA: Yes
- HOA fee: $350 annually
Location
- Region: Alvin
Financial & listing details
- Price per square foot: $106/sqft
- Tax assessed value: $324,750
- Annual tax amount: $10,218
- Date on market: 4/17/2026
- Listing terms: Affordable Housing Program (subject to conditions)
Foreclosure details
Estimated market value
Not available
Estimated sales range
Not available
$2,514/mo
Price history
| Date | Event | Price |
|---|---|---|
| 1/21/2026 | Sold | -- |
Source: Public Record Report a problem | ||
| 2/17/2022 | Listing removed | -- |
Source:  Centex Report a problem Centex Report a problem | ||
| 11/11/2021 | Pending sale | $307,690$124/sqft |
Source:  HAR #62291240 Report a problem HAR #62291240 Report a problem | ||
| 11/5/2021 | Price change | $307,690-0.3%$124/sqft |
Source: HAR #62291240 Report a problem | ||
| 10/29/2021 | Price change | $308,690-0.3%$124/sqft |
Source: HAR #62291240 Report a problem | ||
| 10/22/2021 | Price change | $309,690-0.8%$125/sqft |
Source: HAR #62291240 Report a problem | ||
| 10/15/2021 | Price change | $312,190-0.2%$126/sqft |
Source: HAR #62291240 Report a problem | ||
| 10/8/2021 | Price change | $312,690-0.3%$126/sqft |
Source: HAR #62291240 Report a problem | ||
| 9/26/2021 | Listed for sale | $313,690$126/sqft |
Source: Centex Report a problem | ||
Public tax history
| Year | Property taxes | Tax assessment |
|---|---|---|
| 2025 | $5,471 -10.8% | $324,750 -2.2% |
| 2024 | $6,135 -7.4% | $332,160 -5.4% |
| 2023 | $6,624 +74.5% | $351,000 +90.2% |
| 2022 | $3,796 | $184,500 |
Find assessor info on the county website
Monthly payment
Climate risks
Neighborhood: 77511
Nearby schools
GreatSchools rating
- NAR L Stevenson Primary SchoolGrades: PK-2Distance: 1.2 mi
- 6/10Alvin Junior High SchoolGrades: 6-8Distance: 1.9 mi
- 5/10Alvin High SchoolGrades: 9-12Distance: 1.8 mi
Schools provided by the listing agent
- Elementary: Walt Disney Elementary School
- Middle: Alvin Junior High School
- High: Alvin High School
Source: HAR. This data may not be complete. We recommend contacting the local school district to confirm school assignments for this home.
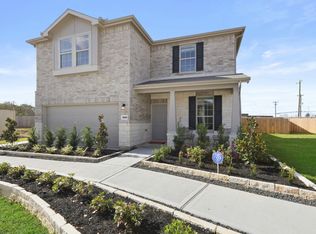
- $253,100-- bd13 ba1.7k sqft307 Lippizan Dr, Alvin, TX 77511Off Market
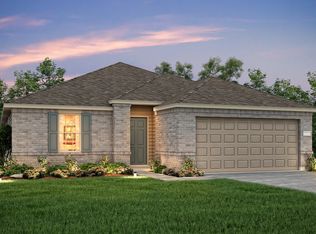
- $319,0004 bd2 ba2.4k sqft300 Lippizan Dr, Alvin, TX 77511Off Market
- $281,0004 bd2 ba1.8k sqft309 Lippizan Dr, Alvin, TX 77511Off Market
- $268,300-- bd10 ba1.6k sqft304 Paso Fino Dr, Alvin, TX 77511Off Market
- $285,0003 bd2 ba1.9k sqft3111 Freiberger Ln, Alvin, TX 77511For Sale
- $242,4103 bd2 ba1.3k sqft3099 Clydesdale Dr, Alvin, TX 77511Off Market
- $288,5004 bd3 ba1.8k sqft335 Lippizan Dr, Alvin, TX 77511Off Market
- $298,0003 bd3 ba2k sqft340 Paso Fino Dr, Alvin, TX 77511Off Market
A local agent can set up tours, give advice and negotiate with sellers.
Similar homes
- $240,0003 bd2 ba1.3k sqft218 N Ormsby St, Alvin, TX 77511For Sale
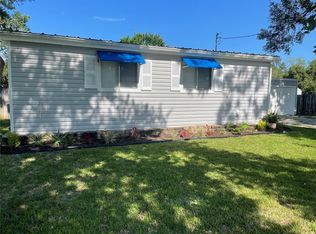 MLS ID #43226577, Deborah Trahan, Texas Go2 Realtors, LLC. HAR
 - $325,0003 bd2 ba1.4k sqft748 County Road 296d, Alvin, TX 77511For Sale
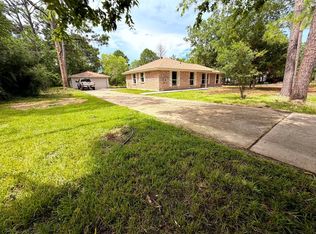 MLS ID #80481693, Ana Gonzalez, MetroPlus Realty. HAR
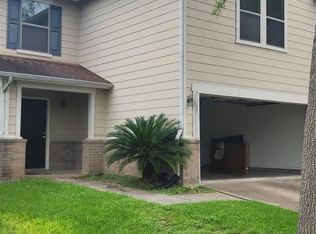
 - $254,0003 bd3 ba2k sqft13230 Skyview Green Dr, Houston, TX 77047For Sale
 MLS ID #39739737, Faramarz Teymouri, MDK Realty Associates. HAR
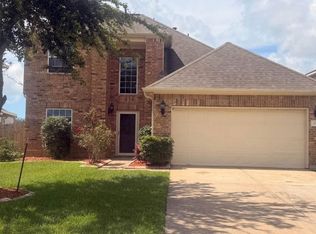
 - $249,9004 bd3 ba2.1k sqft414 Havenstone Ln, La Marque, TX 77568For Sale
 MLS ID #41193949, Nicholas Castaneda, Real Properties. HAR
 - $290,0004 bd2 ba1.8k sqft8310 Rose Petals Ln, Rosharon, TX 77583For SaleMLS ID #81807149, Connel Franco, Champions NextGen Real Estate. HAR
- $298,5004 bd3 ba2.3k sqft8814 Alpine Wood Way, Rosharon, TX 77583For SaleMLS ID #10847851, Vincent Oyubu, Delta Realty Company. HAR
- $249,0004 bd2 ba1.6k sqft9122 Yellowfin Cir, Texas City, TX 77591For SaleMLS ID #42448896, Brooke Franco, Coastal Dream Properties. HAR
- $285,0003 bd2 ba2.1k sqft3209 Hatteras Dr, Texas City, TX 77591For SaleMLS ID #88614971, Chaunte Davis, eXp Realty LLC. HAR
- $275,0004 bd3 ba2.1k sqft11932 Jelicoe Dr, Houston, TX 77047Active
 MLS ID #7068897, Stephy Salazar, eXp Realty, LLC. Unlock MLS
 - $319,9004 bd3 ba2.5k sqft3923 Oak Plank Rd, Fresno, TX 77545For SaleMLS ID #60746967, Stephanie McBride, Spirit Real Estate Group, LLC. HAR
- $300,0004 bd3 ba2.7k sqft3130 Cambridge Meadows Ln, Dickinson, TX 77539For SaleMLS ID #21628590, Crystal Hendricks, Gulf Coast Palms Corporation. HAR
- $284,0004 bd3 ba1.7k sqft4731 Quillback Dr, Friendswood, TX 77546For SaleMLS ID #3969415, Thuynga Nguyen, Alpha, REALTORS. HAR
- $244,0004 bd3 ba1.9k sqft12935 Almeda Crossing Ct, Houston, TX 77048For SaleMLS ID #32872279, Sidney Wong, Lyn Realty. HAR
- $270,0003 bd2 ba1.4k sqft11007 Indus St, Houston, TX 77089For SaleMLS ID #58118406, Jane NgaDung Nguyen, Alpha, REALTORS. HAR
- $259,0003 bd3 ba1.8k sqft6543 Macroom Meadows Ln, Houston, TX 77048For SaleMLS ID #42107375, Alaa Alameri, Walzel Properties - Corporate Office. HAR
- $295,0004 bd3 ba2.3k sqft4227 Richmeadow Dr, Houston, TX 77048For SaleMLS ID #71312488, Joseph Lee, RA Brokers. HAR
- $260,0004 bd3 ba1.7k sqft1755 Nichole Woods Dr, Houston, TX 77047For SaleMLS ID #9204970, Juyu Chen, Forever Realty, LLC. HAR
- $289,0004 bd3 ba2.2k sqft3127 Cambridge Falls Dr, Fresno, TX 77545For SaleMLS ID #5525802, Gayla Gillespie, REALM Real Estate Professionals - Sugar Land. HAR
- $239,9003 bd2 ba1.2k sqft113 Laurel Meadow Ct, La Marque, TX 77568For SaleMLS ID #19261402, Dustin Tucker, Promo Realty. HAR
- $279,9804 bd2 ba2k sqft7719 Suffolk Valley Ln, Rosharon, TX 77583For SaleMLS ID #48013830, Eric Fu, Orca Realty, LLC. HAR
