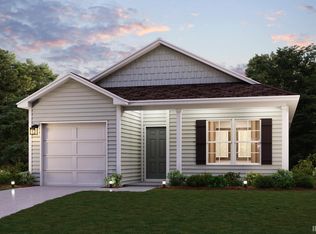
Proposed construction!! Welcome home to this affordable new construction ranch in LaPorte County, offering modern living at a price point you cannot beat! This thoughtfully designed home features 3 bedrooms, 2 bathrooms, and an open-concept layout that makes the most of every square foot. The spacious kitchen flows seamlessly into the dining and living areas, creating the perfect space for everyday living and entertaining. Enjoy the convenience of smart-home features designed to make your home more comfortable, efficient, and connected. Best of all, buyers still have the opportunity to customize selections and finishes, allowing you to make the home feel truly yours. A brand-new, customizable home with modern features and an approachable price, an incredible opportunity to own new construction in LaPorte County!
Active
$289,700
305 Malvern Rd, Kingsford Heights, IN 46346
3beds
1,376sqft
Single Family Residence
Built in 2026
0.27 Acres Lot
$289,500 Zestimate®
$211/sqft
$-- HOA
What's special
Open-concept layoutSpacious kitchen
- 25 days
- 107
- 7
Zillow last checked:
Listing updated:
Listed by:
Caylie Pruitt,
Brokerworks Group 219-786-7000,
Kellie Robb,
Brokerworks Group
Source: NIRA as distributed by MLS GRID,MLS#: 845944
Facts & features
Interior
Bedrooms & bathrooms
- Bedrooms: 3
- Bathrooms: 2
- Full bathrooms: 2
Rooms
- Room types: Bedroom 2, Primary Bedroom, Living Room, Laundry, Kitchen, Dining Room, Bedroom 3
Primary bedroom
- Level: Main
- Area: 231
- Dimensions: 14.0 x 16.5
Bedroom 2
- Level: Main
- Area: 135
- Dimensions: 10.0 x 13.5
Bedroom 3
- Level: Main
- Area: 118
- Dimensions: 11.8 x 10.0
Dining room
- Level: Main
- Area: 120
- Dimensions: 10.0 x 12.0
Kitchen
- Level: Main
- Area: 182
- Dimensions: 13.0 x 14.0
Laundry
- Level: Main
- Area: 54
- Dimensions: 6.0 x 9.0
Living room
- Level: Main
- Area: 210
- Dimensions: 14.0 x 15.0
Heating
- Forced Air
Appliances
- Included: Dishwasher, Microwave
Features
- Other
- Has basement: No
- Has fireplace: No
Interior area
- Total structure area: 1,376
- Total interior livable area: 1,376 sqft
- Finished area above ground: 1,376
Property
Parking
- Total spaces: 2
- Parking features: Garage
- Garage spaces: 2
Features
- Levels: One
- Has view: Yes
- View description: Neighborhood
Lot
- Size: 0.27 Acres
- Features: Back Yard, Front Yard
Details
- Parcel number: 461518301009000065
- Special conditions: None
Construction
Type & style
- Home type: SingleFamily
- Property subtype: Single Family Residence
Condition
- To Be Built
- New construction: Yes
- Year built: 2026
Utilities & green energy
- Sewer: Public Sewer
- Water: Public
Community & HOA
Community
- Subdivision: Kingsford Heights
HOA
- Has HOA: No
Location
- Region: Kingsford Heights
Financial & listing details
- Price per square foot: $211/sqft
- Annual tax amount: $21
- Date on market: 9/26/2026
- Listing agreement: Exclusive Right To Sell
- Listing terms: Cash,VA Loan,USDA Loan,FHA,Conventional
Estimated market value
$289,500
$275,000 - $304,000
$2,075/mo
Price history
| Date | Event | Price |
|---|---|---|
| 9/26/2026 | Listed for sale | $289,700$211/sqft |
Source:  NIRA as distributed by MLS GRID #845944 Report a problem | ||
Public tax history
Tax history is unavailable.
Monthly payment
Est. payment
Payment breakdown
Explore the cost of this home by adjusting the details. Changes won't be saved.Climate risks
Neighborhood: 46346
- $206,4913 bd2 ba1.1k sqft3623 Malvern Rd, Kingsford Heights, IN 46346Sold
- $186,1003 bd1 ba1.2k sqft3904 Malvern Rd, Kingsford Heights, IN 46346Off Market
- $229,9903 bd3 ba1.4k sqft3712 Malvern Rd, Kingsford Heights, IN 46346Sold

- $200,2003 bd2 ba1.5k sqft3902 Litchfield Rd, Kingsford Heights, IN 46346Off Market
Similar homes
- $289,9004 bd3 ba2k sqft511 Upland Rd, Kingsford Heights, IN 46346For Sale
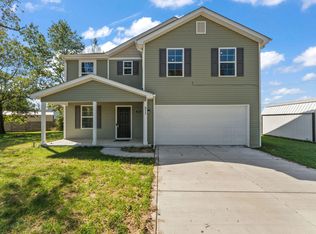
 MLS ID #846540, Jason Utesch, Realty Executives Premier. NIRA as distributed by MLS GRID
- $253,7003 bd2 ba1.2k sqft322 Litchfield Rd, Kingsford Heights, IN 46346New Construction
 MLS ID #844755, Caylie Pruitt, Brokerworks Group. NIRA as distributed by MLS GRID
- $253,7003 bd2 ba1.2k sqft530 Oxford Rd, Kingsford Heights, IN 46346New Construction
 MLS ID #844752, Caylie Pruitt, Brokerworks Group. NIRA as distributed by MLS GRID
- $312,9003 bd2 ba1.3k sqft709 Fernway Rd, Kingsford Heights, IN 46346New Construction
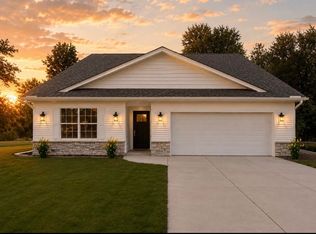 MLS ID #844302, Colleen Johnston-Hatami, McColly Real Estate. NIRA as distributed by MLS GRID
- $276,9904 bd3 ba2k sqft1017 Norfolk Rd, Kingsford Heights, IN 46346New ConstructionNIRA as distributed by MLS GRID
- $251,9903 bd3 ba1.5k sqft1019 Norfolk Rd, Kingsford Heights, IN 46346New ConstructionNIRA as distributed by MLS GRID
- $278,9904 bd3 ba2k sqft1005 Norfolk Rd, Kingsford Heights, IN 46346New ConstructionNIRA as distributed by MLS GRID
- $273,9904 bd2 ba2k sqft1009 Norfolk Rd, Kingsford Heights, IN 46346New ConstructionNIRA as distributed by MLS GRID
- $249,9903 bd3 ba1.5k sqft1011 Norfolk Rd, Kingsford Heights, IN 46346New ConstructionNIRA as distributed by MLS GRID
- $276,9904 bd3 ba2k sqft1001 Norfolk Rd, Kingsford Heights, IN 46346New ConstructionNIRA as distributed by MLS GRID
- $249,9903 bd3 ba1.5k sqft1003 Norfolk Rd, Kingsford Heights, IN 46346New ConstructionNIRA as distributed by MLS GRID
- $258,9904 bd3 ba1.7k sqft1015 Norfolk Rd, Kingsford Heights, IN 46346New ConstructionNIRA as distributed by MLS GRID
- $264,9904 bd3 ba1.7k sqft1007 Norfolk Rd, Kingsford Heights, IN 46346New ConstructionNIRA as distributed by MLS GRID
- $239,8883 bd3 ba1.5k sqft901 Kenilworth Rd, Kingsford Heights, IN 46346New ConstructionMLS ID #843819, Octavia Valencia, Octavia Valencia, Broker. NIRA as distributed by MLS GRID
- $309,0003 bd2 ba1.5k sqft1807 E Lincolnway, La Porte, IN 46350For SaleMLS ID #847091, Susanna Satoski, McColly Real Estate. NIRA as distributed by MLS GRID
