Welcome home to 305 Medina Court — a well-maintained 3-bedroom, 2-bath single-story gem nestled in the sought-after Poinciana Village community of Kissimmee. At $275,000 with a recent price cut, this is an exceptional opportunity for first-time buyers ready to stop renting and start building equity. The split floor plan offers 1,948 sq ft of thoughtfully designed living space, featuring soaring cathedral ceilings and an oversized 27x14 living room that feels open and airy from the moment you walk in. Tile floors run throughout the main areas, keeping things clean and easy to maintain. The kitchen — complete with all appliances included — opens directly to an impressive 31x9 enclosed screened patio with its own ceiling fan, perfect for morning coffee or weekend entertaining no matter the weather. The primary suite provides a true retreat with a walk-in closet and a private bath, while two additional bedrooms with ceiling fans offer flexible space for guests, a home office, or a nursery. The attached 2-car garage handles both parking and laundry, keeping your living areas clutter-free. Step outside and enjoy one of the largest yards in the neighborhood — a 9,801 sq ft lot giving you room to garden, play, or simply relax. Community amenities include a fitness center, pool, and playground, all covered under a low $100/month HOA that also includes cable TV. Best of all, this home is eligible for FHA, VA, or Conventional financing — making it accessible no matter where you are in your homebuying journey. Move-in ready and priced to sell. Schedule your showing today.
For sale
$270,000
305 MEDINA COURT, KISSIMMEE, FL 34758
3beds
1,948sqft
:
Get pre-qualified$1,877/mo
Single Family Residence
Built in 1986
9,801 Square Feet Lot
$267,200 Zestimate®
$139/sqft
$100/mo HOA
What's special
Soaring cathedral ceilingsSplit floor plan
- 20 hours |
- 357 |
- 21 |
Zillow last checked:
Listing updated:
Listed by:
James Williams III, PA 321-402-6261,
REMAX PREMIER PROPERTIES 407-343-4245
Source: Stellar MLS,MLS#: S5145744 Originating MLS: Osceola
Originating MLS: Osceola
Facts & features
Interior
Bedrooms & bathrooms
- Bedrooms: 3
- Bathrooms: 2
- Full bathrooms: 2
Primary bedroom
- Features: Ceiling Fan(s), Walk-In Closet(s)
- Level: First
- Area: 168 Square Feet
- Dimensions: 14x12
Bedroom 2
- Features: Ceiling Fan(s), Built-in Closet
- Level: First
- Area: 110 Square Feet
- Dimensions: 11x10
Bedroom 3
- Features: Ceiling Fan(s), Built-in Closet
- Level: First
- Area: 140 Square Feet
- Dimensions: 14x10
Primary bathroom
- Features: Shower No Tub
- Level: First
- Area: 156 Square Feet
- Dimensions: 13x12
Bathroom 2
- Features: Tub With Shower
- Level: First
- Area: 42 Square Feet
- Dimensions: 7x6
Balcony porch lanai
- Features: Ceiling Fan(s)
- Level: First
- Area: 279 Square Feet
- Dimensions: 31x9
Kitchen
- Level: First
- Area: 150 Square Feet
- Dimensions: 15x10
Living room
- Features: Ceiling Fan(s)
- Level: First
- Area: 378 Square Feet
- Dimensions: 27x14
Heating
- Central
Cooling
- Central Air
Appliances
- Included: Dishwasher, Dryer, Microwave, Range, Refrigerator, Washer
- Laundry: In Garage
Features
- Cathedral Ceiling(s), Ceiling Fan(s), Eating Space In Kitchen, High Ceilings, Split Bedroom, Vaulted Ceiling(s), Walk-In Closet(s)
- Flooring: Carpet, Ceramic Tile, Vinyl
- Doors: Sliding Doors
- Has fireplace: No
Interior area
- Total structure area: 2,429
- Total interior livable area: 1,948 sqft
Video & virtual tour
Property
Parking
- Total spaces: 2
- Parking features: Driveway
- Attached garage spaces: 2
- Has uncovered spaces: Yes
- Details: Garage Dimensions: 23x20
Features
- Levels: One
- Stories: 1
- Patio & porch: Covered, Deck, Enclosed, Patio, Porch, Screened
- Exterior features: Lighting, Storage
Lot
- Size: 9,801 Square Feet
Details
- Parcel number: 252628611815110430
- Zoning: OPUD
- Special conditions: None
Construction
Type & style
- Home type: SingleFamily
- Architectural style: Contemporary
- Property subtype: Single Family Residence
Materials
- Wood Siding
- Foundation: Slab
- Roof: Shingle
Condition
- New construction: No
- Year built: 1986
Utilities & green energy
- Sewer: Public Sewer
- Water: Public
- Utilities for property: Cable Available, Electricity Available, Public, Street Lights, Water Available
Community & HOA
Community
- Features: Fitness Center, Playground, Pool
- Pet fee: $0 monthly
- Subdivision: POINCIANA VILLAGE 01 NEIGHBORHOOD 02
HOA
- Has HOA: Yes
- Amenities included: Cable TV, Fitness Center, Park, Playground, Pool, Recreation Facilities
- Services included: Cable TV
- HOA fee: $100 monthly
- HOA name: Association of poiniciana village
- HOA phone: 863-427-0900
Location
- Region: Kissimmee
Financial & listing details
- Price per square foot: $139/sqft
- Tax assessed value: $229,700
- Annual tax amount: $3,738
- Date on market: 3/14/2026
- Cumulative days on market: 130 days
- Listing terms: Cash,Conventional,FHA,VA Loan
- Ownership: Fee Simple
- Total actual rent: 0
- Electric utility on property: Yes
- Road surface type: Asphalt
Estimated market value
$267,200
$254,000 - $281,000
$1,745/mo
Price history
| Date | Event | Price |
|---|---|---|
| 8/1/2026 | Listed for sale | $270,000$139/sqft |
Source:  Stellar MLS #S5145744 Report a problem Stellar MLS #S5145744 Report a problem | ||
| 7/22/2026 | Listing removed | $270,000$139/sqft |
Source: Stellar MLS #S5145744 Report a problem | ||
| 6/30/2026 | Price change | $270,000-1.8%$139/sqft |
Source: Stellar MLS #S5145744 Report a problem | ||
| 5/23/2026 | Price change | $275,000-1.8%$141/sqft |
Source: Stellar MLS #S5145744 Report a problem | ||
| 4/7/2026 | Price change | $280,000-1.8%$144/sqft |
Source: Stellar MLS #S5145744 Report a problem | ||
| 3/14/2026 | Listed for sale | $285,000+83.9%$146/sqft |
Source: Stellar MLS #S5145744 Report a problem | ||
| 2/2/2021 | Listing removed | -- |
Source:  RE/MAX International Report a problem RE/MAX International Report a problem | ||
| 1/21/2021 | Listed for rent | $1,550+22.5%$1/sqft |
Source: RE/MAX International #S5045386 Report a problem | ||
| 1/1/2021 | Sold | $155,000-8.8%$80/sqft |
Source: Stellar MLS #S5043492 Report a problem | ||
| 12/16/2020 | Pending sale | $169,900$87/sqft |
Source: RENTAL AND REALTY GROUP #S5043492 Report a problem | ||
| 12/8/2020 | Listed for sale | $169,900+183.2%$87/sqft |
Source: RENTAL AND REALTY GROUP #S5043492 Report a problem | ||
| 7/11/2018 | Listing removed | $1,265$1/sqft |
Source: Rental and Realty Group Report a problem | ||
| 6/14/2018 | Listed for rent | $1,265+33.2%$1/sqft |
Source: Rental and Realty Group Report a problem | ||
| 7/3/2015 | Listing removed | $950 |
Source: Rental and Realty Group LLC Report a problem | ||
| 6/26/2015 | Price change | $950+2.7% |
Source: Rental and Realty Group LLC Report a problem | ||
| 6/25/2015 | Listed for rent | $925+2.8% |
Source: Rental and Realty Group LLC Report a problem | ||
| 4/30/2015 | Listing removed | $900 |
Source: Rental and Realty Group LLC Report a problem | ||
| 4/1/2015 | Listed for rent | $900+5.9% |
Source: Rental and Realty Group LLC Report a problem | ||
| 5/10/2014 | Listing removed | $850 |
Source: RENTAL AND REALTY GROUP #S4726282 Report a problem | ||
| 4/26/2014 | Listed for rent | $850 |
Source: RENTAL AND REALTY GROUP #S4726282 Report a problem | ||
| 12/30/2009 | Sold | $60,000+9.3%$31/sqft |
Source: Public Record Report a problem | ||
| 12/15/2009 | Listed for sale | $54,900+22%$28/sqft |
Source: Buy & Sell Real Estate of Florida,LLC #Mark Report a problem | ||
| 11/25/2009 | Sold | $45,000-74.3%$23/sqft |
Source: Public Record Report a problem | ||
| 6/14/2005 | Sold | $175,000$90/sqft |
Source: Public Record Report a problem | ||
Public tax history
| Year | Property taxes | Tax assessment |
|---|---|---|
| 2025 | $3,738 +8.8% | $229,700 +3.9% |
| 2024 | $3,437 +2.9% | $221,000 -2% |
| 2023 | $3,341 +12% | $225,600 +17.1% |
| 2022 | $2,982 +13% | $192,700 +33.5% |
| 2021 | $2,640 +16.1% | $144,300 +13.3% |
| 2020 | $2,274 +6.6% | $127,400 +8.4% |
| 2019 | $2,134 | $117,500 +11.8% |
| 2018 | $2,134 | $105,100 +13.7% |
| 2017 | -- | $92,400 +4.8% |
| 2016 | -- | $88,200 +6.1% |
| 2015 | -- | $83,100 +14.3% |
| 2014 | $1,471 | $72,700 +19.2% |
| 2013 | -- | $61,000 +13.8% |
| 2012 | -- | $53,600 +7% |
| 2011 | -- | $50,100 -2.3% |
| 2010 | -- | $51,300 -23.3% |
| 2009 | -- | $66,900 -50.3% |
| 2008 | -- | $134,700 +68.4% |
| 2004 | -- | $80,000 |
| 2003 | -- | $80,000 +10.6% |
| 2002 | $773 +2.5% | $72,334 +1.6% |
| 2001 | $754 +2.4% | $71,195 +3% |
| 2000 | $736 | $69,121 |
Find assessor info on the county website
Monthly payment
Est. payment
Payment breakdown
Explore the cost of this home by adjusting the details. Changes won't be saved.Climate risks
Neighborhood: 34758
Nearby schools
GreatSchools rating
- 3/10Koa Elementary SchoolGrades: PK-5Distance: 1 mi
- 4/10Discovery Intermediate SchoolGrades: 6-8Distance: 1.6 mi
- 3/10Liberty High SchoolGrades: PK,9-12Distance: 1.8 mi
Schools provided by the listing agent
- Elementary: Koa Elementary
- Middle: Discovery Intermediate
- High: Liberty High
Source: Stellar MLS. This data may not be complete. We recommend contacting the local school district to confirm school assignments for this home.
- $254,0003 bd2 ba1.4k sqft303 Medina Ct, Kissimmee, FL 34758Off Market

- $252,5003 bd2 ba1.4k sqft307 Medina Ct, Kissimmee, FL 34758Off Market
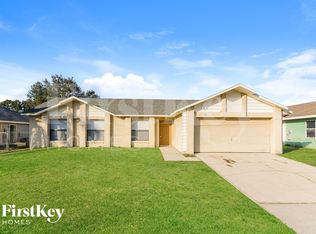
- $291,6004 bd2 ba1.9k sqft304 Mormanno Way, Kissimmee, FL 34758Off Market

- $230,0002 bd2 ba1k sqft309 Medina Ct, Kissimmee, FL 34758Sold
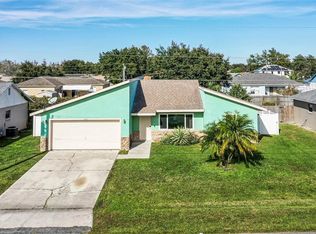
- $270,9004 bd2 ba1.6k sqft306 Mormanno Way, Kissimmee, FL 34758Off Market
- $310,0003 bd2 ba1.4k sqft302 Mormanno Way, Kissimmee, FL 34758Sold
- $300,0003 bd2 ba2.1k sqft301 Medina Ct, Kissimmee, FL 34758Off Market
- $286,9003 bd2 ba1.4k sqft306 Medina Ct, Kissimmee, FL 34758Off Market
A local agent can set up tours, give advice and negotiate with sellers.
Similar homes
- $--3 bd3 ba1.7k sqft314 Montgomery Ct, Kissimmee, FL 34758Auction
 Xome
Xome - $289,9853 bd2 ba1.5k sqft909 SAN MARCO DR, KISSIMMEE, FL 34758For Sale
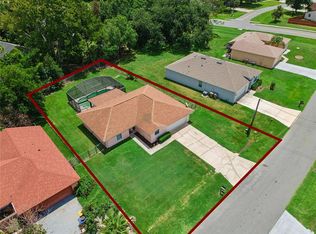
 MLS ID #S5154748, Cliff Clover, EXP REALTY LLC. Stellar MLS
 - $299,9993 bd2 ba1.5k sqft121 POMPEI DRIVE, KISSIMMEE, FL 34758For Sale
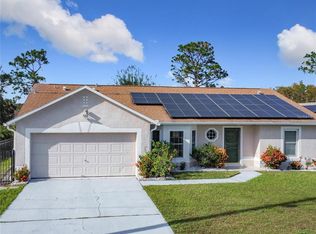 MLS ID #O6429639, Milton James, COLDWELL BANKER REALTY. Stellar MLS
 - $270,0004 bd2 ba1.7k sqft807 DEL PRADO DRIVE, KISSIMMEE, FL 34758For Sale
 MLS ID #O6428439, David DeCristo, MARK SPAIN REAL ESTATE. Stellar MLS
 - $268,0003 bd2 ba1.4k sqft104 TURIN WAY, KISSIMMEE, FL 34758For SaleMLS ID #L4963643, Derek McGehee, ALL COUNTY POLK PROPERTY MANAG. Stellar MLS
- $275,0003 bd2 ba1.7k sqft307 COLONY COURT, KISSIMMEE, FL 34758For SaleMLS ID #S5154404, Dinorah Navarro, EG ORLANDO LLC. Stellar MLS
- $270,7003 bd2 ba1.4k sqft602 COTULLA DRIVE, KISSIMMEE, FL 34758For SaleMLS ID #O6414159, Blake Keathley, EVERYSTATE INC.. Stellar MLS
- $265,0003 bd2 ba1.3k sqft116 SAN BENITO WAY, KISSIMMEE, FL 34758For SaleMLS ID #C7528772, Raul Pino, SOVEREIGN REAL ESTATE GROUP. Stellar MLS
- $269,0003 bd2 ba1.6k sqft526 Maricopa Dr, Kissimmee, FL 34758For SaleMLS ID #11669609, Karan Jodha, MOBED REALTY, P.A. My State MLS
- $279,9003 bd2 ba1.5k sqft527 KILIMANJARO DRIVE, KISSIMMEE, FL 34758For SaleMLS ID #S5153718, Rey Andrade, THE PROPERTY PROS REAL ESTATE, INC. Stellar MLS
- $--5 bd3 ba2.2k sqft381 Citrine Loop, Kissimmee, FL 34758AuctionXome
- $250,0004 bd4 ba2.8k sqft214 TARANTO WAY, KISSIMMEE, FL 34758For SaleMLS ID #S5139887, Suzanne Santamaria, WHITE OAK REALTY, LLC. Stellar MLS
- $335,0003 bd2 ba1.8k sqft663 MESILLA DRIVE, KISSIMMEE, FL 34758For SaleMLS ID #O6428313, Nahed Georgy, COLDWELL BANKER REALTY. Stellar MLS
- $332,0004 bd2 ba1.8k sqft658 COTULLA DRIVE, KISSIMMEE, FL 34758For SaleMLS ID #O6429646, Jing Wang, EXP REALTY LLC. Stellar MLS
- $274,9993 bd2 ba1k sqft724 DEL RAY DRIVE, KISSIMMEE, FL 34758For SaleMLS ID #S5148992, Jose Lozada, PROPERTY OUTLET INTERNATIONAL. Stellar MLS
- $269,9003 bd2 ba1.6k sqft3 CECILIA WAY, KISSIMMEE, FL 34758For SaleMLS ID #O6376196, Carlos German, EXP REALTY LLC. Stellar MLS
- $272,9993 bd2 ba1.4k sqft502 MATTERHORN PLACE, KISSIMMEE, FL 34758For SaleMLS ID #L4961809, Jeannette Genova, FGI REALTY. Stellar MLS
- $280,0004 bd2 ba1.7k sqft(Undisclosed Address), KISSIMMEE, FL 34758For SaleMLS ID #S5154408, Dinorah Navarro, EG ORLANDO LLC. Stellar MLS
- $279,9003 bd2 ba1.7k sqft579 KILIMANJARO DRIVE, KISSIMMEE, FL 34758For SaleMLS ID #S5135618, Mark Peters, LA ROSA REALTY LLC. Stellar MLS
- $349,9004 bd2 ba2.2k sqft626 BALDWIN DRIVE, KISSIMMEE, FL 34758For SaleMLS ID #S5154681, Shadia Lutfi, VARONIA REAL ESTATE, LLC. Stellar MLS
