Beautifully updated and situated on a spacious .48-acre corner lot, this inviting ranch-style home offers a peaceful, park-like setting with mature trees, lush landscaping, and exceptional outdoor living. Featuring 3 bedrooms and 1.5 bathrooms, the thoughtfully designed floor plan includes two comfortable living areas, a dedicated dining space, and a versatile bonus room that's perfect for a home office, hobby room, fitness space, or additional storage. The impressive detached garage provides ample room for vehicles while still offering plenty of space for a workshop, projects, or extra storage. A three-car carport with convenient alley access adds even more covered parking. Step outside to enjoy the patio overlooking the beautifully maintained yard, complete with a sprinkler system, creating the perfect place to relax, entertain, or simply enjoy the serene surroundings. Adding even more value, the home features a fully owned solar system with a Tesla Powerwall battery, providing energy efficiency, backup power during outages, and long-term savings. Combining modern updates, flexible living spaces, exceptional garage space, abundant parking, and a picturesque park-like setting, this is a property you'll be proud to call home.
Active
$330,000
305 Moore Ave, Las Animas, CO 81054
3beds
2,122sqft
Single Family Residence
Built in 1964
0.48 Acres Lot
$-- Zestimate®
$156/sqft
$-- HOA
What's special
Modern updatesMature treesSprinkler systemAbundant parkingImpressive detached garageVersatile bonus roomAmple room for vehicles
- 8 days |
- 126 |
- 4 |
Zillow last checked:
Listing updated:
Listed by:
The Onyx Group 719-501-1557,
Keller Williams Performance Realty
Source: PAR,MLS#: 241165
Facts & features
Interior
Bedrooms & bathrooms
- Bedrooms: 3
- Bathrooms: 2
- Full bathrooms: 2
- 3/4 bathrooms: 1
- 1/2 bathrooms: 1
- Main level bedrooms: 3
Primary bedroom
- Level: Main
- Area: 158.23
- Dimensions: 12.25 x 12.92
Bedroom 2
- Level: Main
- Area: 118.17
- Dimensions: 9.92 x 11.92
Bedroom 3
- Level: Main
- Area: 118.17
- Dimensions: 9.92 x 11.92
Dining room
- Level: Main
- Area: 207.78
- Dimensions: 13.33 x 15.58
Family room
- Level: Main
- Area: 303.6
- Dimensions: 14.75 x 20.58
Kitchen
- Level: Main
- Area: 224.44
- Dimensions: 13.33 x 16.83
Living room
- Level: Main
- Area: 306.94
- Dimensions: 14.17 x 21.67
Features
- Ceiling Fan(s)
- Basement: None,Crawl Space
- Number of fireplaces: 1
Interior area
- Total structure area: 2,122
- Total interior livable area: 2,122 sqft
Property
Parking
- Total spaces: 5
- Parking features: 2 Car Garage Detached, 3 Car Carport Detached, Garage Door Opener
- Garage spaces: 2
- Carport spaces: 3
- Covered spaces: 5
Features
- Patio & porch: Patio-Covered-Rear
- Exterior features: Garden Area-Rear
- Fencing: Metal Fence-Rear
Lot
- Size: 0.48 Acres
- Features: Corner Lot, Sprinkler System-Front, Sprinkler System-Rear, Lawn-Front, Lawn-Rear, Trees-Front, Trees-Rear, Automatic Sprinkler
Details
- Parcel number: 1008750
- Zoning: R-3
- Special conditions: Standard
Construction
Type & style
- Home type: SingleFamily
- Architectural style: Ranch
- Property subtype: Single Family Residence
Condition
- Year built: 1964
Utilities & green energy
Green energy
- Energy generation: Solar Owned
Community & HOA
Community
- Security: Smoke Detector/CO
- Subdivision: Las Animas
Location
- Region: Las Animas
Financial & listing details
- Price per square foot: $156/sqft
- Tax assessed value: $67,933
- Annual tax amount: $2,163
- Date on market: 7/14/2026
- Road surface type: Paved
Estimated market value
Not available
Estimated sales range
Not available
Not available
Price history
| Date | Event | Price |
|---|---|---|
| 7/14/2026 | Listed for sale | $330,000+6.5%$156/sqft |
Source:  PAR #241165 Report a problem PAR #241165 Report a problem | ||
| 10/3/2022 | Sold | $310,000$146/sqft |
Source: PAR #204179 Report a problem | ||
| 9/1/2022 | Contingent | $310,000$146/sqft |
Source: PAR #204179 Report a problem | ||
| 8/24/2022 | Price change | $310,000-1.6%$146/sqft |
Source: PAR #204179 Report a problem | ||
| 8/12/2022 | Price change | $315,000-3.1%$148/sqft |
Source: PAR #204179 Report a problem | ||
| 8/8/2022 | Listed for sale | $325,000+38.4%$153/sqft |
Source: PAR #204179 Report a problem | ||
| 8/19/2021 | Sold | $234,900+4.4%$111/sqft |
Source: PAR #194525 Report a problem | ||
| 6/29/2021 | Listed for sale | $224,900+21.6%$106/sqft |
Source: PAR #194525 Report a problem | ||
| 5/13/2020 | Sold | $185,000$87/sqft |
Source: PAR #184971 Report a problem | ||
Public tax history
| Year | Property taxes | Tax assessment |
|---|---|---|
| 2020 | $488 | $4,857 +7.7% |
| 2019 | -- | $4,509 -4.7% |
| 2018 | -- | $4,731 |
| 2017 | -- | $4,731 -8.8% |
| 2016 | -- | $5,187 |
| 2015 | -- | $5,187 -4.6% |
| 2014 | -- | $5,436 |
| 2013 | -- | $5,436 |
| 2010 | -- | $5,436 |
Find assessor info on the county website
Monthly payment
Est. payment
Payment breakdown
Explore the cost of this home by adjusting the details. Changes won't be saved.Climate risks
Neighborhood: 81054
Nearby schools
GreatSchools rating
- 5/10Las Animas Elementary SchoolGrades: K-6Distance: 0.8 mi
- 2/10Las Animas Middle SchoolGrades: 7-8Distance: 0.7 mi
- 5/10Las Animas High SchoolGrades: 9-12Distance: 0.7 mi
Schools provided by the listing agent
- District: LA
Source: PAR. This data may not be complete. We recommend contacting the local school district to confirm school assignments for this home.
- $30,3213 bd2 ba2.1k sqft303 Moore Ave, Las Animas, CO 81054Off Market

- $133,0002 bd1 ba998 sqft39 E 3rd St, Las Animas, CO 81054For Sale

- $166,3003 bd1 ba1.4k sqft325 Moore Ave, Las Animas, CO 81054Off Market
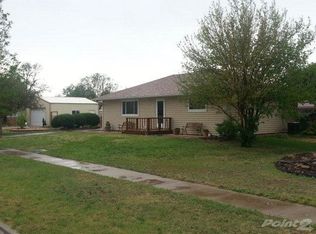
- $328,9003 bd1 ba3.6k sqft305 Moore Ave, Las Animas, CO 81054Off Market
- $47,4532 bd1 ba1.3k sqft304 Moore Ave, Las Animas, CO 81054Off Market
- $32,0002 bd1 ba903 sqft322 Moore Ave, Las Animas, CO 81054Off Market
- $89,0002 bd1 ba742 sqft314 Moore Ave, Las Animas, CO 81054Off Market
- $43,7464 bd2 ba1.3k sqft338 Moore Ave, Las Animas, CO 81054Off Market
A local agent can set up tours, give advice and negotiate with sellers.
Similar homes
- $222,0004 bd2 ba1.5k sqft330 Moore Ave, Las Animas, CO 81054For Sale
 MLS ID #240161, Angela Ayala, REMAX PROPERTIES (2). PAR
 - $275,0004 bd1 ba2k sqft7133 County Rd W, Las Animas, CO 81054For Sale
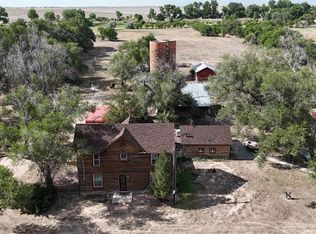 MLS ID #241019, Tina Godfrey, REMAX PROPERTIES (2). PAR
 - $185,0002 bd2 ba1.3k sqft332 Vigil Ave, Las Animas, CO 81054For Sale
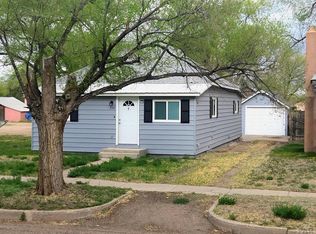 MLS ID #239268, Tina Godfrey, REMAX PROPERTIES (2). PAR
 - $209,5003 bd2 ba1.3k sqft535 Moore Ave, Las Animas, CO 81054For Sale
 MLS ID #240711, Karen Johnson, REMAX PROPERTIES (2). PAR
 - $300,0002 bd2 ba1.4k sqft13764 County Road Hh, Las Animas, CO 81054For SaleMLS ID #230630, Ramona Williams, eXp Realty, LLC. PAR
- $219,0005 bd2 ba2.2k sqft433 Grove Ave, Las Animas, CO 81054For SaleMLS ID #239309, Beth Howe, Great Plains Land Company, LLC. PAR
- $175,0003 bd1 ba1.1k sqft1103 & 1119 Ambassador Thompson Blvd, Las Animas, CO 81054For SaleMLS ID #236705, Tina Godfrey, REMAX PROPERTIES (2). PAR
- $200,0003 bd2 ba1.4k sqft14736 County Road Hh, Las Animas, CO 81054For SaleMLS ID #94662, Beth Howe. REALSTACK
- $200,0003 bd2 ba1.4k sqft14736 County Rd W, Las Animas, CO 81054For SaleMLS ID #235835, Beth Howe, Great Plains Land Company, LLC. PAR
- $215,9002 bd1 ba1.7k sqft7651 State Highway 194, Las Animas, CO 81054For SaleMLS ID #231024, Gabriel Martinez, HomeSmart Preferred Realty. PAR
- $299,9002 bd2 ba1.7k sqft34716 County Road 31, La Junta, CO 81050For SaleMLS ID #240288, Tina Godfrey, REMAX PROPERTIES (2). PAR
- $428,0003 bd2 ba1.7k sqft31121 Road Kk, La Junta, CO 81050For SaleMLS ID #240982, Cameron Salzbrenner, The Hancock Group. PAR
- $339,0004 bd2 ba2.3k sqft1000 Kenilworth Ave, La Junta, CO 81050For SaleMLS ID #235696, Angela Ayala, REMAX PROPERTIES (2). PAR
- $175,0003 bd1 ba2.4k sqft504 Sunset Ave, La Junta, CO 81050For SaleMLS ID #241185, Chad Penner, The Hancock Group. PAR
- $428,0003 bd2 ba1.7k sqft31121 Rd Kk, Cheraw, CO 81030For Sale By Owner
- $175,0003 bd2 ba1.4k sqft410 Canal Rd, La Junta, CO 81050For SaleMLS ID #239028, Janet Corbin, Great Plains Land Company, LLC. PAR
- $219,9003 bd2 ba1.5k sqft34754 County Road 31, La Junta, CO 81050For SaleMLS ID #240298, Tina Godfrey, REMAX PROPERTIES (2). PAR
- $230,0003 bd2 ba1.9k sqft606 Smithland Ave, La Junta, CO 81050For SaleMLS ID #235396, Karen Johnson, REMAX PROPERTIES (2). PAR
- $165,0004 bd2 ba1.3k sqft608 Best Ave, La Junta, CO 81050For SaleMLS ID #237408, Brian Hancock, The Hancock Group. PAR
- $275,0004 bd2 ba1.9k sqft1208 Bradish Ave #2, La Junta, CO 81050For SaleMLS ID #235459, Tina Godfrey, REMAX PROPERTIES (2). PAR
