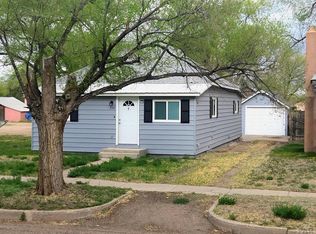
Newer construction is a rare find in Las Animas, and 559 Moore offers something extra: a 2022-built home PLUS the adjoining vacant lot, all for $199,500. This 3 bedroom, 2 bath ranch has been lived in less than two years and offers a comfortable, well-planned layout. The open living area connects the dining space and corner kitchen, while large windows bring in plenty of natural light. Modern finishes throughout include LVT flooring, recessed lighting, white cabinetry, doors and trim, and black hardware. The kitchen includes black appliances with room to add an island while still allowing space for a dining table. The primary bedroom features a walk-in closet and private full bath with double sinks and linen storage. A second full bath, hallway laundry closet, coat closet and additional storage make good use of the home's space. Built in 2022, the home also offers the peace of mind of newer major components, including the roof, heating and cooling systems, plumbing and electrical. GFA heat and refrigerated central air provide year-round comfort. Outside, enjoy a covered front porch, covered back patio and wood privacy-fenced backyard. The corner location and adjoining parcel provide a combined 100x140 footprint, giving you additional space and more separation from neighboring homes. If you've been waiting for a newer home without the price tag of new construction, take a closer look at 559 Moore.
Active
$199,500
559 Moore Ave, Las Animas, CO 81054
3beds
1,310sqft
Single Family Residence
Built in 2022
0.32 Acres Lot
$-- Zestimate®
$152/sqft
$-- HOA
What's special
Modern finishes throughoutCovered front porchCorner locationHallway laundry closetKitchen includes black appliancesCovered back patioLvt flooring
- 33 days
- 321
- 51
Likely to sell faster than
Zillow last checked:
Listing updated:
Listed by:
Tina Godfrey 719-980-2580,
REMAX PROPERTIES (2)
Source: PAR,MLS#: 242373
Facts & features
Interior
Bedrooms & bathrooms
- Bedrooms: 3
- Bathrooms: 2
- Full bathrooms: 2
- Main level bedrooms: 3
Primary bedroom
- Level: Main
- Area: 183.58
- Dimensions: 13.7 x 13.4
Bedroom 2
- Level: Main
- Area: 115.5
- Dimensions: 10.5 x 11
Bedroom 3
- Level: Main
- Area: 146.59
- Dimensions: 13.7 x 10.7
Dining room
- Level: Main
- Area: 85.02
- Dimensions: 10.9 x 7.8
Kitchen
- Level: Main
- Area: 101.37
- Dimensions: 10.9 x 9.3
Living room
- Level: Main
- Area: 264.48
- Dimensions: 17.4 x 15.2
Features
- Walk-In Closet(s)
- Basement: None
- Has fireplace: No
Interior area
- Total structure area: 1,310
- Total interior livable area: 1,310 sqft
Property
Parking
- Parking features: No Garage, No Carport
Features
- Patio & porch: Porch-Covered-Front, Patio-Covered-Rear
- Fencing: Wood Fence-Rear
Lot
- Size: 0.32 Acres
- Dimensions: 100 x 140
- Features: Corner Lot
Details
- Parcel number: 1012281
- Zoning: R
- Special conditions: Standard
Construction
Type & style
- Home type: SingleFamily
- Architectural style: Ranch
- Property subtype: Single Family Residence
Materials
- Foundation: Slab
Condition
- Year built: 2022
Community & HOA
Community
- Subdivision: Las Animas
Location
- Region: Las Animas
Financial & listing details
- Price per square foot: $152/sqft
- Tax assessed value: $128,267
- Date on market: 9/20/2026
- Road surface type: Paved
Estimated market value
Not available
Estimated sales range
Not available
Not available
Price history
| Date | Event | Price |
|---|---|---|
| 9/20/2026 | Listed for sale | $199,500+0.3%$152/sqft |
Source:  PAR #242373 Report a problem PAR #242373 Report a problem | ||
| 4/19/2023 | Sold | $199,000$152/sqft |
Source: Public Record Report a problem | ||
Public tax history
| Year | Property taxes | Tax assessment |
|---|---|---|
| 2024 | -- | $35,790 +629.1% |
| 2023 | $39 | $4,909 +1244.9% |
| 2022 | -- | $365 |
Find assessor info on the county website
Monthly payment
Est. payment
Payment breakdown
Explore the cost of this home by adjusting the details. Changes won't be saved.Climate risks
Neighborhood: 81054
Nearby schools
Schools provided by the listing agent
- District: LA
Source: PAR. This data may not be complete. We recommend contacting the local school district to confirm school assignments for this home.
Similar homes
- $209,5003 bd2 ba1.3k sqft535 Moore Ave, Las Animas, CO 81054For Sale
 MLS ID #240711, Karen Johnson, REMAX PROPERTIES (2). PAR
 - $179,5002 bd2 ba1.3k sqft332 Vigil Ave, Las Animas, CO 81054For Sale
 MLS ID #239268, Tina Godfrey, REMAX PROPERTIES (2). PAR
 - $222,0004 bd2 ba1.5k sqft330 Moore Ave, Las Animas, CO 81054For Sale
 MLS ID #240161, Angela Ayala, REMAX PROPERTIES (2). PAR
 - $170,0004 bd1 ba1.5k sqft737 Ash Ave, Las Animas, CO 81054For Sale
 MLS ID #241700, Beth Howe, Great Plains Land Company, LLC. PAR
