This home has everything you need on one level, located in the newer Prairie Pines development in Hankinson, ND. A 3 bedroom, 2 bathroom home with vaulted ceilings, an open concept living area, a mudroom, and it includes a built-in gas fireplace with a stone accent wall. A remarkable kitchen with custom soft close cabinets, quartz countertops, a kitchen backsplash, stainless steel appliances, a walk-in pantry, and a 5x5 quartz island. All bedrooms and bathrooms have interior sound batting, and throughout this home you will find solid core white poplar doors.
New incentive for Buyers: Seller to offer up to $30,000 for Buyer's rate buy down.
Pending
$389,000
305 Prairie Dr N, Hankinson, ND 58041
3beds
1,498sqft
:
Get pre-qualified$2,556/mo
Single Family
Built in 2023
0.34 Acres Lot
$384,600 Zestimate®
$260/sqft
$-- HOA
What's special
Vaulted ceilingsKitchen backsplashQuartz countertopsCustom soft close cabinetsWalk-in pantryRemarkable kitchenStainless steel appliances
- 365 days |
- 52 |
- 2 |
Zillow last checked:
Listing updated:
Listed by:
Jason Semerad 701-866-0618,
Dakota Plains Realty 701-566-7080
Source: NorthstarMLS as distributed by MLS GRID,MLS#: 6761103
Facts & features
Interior
Bedrooms & bathrooms
- Bedrooms: 3
- Bathrooms: 2
- Full bathrooms: 1
- 3/4 bathrooms: 1
Bedroom
- Level: Main
Heating
- Forced Air
Cooling
- Central Air
Appliances
- Included: Dishwasher, Microwave, Range, Refrigerator, Stainless Steel Appliance(s)
- Laundry: Main Level
Features
- Basement: Other
- Number of fireplaces: 1
Interior area
- Total structure area: 1,498
- Total interior livable area: 1,498 sqft
- Finished area above ground: 1,498
- Finished area below ground: 0
Property
Parking
- Total spaces: 3
- Parking features: Attached
- Attached garage spaces: 3
- Details: Garage Dimensions (35 x 25), Garage Door Height (7)
Accessibility
- Accessibility features: Accessible Entrance, Accessible Full Bath, Accessible Kitchen Appliances, Accessible Kitchen, No Stairs External, No Step Entry, No Stairs Internal
Features
- Levels: One
- Stories: 1
- Patio & porch: Covered, Patio
Lot
- Size: 0.34 Acres
Details
- Foundation area: 2368
- Parcel number: 48120504129310
- Zoning description: Residential-Single Family
- Other equipment: Fuel Tank - Rented
Construction
Type & style
- Home type: SingleFamily
- Property subtype: Single Family
Materials
- Roof: Asphalt
Condition
- New construction: Yes
- Year built: 2023
Details
- Builder name: Valint Construction Services, LLC
Utilities & green energy
- Gas: Propane
- Sewer: City Sewer - In Street
- Water: City Water - In Street
Community & HOA
Community
- Subdivision: Prairie Pines Add
HOA
- Has HOA: No
Location
- Region: Hankinson
Financial & listing details
- Price per square foot: $260/sqft
- Annual tax amount: $5,564
- Date on market: 7/26/2025
- Cumulative days on market: 568 days
Estimated market value
$384,600
$365,000 - $404,000
$1,898/mo
Price history
| Date | Event | Price |
|---|---|---|
| 7/9/2026 | Pending sale | $389,000$260/sqft |
Source:  NorthstarMLS as distributed by MLS GRID #6761103 Report a problem NorthstarMLS as distributed by MLS GRID #6761103 Report a problem | ||
| 7/26/2025 | Listed for sale | $389,000$260/sqft |
Source: NorthstarMLS as distributed by MLS GRID #6761103 Report a problem | ||
| 7/25/2025 | Listing removed | $389,000$260/sqft |
Source: NorthstarMLS as distributed by MLS GRID #6643900 Report a problem | ||
| 7/9/2025 | Price change | $389,000-2.5%$260/sqft |
Source: NorthstarMLS as distributed by MLS GRID #6643900 Report a problem | ||
| 3/23/2025 | Price change | $399,000-4.5%$266/sqft |
Source: NorthstarMLS as distributed by MLS GRID #6643900 Report a problem | ||
| 1/7/2025 | Listed for sale | $417,900-5%$279/sqft |
Source: NorthstarMLS as distributed by MLS GRID #6643900 Report a problem | ||
| 10/31/2024 | Listing removed | $439,900$294/sqft |
Source: NorthstarMLS as distributed by MLS GRID #7425796 Report a problem | ||
| 3/27/2024 | Listed for sale | $439,900$294/sqft |
Source:  FMARMLS #7425796 Report a problem FMARMLS #7425796 Report a problem | ||
| 3/25/2024 | Listing removed | -- |
Source: FMARMLS #23-4077 Report a problem | ||
| 9/5/2023 | Listed for sale | $439,900$294/sqft |
Source: FMARMLS #23-4077 Report a problem | ||
Public tax history
Tax history is unavailable.
Monthly payment
Est. payment
Payment breakdown
Explore the cost of this home by adjusting the details. Changes won't be saved.Climate risks
Neighborhood: 58041
Nearby schools
GreatSchools rating
- 6/10Hankinson Elementary SchoolGrades: PK-6Distance: 0.7 mi
- 9/10Hankinson High SchoolGrades: 7-12Distance: 0.7 mi
Schools provided by the listing agent
- High: Hankinson
Source: NorthstarMLS as distributed by MLS GRID. This data may not be complete. We recommend contacting the local school district to confirm school assignments for this home.
- $2,5000.371 Acres308 Pine Dr, Hankinson, ND 58041Lot/Land
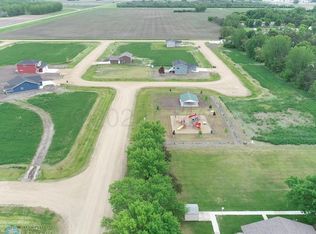
- $2,5000.35 Acres307 N Prairie Dr, Hankinson, ND 58041Lot/Land
- $2,5000.335 Acres215 N Prairie Dr, Hankinson, ND 58041Lot/Land
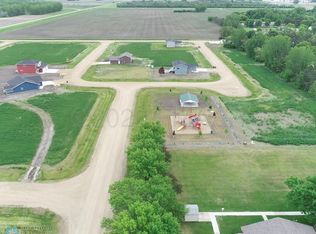
- $2,5000.38 Acres307 Pine Dr, Hankinson, ND 58041Lot/Land
- $424,3002 bd-- ba2.5k sqft216 Prairie Dr S, Hankinson, ND 58041Off Market
- $--3 bd3 ba2.1k sqft212 Prairie Dr N, Hankinson, ND 58041Sold
- $2,5000.333 Acres211 Pine Dr, Hankinson, ND 58041Lot/Land
- $--4 bd3 ba2.3k sqft305 Prairie Dr S, Hankinson, ND 58041Sold
A local agent can set up tours, give advice and negotiate with sellers.
A local lender can help you make sure your offer is ready when you are.
Similar homes
- $475,0003 bd2 ba2.1k sqft316 4th Ave SW, Hankinson, ND 58041New Construction

 MLS ID #7105203, Stephanie Differding, Miller Realty, Inc.. NorthstarMLS as distributed by MLS GRID
 - $250,0003 bd2 ba1.7k sqft301 5th St SW, Hankinson, ND 58041For Sale
 MLS ID #7100549, Jason Semerad, Dakota Plains Realty. NorthstarMLS as distributed by MLS GRID
 - $330,0002 bd2 ba1.2k sqft438 4th St, Wyndmere, ND 58081New Construction
 MLS ID #6765658, Stephanie Differding, Miller Realty, Inc.. NorthstarMLS as distributed by MLS GRID
 - $330,0002 bd2 ba1.2k sqft436 4th St, Wyndmere, ND 58081New Construction
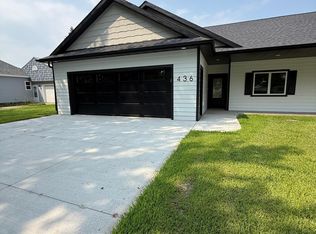 MLS ID #6765572, Stephanie Differding, Miller Realty, Inc.. NorthstarMLS as distributed by MLS GRID
 - $205,0003 bd2 ba1.6k sqft515 5th St, Wyndmere, ND 58081For SaleMLS ID #7065437, Melissa Thiele, Miller Realty, Inc.. NorthstarMLS as distributed by MLS GRID
- $329,9002 bd2 ba1.5k sqft1394 Prairie Ln, Wahpeton, ND 58075New ConstructionMLS ID #6658789, Jason Ennen, Trilogy Real Estate. NorthstarMLS as distributed by MLS GRID
- $329,9002 bd2 ba1.5k sqft1398 Prairie Ln, Wahpeton, ND 58075New ConstructionMLS ID #6659026, Jason Ennen, Trilogy Real Estate. NorthstarMLS as distributed by MLS GRID
- $329,9002 bd2 ba1.5k sqft1396 Prairie Ln, Wahpeton, ND 58075New ConstructionMLS ID #6659017, Jason Ennen, Trilogy Real Estate. NorthstarMLS as distributed by MLS GRID
- $329,9002 bd2 ba1.5k sqft1392 Prairie Ln, Wahpeton, ND 58075New ConstructionMLS ID #6658907, Jason Ennen, Trilogy Real Estate. NorthstarMLS as distributed by MLS GRID
- $329,9002 bd2 ba1.5k sqft1406 Prairie Ln, Wahpeton, ND 58075New ConstructionMLS ID #6679633, Nicole Olson, Trilogy Real Estate. NorthstarMLS as distributed by MLS GRID
- $329,9002 bd2 ba1.5k sqft1404 Prairie Ln, Wahpeton, ND 58075New ConstructionMLS ID #6679524, Nicole Olson, Trilogy Real Estate. NorthstarMLS as distributed by MLS GRID
- $329,9002 bd2 ba1.5k sqft1412 Prairie Ln, Wahpeton, ND 58075For SaleMLS ID #6687856, Jason Ennen, Trilogy Real Estate. NorthstarMLS as distributed by MLS GRID
- $329,9002 bd2 ba1.5k sqft1408 Prairie Ln, Wahpeton, ND 58075For SaleMLS ID #6679798, Jason Ennen, Trilogy Real Estate. NorthstarMLS as distributed by MLS GRID
- $329,9002 bd2 ba1.5k sqft1416 Prairie Ln, Wahpeton, ND 58075For SaleMLS ID #6687914, Jason Ennen, Trilogy Real Estate. NorthstarMLS as distributed by MLS GRID
- $329,9002 bd2 ba1.5k sqft1402 Prairie Ln, Wahpeton, ND 58075For SaleMLS ID #6679787, Nicole Olson, Trilogy Real Estate. NorthstarMLS as distributed by MLS GRID
- $329,9002 bd2 ba1.5k sqft1414 Prairie Ln, Wahpeton, ND 58075For SaleMLS ID #6687875, Jason Ennen, Trilogy Real Estate. NorthstarMLS as distributed by MLS GRID
- $329,9002 bd2 ba1.5k sqft1410 Prairie Ln, Wahpeton, ND 58075For SaleMLS ID #6679812, Jason Ennen, Trilogy Real Estate. NorthstarMLS as distributed by MLS GRID
- $329,9002 bd2 ba1.5k sqft1400 Prairie Ln, Wahpeton, ND 58075For SaleMLS ID #6679752, Nicole Olson, Trilogy Real Estate. NorthstarMLS as distributed by MLS GRID
