Newly renovated in 2023, this extraordinary Hi-Ranch is in mint condition and features a brick exterior. It is a Colonial Home currently setup as mother-daughter(complete with the necessary permits) located in the New Hyde Park area.
The first floor includes a spacious layout with 2 bedrooms, a living room/dining room, an eat-in kitchen, and a full bath updated with marble tiles. The second floor boasts a huge kitchen equipped with new appliances, 3 bedrooms, a living room/dining room, and 2 full baths.
Additionally, there is a fully finished basement that includes a utility room, a hot water tank that is only 2 years old, and an open side entrance. Other highlights of the home include a new roof, double-glazed windows, hardwood floors, 4 air conditioning units, and 2 dishwashers.
This property is located in the Nassau New Hyde Park school district and features a car garage, a private driveway, and is conveniently close to shopping and transportation.
For sale
Price cut: $100K (6/8)
$1,350,000
305 S 10th Street, New Hyde Park, NY 11040
5beds
--sqft
Single Family Residence, Residential
Built in 1989
4,000 Square Feet Lot
$-- Zestimate®
$--/sqft
$-- HOA
What's special
- 154 days |
- 247 |
- 3 |
Zillow last checked:
Listing updated:
Listed by:
Cross Island Realty One Inc 718-831-0100,
Surjinder Chall 917-349-6948,
Mathew Thomas,
Cross Island Realty One Inc
Source: OneKey® MLS as distributed by MLS GRID,MLS#: 971409
Facts & features
Interior
Bedrooms & bathrooms
- Bedrooms: 5
- Bathrooms: 4
- Full bathrooms: 3
- 1/2 bathrooms: 1
Bedroom 1
- Description: Entrance Foyer ,2 Bedroom, Living Room, Dining Room, Eat in Kitchen, Full Bath
- Level: First
Bedroom 2
- Description: Walk up stayers, 3 Bedroom, Living Room, Dining Room, Large Kitchen, 2 Full Bath
- Level: Second
Other
- Description: Pull down Attic
Family room
- Description: Full Finished with Utility Room, Washer/ Dryer Room, OSE, High celling.
- Level: Basement
Heating
- Hot Water, Natural Gas
Cooling
- Wall/Window Unit(s)
Appliances
- Included: Dishwasher, Microwave, Washer, Gas Water Heater
Features
- Ceiling Fan(s)
- Windows: Blinds, Double Pane Windows, New Windows, Screens, Storm Window(s)
- Basement: Finished,Full
- Attic: Finished,Full
- Has fireplace: No
Interior area
- Total structure area: 0
Property
Parking
- Total spaces: 1
- Parking features: Attached, Driveway, Garage Door Opener, Garage, Private
- Garage spaces: 1
- Has uncovered spaces: Yes
Features
- Levels: Two
- Patio & porch: Deck
- Exterior features: Mailbox
- Fencing: Fenced
Lot
- Size: 4,000 Square Feet
- Dimensions: 40 x 100
- Features: Near Public Transit, Near School, Near Shops
Details
- Parcel number: 2041331810001820
- Special conditions: None
Construction
Type & style
- Home type: SingleFamily
- Architectural style: Hi Ranch,Ranch
- Property subtype: Single Family Residence, Residential
Materials
- Aluminum Siding, Brick
Condition
- Year built: 1989
- Major remodel year: 2023
Utilities & green energy
- Sewer: Public Sewer
- Water: Public
- Utilities for property: Electricity Connected, Natural Gas Connected, Sewer Connected
Community & HOA
HOA
- Has HOA: No
- Amenities included: Park
Location
- Region: New Hyde Park
Financial & listing details
- Tax assessed value: $669,000
- Annual tax amount: $14,015
- Date on market: 3/21/2026
- Cumulative days on market: 147 days
- Listing agreement: Exclusive Agency
- Electric utility on property: Yes
Estimated market value
Not available
Estimated sales range
Not available
Not available
Price history
| Date | Event | Price |
|---|---|---|
| 6/8/2026 | Price change | $1,350,000-6.9% |
Source:  OneKey® MLS as distributed by MLS GRID #971409 Report a problem OneKey® MLS as distributed by MLS GRID #971409 Report a problem | ||
| 3/21/2026 | Price change | $1,450,000+20.8% |
Source: OneKey® MLS as distributed by MLS GRID #971409 Report a problem | ||
| 7/1/2024 | Listed for sale | $1,199,900+400% |
Source: OneKey® MLS as distributed by MLS GRID #3562830 Report a problem | ||
| 2/2/1995 | Sold | $240,000-8.2% |
Source: Agent Provided Report a problem | ||
| 6/16/1994 | Sold | $261,327 |
Source: Agent Provided Report a problem | ||
Public tax history
| Year | Property taxes | Tax assessment |
|---|---|---|
| 2024 | -- | $669 -2.3% |
| 2023 | -- | $685 -4.1% |
| 2022 | -- | $714 |
| 2021 | $10,978 +6.2% | -- |
| 2020 | $10,339 | $874 |
| 2019 | -- | $874 -11.8% |
| 2017 | $9,900 -3.6% | $991 -5.5% |
| 2016 | $10,272 +211.9% | $1,049 -15.7% |
| 2015 | $3,293 +12.5% | $1,244 +5.2% |
| 2013 | $2,928 -0.2% | $1,182 -5% |
| 2012 | $2,934 -63.8% | $1,244 -14.3% |
| 2011 | $8,100 +9% | $1,451 -0.8% |
| 2010 | $7,434 | $1,462 -14.4% |
| 2009 | -- | $1,708 +3.6% |
| 2008 | -- | $1,648 +5% |
| 2006 | -- | $1,570 -38% |
| 2005 | -- | $2,532 -39.3% |
| 2004 | -- | $4,168 |
| 2003 | -- | $4,168 -46.6% |
| 2002 | -- | $7,800 |
| 2001 | -- | $7,800 |
| 2000 | -- | $7,800 |
Find assessor info on the county website
Monthly payment
Climate risks
Neighborhood: 11040
Nearby schools
GreatSchools rating
- 8/10New Hyde Park Road SchoolGrades: PK-6Distance: 0.5 mi
- 5/10Sewanhaka High SchoolGrades: 7-12Distance: 0.8 mi
Schools provided by the listing agent
- Elementary: New Hyde Park Road School
- Middle: New Hyde Park Memorial High School
- High: New Hyde Park Memorial High School
Source: OneKey® MLS as distributed by MLS GRID. This data may not be complete. We recommend contacting the local school district to confirm school assignments for this home.
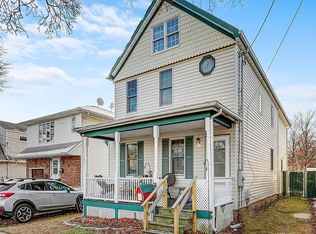
- $986,2004 bd3 ba2.3k sqft301 S 10th St, New Hyde Park, NY 11040Off Market
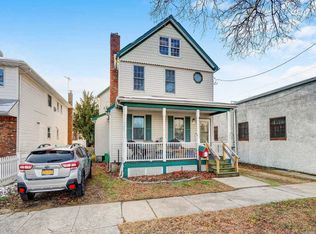
- $819,5004 bd3 ba-- sqft301 S 10th St #301, New Hyde Park, NY 11040Off Market
- $1,082,500-- bd3 ba2.2k sqft307 S 10th St, New Hyde Park, NY 11040Off Market
- $1,006,4004 bd2 ba2.6k sqft311 S 10th St, New Hyde Park, NY 11040Off Market
- $803,800-- bd2 ba1.1k sqft306 S 9th St, New Hyde Park, NY 11040Off Market
- $760,500-- bd1 ba1.1k sqft310 S 9th St, New Hyde Park, NY 11040Off Market
- $765,9003 bd2 ba1.3k sqft315 S 10th St, New Hyde Park, NY 11040Off Market
- $865,3003 bd1 ba1.1k sqft314 S 9th St, New Hyde Park, NY 11040Off Market
A local agent can set up tours, give advice and negotiate with sellers.
Similar homes
- $1,198,8884 bd4 ba1.6k sqft223-14 Kingsbury Avenue, Oakland Gardens, NY 11364For Sale
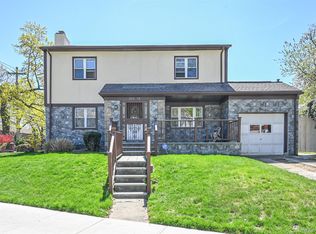
 MLS ID #989140, Maureen Ramsbottom, Listing by: Maureen Folan R E Group LLC. OneKey® MLS as distributed by MLS GRID
 - $1,799,0005 bd5 ba3.6k sqft859 Maloon Avenue, Franklin Square, NY 11010For Sale
 MLS ID #1034516, Dennis Arango, Listing by: John Savoretti Realty. OneKey® MLS as distributed by MLS GRID
 - $1,258,0004 bd2 ba2k sqft49 Lee Avenue, Albertson, NY 11507For Sale
 MLS ID #1018624, Bianca Rivera, Listing by: Keller Williams Realty Elite. OneKey® MLS as distributed by MLS GRID
 - $999,9995 bd2 ba2k sqft758 Wyngate Drive, Valley Stream, NY 11580For Sale
 MLS ID #1035532, Arshdeep Singh, Listing by: LJ Realty Team Inc. OneKey® MLS as distributed by MLS GRID
 - $949,0004 bd3 ba1.9k sqft1156 Midway Court, Franklin Square, NY 11010For SaleMLS ID #1036296, Dennis Arango, Listing by: John Savoretti Realty. OneKey® MLS as distributed by MLS GRID
- $1,398,0004 bd3 ba2.1k sqft20 RAMSEY Road, Great Neck, NY 11023For SaleMLS ID #1021666, Edna Mashaal, Listing by: Edna Mashaal Realty LLC. OneKey® MLS as distributed by MLS GRID
- $799,0005 bd2 ba2k sqft2 Wilson Street, East Rockaway, NY 11518For SaleMLS ID #1035906, Adam Prosolov, Listing by: Coldwell Banker American Homes. OneKey® MLS as distributed by MLS GRID
- $1,588,0004 bd3 ba2.3k sqft8 PLYMOUTH Road, Great Neck, NY 11023For SaleMLS ID #1035209, Edna Mashaal, Listing by: Edna Mashaal Realty LLC. OneKey® MLS as distributed by MLS GRID
- $1,650,0004 bd3 ba3.3k sqft86-34 Francis Lewis Boulevard, Holliswood, NY 11432For SaleMLS ID #969876, Olga Akilova, Listing by: P R O Links Realty Inc. OneKey® MLS as distributed by MLS GRID
- $718,0004 bd2 ba1.2k sqft7 Catherine Court, Elmont, NY 11003For SaleMLS ID #1033732, Patricia H. Ottati CBR, Listing by: BERKSHIRE HATHAWAY. OneKey® MLS as distributed by MLS GRID
- $1,199,0004 bd3 ba2k sqft810 Ibsen Street, Woodmere, NY 11598For SaleMLS ID #1031204, Judah Spector, Listing by: All Going Realty LLC. OneKey® MLS as distributed by MLS GRID
- $918,0003 bd2 ba1.6k sqft67 Iris Avenue, Floral Park, NY 11001For SaleMLS ID #1032572, Jennifer Gayron, Listing by: Coldwell Banker American Homes. OneKey® MLS as distributed by MLS GRID
- $849,9003 bd3 ba1.2k sqft1155 Delmar Avenue, Franklin Square, NY 11010For SaleMLS ID #984249, Olga Milo, Listing by: Howard Hanna Coach. OneKey® MLS as distributed by MLS GRID
- $699,9994 bd1 ba1.4k sqft187 Raff Avenue, Floral Park, NY 11001For SaleMLS ID #1025445, Gail A. Pattay, Listing by: Home and Hearth of Long Island. OneKey® MLS as distributed by MLS GRID
- $875,0004 bd2 ba1.1k sqft8415 253rd Street, Bellerose, NY 11426For SaleMLS ID #1015970, Kenneth McKnight, Listing by: LAFFEY REAL ESTATE. OneKey® MLS as distributed by MLS GRID
- $975,0004 bd2 ba1.3k sqft76-04 252nd Street, Bellerose, NY 11426For SaleMLS ID #1028313, Maureen Ramsbottom, Listing by: Maureen Folan R E Group LLC. OneKey® MLS as distributed by MLS GRID
- $849,0005 bd2 ba1.4k sqft24 Broadmoor Lane, Westbury, NY 11590For SaleMLS ID #1035305, Wendy L. Liotti, Listing by: Signature Premier Properties. OneKey® MLS as distributed by MLS GRID
- $1,100,0005 bd4 ba3.7k sqft28 Brookdale Road, Glen Cove, NY 11542For SaleMLS ID #1029323, Mintu K. Nath, Listing by: LAFFEY REAL ESTATE. OneKey® MLS as distributed by MLS GRID
- $980,0006 bd5 ba3.1k sqft303 Oak Street, South Hempstead, NY 11550For SaleMLS ID #937824, Marisa A. Filardo, Listing by: Douglas Elliman Real Estate. OneKey® MLS as distributed by MLS GRID
- $749,0004 bd1 ba1k sqft1316 Telegram Avenue, Elmont, NY 11003For SaleMLS ID #1018692, John Z. Savoretti, Listing by: John Savoretti Realty. OneKey® MLS as distributed by MLS GRID
