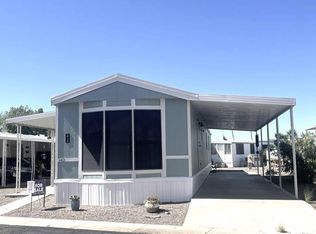
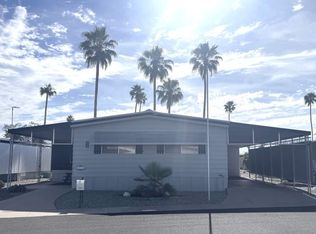
Beautiful, Upgrades Thru-Out, Huge Party Deck w/Composite, 2 Sheds w/Electricity - 1 has a Garage Door for easy Loading, 2Br/2Ba DoubleWide MH home comes partially furnished, Large Galley Kitchen, Refrigerator (2025), Smooth Top Stove, Full Size W/D (2022), Bathrooms - Step-In Shower & Tub/Shower Combo, 3 Coat Closets, Built-In Bookcase, Updated Light Fixtures, Ceiling Fans, Wood Look & Tile Look Laminate Flooring, Central A/C & Heat (New Compressor 2023), W/D (2023), Roll Down Sunshades, Solar Tinted Windows, New Blinds (2025), Recoated Roof (2023), Water Heater is Electric, Priced to Sell! Call today for a private viewing. Located in the heart of Mesa, Arizona - you'll find Saguaro Sun a popular 55+ active resort community that our residents love to call home. Amenities include: Fitness Room, Clubhouse, Swimming Pool (heated) and Spa, Putting Green, Library, Shuffleboard, Pickle Ball, Billiards, and much much more. We look forward to you visiting our community and taking a tour. See you soon!
Under contract
Price cut: $5.1K (6/17)
$39,900
305 S Val Vista Dr #248, Mesa, AZ 85204
2beds
1,344sqft
Manufactured Home
Built in 1976
-- sqft lot
$-- Zestimate®
$30/sqft
$-- HOA
What's special
Built-in bookcaseLarge galley kitchenUpdated light fixturesSolar tinted windowsRoll down sunshadesSmooth top stoveCeiling fans
- 251 days
- 24
- 0
Zillow last checked:
Listing updated:
Listed by:
Stacey Holtzclaw 480-992-8300,
Saguaro Sun
Source: My State MLS,MLS#: 11621769
Facts & features
Interior
Bedrooms & bathrooms
- Bedrooms: 2
- Bathrooms: 2
- Full bathrooms: 2
Rooms
- Room types: Dining Room, En Suite, Family Room, Kitchen, Laundry Room, Living Room, Master Bedroom
Basement
- Area: 0
Heating
- Has Heating (Unspecified Type)
Cooling
- Central
Appliances
- Included: Disposal, Dryer, Refrigerator, Microwave, Oven, Washer, Water Heater, Stainless Steel Appliances
Features
- Flooring: Laminate
- Has basement: No
- Has fireplace: No
- Furnished: Yes
Interior area
- Total structure area: 1,344
- Total interior livable area: 1,344 sqft
- Finished area above ground: 1,344
Property
Parking
- Parking features: Driveway
- Has carport: Yes
- Has uncovered spaces: Yes
Details
- Additional structures: Shed(s), Carport
- On leased land: Yes
- Lease amount: $1,225
Construction
Type & style
- Home type: MobileManufactured
- Property subtype: Manufactured Home
Condition
- New construction: No
- Year built: 1976
Utilities & green energy
- Electric: Amps(0)
Community & HOA
Community
- Features: Gym, Pool, 55 and Over, Clubhouse, Recreation Room
- Senior community: Yes
HOA
- Has HOA: No
- Amenities included: Gym, Pool, 55 and Over, Clubhouse, Pets Allowed, Recreation Room
Location
- Region: Mesa
Financial & listing details
- Price per square foot: $30/sqft
- Date on market: 12/23/2025
- Date available: 12/23/2025
- Listing agreement: Exclusive
Estimated market value
Not available
Estimated sales range
Not available
$1,589/mo
Price history
| Date | Event | Price |
|---|---|---|
| 8/6/2026 | Contingent | $39,900$30/sqft |
Source: My State MLS #11621769 Report a problem | ||
| 6/17/2026 | Price change | $39,900-11.3%$30/sqft |
Source: My State MLS #11621769 Report a problem | ||
| 1/29/2026 | Listed for sale | $45,000$33/sqft |
Source: My State MLS #11621769 Report a problem | ||
| 1/21/2026 | Contingent | $45,000$33/sqft |
Source: My State MLS #11621769 Report a problem | ||
| 12/23/2025 | Listed for sale | $45,000$33/sqft |
Source: My State MLS #11621769 Report a problem | ||
Public tax history
Tax history is unavailable.
Monthly payment
Climate risks
Neighborhood: El Mirage
Nearby schools
Schools provided by the listing agent
- District: 000000
Source: My State MLS. This data may not be complete. We recommend contacting the local school district to confirm school assignments for this home.

Similar homes
- $38,5002 bd2 ba840 sqft3300 E Broadway Rd Lot 75, Mesa, AZ 85204For Sale
 MLS ID #11951561, Joanna Keith, Dorado Canyon. My State MLS
 - $38,9002 bd2 ba1k sqft3300 E Broadway Rd Lot 56, Mesa, AZ 85204For Sale
 MLS ID #11736562, Joanna Keith, Dorado Canyon. My State MLS
 - $44,9002 bd2 ba1.2k sqft305 S Val Vista Dr Lot 376, Mesa, AZ 85204For Sale
 MLS ID #11918406, Stacey Holtzclaw, Saguaro Sun. My State MLS
 - $45,0002 bd2 ba1.2k sqft305 S Val Vista Dr Lot 235, Mesa, AZ 85204For Sale
 MLS ID #11685070, Stacey Holtzclaw, Saguaro Sun. My State MLS
