Charming cape with Webster Lake appeal! Discover the perfect blend of comfort, character, and convenience in this adorable three-bedroom home just minutes from beautiful Webster Lake. Step inside to find a flexible floor plan with plenty of possibilities, whether you're looking for space to entertain, work from home, or simply unwind. The spacious second-floor primary bedroom offers a cozy retreat, while the main level provides versatile living spaces to fit your needs. A bright and inviting sunroom is a standout feature, offering the perfect spot for morning coffee, a good book, or enjoying the changing New England seasons. Full of classic Cape charm and ideally situated near Webster Lake, this home offers easy access to outdoor recreation and all the perks of lake-area living. This home is a wonderful opportunity to enjoy all that the Webster Lake area has to offer!
For sale
$359,000
305 Thompson Rd, Webster, MA 01570
3beds
1,575sqft
Single Family Residence
Built in 1947
9,094 Square Feet Lot
$382,300 Zestimate®
$228/sqft
$-- HOA
What's special
Bright and inviting sunroomSpacious second-floor primary bedroomVersatile living spacesCozy retreatThree-bedroom home
- 18 hours
- 283
- 33
Zillow last checked:
Listing updated:
Listed by:
Team Molet 508-783-5342,
Keller Williams Realty North Central 978-840-9000,
Kaitlyn McNeilly 978-290-8600
Source: MLS PIN,MLS#: 73595854
Facts & features
Interior
Bedrooms & bathrooms
- Bedrooms: 3
- Bathrooms: 1
- Full bathrooms: 1
- Main level bedrooms: 3
Primary bedroom
- Features: Ceiling Fan(s), Closet, Flooring - Wall to Wall Carpet
- Level: Main,First
- Area: 416
- Dimensions: 32 x 13
Bedroom 2
- Features: Closet, Flooring - Hardwood
- Level: Main,First
- Area: 140
- Dimensions: 10 x 14
Bedroom 3
- Features: Closet, Flooring - Hardwood
- Level: Main,Second
- Area: 132
- Dimensions: 11 x 12
Primary bathroom
- Features: No
Bathroom 1
- Features: Bathroom - Full, Bathroom - With Tub & Shower, Flooring - Stone/Ceramic Tile
- Level: First
- Area: 132
- Dimensions: 11 x 12
Kitchen
- Features: Flooring - Stone/Ceramic Tile, Dining Area
- Level: Main,First
- Area: 196
- Dimensions: 14 x 14
Living room
- Features: Flooring - Hardwood, Exterior Access
- Level: Main,First
- Area: 252
- Dimensions: 21 x 12
Heating
- Steam, Oil, Ductless
Cooling
- Ductless
Appliances
- Included: Water Heater, Range, Dishwasher, Refrigerator, Washer, Dryer
- Laundry: In Basement, Electric Dryer Hookup, Washer Hookup
Features
- Internet Available - Unknown
- Flooring: Wood, Tile, Carpet
- Basement: Full,Bulkhead,Concrete,Unfinished
- Has fireplace: No
Interior area
- Total structure area: 1,575
- Total interior livable area: 1,575 sqft
- Finished area above ground: 1,575
Property
Parking
- Total spaces: 4
- Parking features: Off Street, Stone/Gravel, Unpaved
- Uncovered spaces: 4
Features
- Patio & porch: Porch, Porch - Enclosed
- Exterior features: Porch, Porch - Enclosed, Rain Gutters
- Has view: Yes
- View description: Water, Lake
- Has water view: Yes
- Water view: Lake,Water
- Waterfront features: Lake/Pond, 1/2 to 1 Mile To Beach, Beach Ownership(Public)
Lot
- Size: 9,094 Square Feet
- Features: Cleared, Level
Details
- Parcel number: M:0048 B:000B L:0010 U:0,1748928
- Zoning: LAKE 5
Construction
Type & style
- Home type: SingleFamily
- Architectural style: Cape
- Property subtype: Single Family Residence
Materials
- Frame
- Foundation: Block, Stone
- Roof: Shingle
Condition
- Year built: 1947
Utilities & green energy
- Electric: 200+ Amp Service
- Sewer: Public Sewer
- Water: Public
- Utilities for property: for Electric Range, for Electric Dryer, Washer Hookup
Community & HOA
Community
- Features: Park, Medical Facility, Highway Access, Marina
HOA
- Has HOA: No
Location
- Region: Webster
Financial & listing details
- Price per square foot: $228/sqft
- Tax assessed value: $314,700
- Annual tax amount: $3,751
- Date on market: 10/28/2026
- Listing terms: Contract
- Road surface type: Paved
Estimated market value
$382,300
$363,000 - $401,000
$2,501/mo
Price history
| Date | Event | Price |
|---|---|---|
| 10/28/2026 | Listed for sale | $359,000+19.7%$228/sqft |
Source: MLS PIN #73595854 Report a problem | ||
| 3/7/2023 | Listing removed | -- |
Source:  RE/MAX International Report a problem | ||
| 1/20/2023 | Pending sale | $299,900-2%$190/sqft |
Source: RE/MAX International #73062111 Report a problem | ||
| 1/19/2023 | Sold | $306,000+2%$194/sqft |
Source: MLS PIN #73062111 Report a problem | ||
| 12/12/2022 | Pending sale | $299,900$190/sqft |
Source: RE/MAX International #73062111 Report a problem | ||
| 12/12/2022 | Contingent | $299,900$190/sqft |
Source: MLS PIN #73062111 Report a problem | ||
| 12/8/2022 | Price change | $299,900-6.3%$190/sqft |
Source: MLS PIN #73062111 Report a problem | ||
| 12/1/2022 | Listed for sale | $320,000$203/sqft |
Source: MLS PIN #73062111 Report a problem | ||
Public tax history
| Year | Property taxes | Tax assessment |
|---|---|---|
| 2025 | $3,560 -2.3% | $299,700 +0.2% |
| 2024 | $3,643 +14.1% | $299,100 +17.1% |
| 2023 | $3,194 +6.2% | $255,500 +18.6% |
| 2022 | $3,008 +2.7% | $215,500 +11.1% |
| 2021 | $2,928 +3.8% | $193,900 +3.5% |
| 2020 | $2,822 +4.9% | $187,400 +6.8% |
| 2019 | $2,689 +5% | $175,400 +5.3% |
| 2018 | $2,562 +3.3% | $166,500 +1.6% |
| 2017 | $2,480 +2.6% | $163,900 +2.6% |
| 2016 | $2,418 | $159,700 |
Find assessor info on the county website
Monthly payment
Est. payment
Payment breakdown
Explore the cost of this home by adjusting the details. Changes won't be saved.Climate risks
Neighborhood: 01570
Nearby schools
Schools provided by the listing agent
- Elementary: Park Avenue Elementary
- Middle: Webster Middle
- High: Bartlett High
Source: MLS PIN. This data may not be complete. We recommend contacting the local school district to confirm school assignments for this home.
Similar homes
- $--3 bd1 ba1.7k sqft55 Sunny Ave, Webster, MA 01570Auction
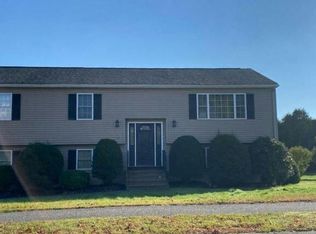 Auction.com 2
- $359,9003 bd1 ba1.3k sqft16 West St, Dudley, MA 01571For Sale
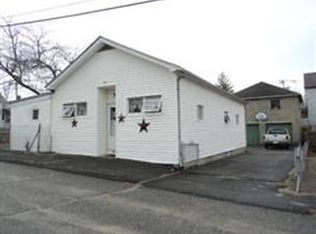 MLS ID #73595165, Melinda Titus, M. Titus Realty, Inc.. MLS PIN
- $354,0003 bd1 ba880 sqft193 Sand Dam Road, Thompson, CT 06277For Sale

 MLS ID #24217200, Tanya McDermott, Berkshire Hathaway NE Prop.. Smart MLS
- $365,0003 bd2 ba1.7k sqft5 Slater St, Webster, MA 01570For Sale
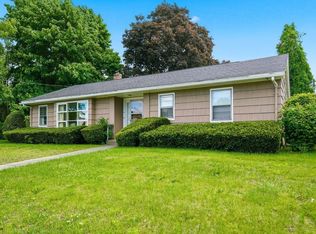 MLS ID #73579881, Lynda Hafner, ERA Key Realty Services- Spenc. MLS PIN
- $349,9004 bd1 ba1.3k sqft18 Leon Street, Thompson, CT 06277For SaleMLS ID #24213064, Patricia A. Malek, First Choice Realty. Smart MLS
- $399,9002 bd1 ba1.8k sqft322 Quaddick Town Farm Road, Thompson, CT 06277For SaleMLS ID #24217500, Christopher J. Campolito, Campolito Realty Group. Smart MLS
- $399,9003 bd2 ba1.9k sqft88 Baker Road, Thompson, CT 06277For SaleMLS ID #24216116, Jared Meehan, RE/MAX Bell Park Realty. Smart MLS
