Welcome home to this charming 3-bedroom ranch, thoughtfully updated while retaining much of its original character. Original hardwood floors, solid wood doors, and a classic fireplace add warmth and timeless appeal. The kitchen was updated in 2017 and features granite countertops and stainless steel appliances, while the bathroom has been completely remodeled during the current ownership. Additional updates include a new roof in 2025 and a new well pump in 2025. A Buderus boiler, leased solar panels, and generator-ready setup add efficiency and peace of mind. Conveniently located near I-395 and close to the Massachusetts and Rhode Island lines, this home offers an easy commute while providing a comfortable place to call home. Don't miss the opportunity to make this charming ranch your own.
For sale
$354,000
193 Sand Dam Road, Thompson, CT 06277
3beds
880sqft
Single Family Residence
Built in 1955
0.32 Acres Lot
$-- Zestimate®
$402/sqft
$-- HOA
What's special
Classic fireplaceSolid wood doorsOriginal hardwood floorsGranite countertopsStainless steel appliances
- 1 day
- 256
- 33
Zillow last checked:
Listing updated:
Listed by:
Tanya McDermott (860)933-0996,
Berkshire Hathaway NE Prop. 860-928-1995
Source: Smart MLS,MLS#: 24217200
Facts & features
Interior
Bedrooms & bathrooms
- Bedrooms: 3
- Bathrooms: 1
- Full bathrooms: 1
Primary bedroom
- Features: Hardwood Floor
- Level: Main
Bedroom
- Features: Hardwood Floor
- Level: Main
Bedroom
- Features: Hardwood Floor
- Level: Main
Living room
- Features: Hardwood Floor
- Level: Main
Heating
- Hot Water, Oil
Cooling
- Window Unit(s)
Appliances
- Included: Gas Range, Refrigerator, Dishwasher, Washer, Dryer, Water Heater
- Laundry: Lower Level
Features
- Basement: Full
- Attic: Walk-up
- Number of fireplaces: 1
Interior area
- Total structure area: 880
- Total interior livable area: 880 sqft
- Finished area above ground: 880
Property
Parking
- Total spaces: 1
- Parking features: Detached
- Garage spaces: 1
Lot
- Size: 0.32 Acres
- Features: Level
Details
- Parcel number: 2322449
- Zoning: RRAD
Construction
Type & style
- Home type: SingleFamily
- Architectural style: Ranch
- Property subtype: Single Family Residence
Materials
- Vinyl Siding
- Foundation: Concrete Perimeter
- Roof: Asphalt
Condition
- New construction: No
- Year built: 1955
Utilities & green energy
- Sewer: Septic Tank
- Water: Well
Green energy
- Energy generation: Solar
Community & HOA
HOA
- Has HOA: No
Location
- Region: Thompson
Financial & listing details
- Price per square foot: $402/sqft
- Tax assessed value: $189,000
- Annual tax amount: $3,720
- Date on market: 10/28/2026
Estimated market value
Not available
Estimated sales range
Not available
Not available
Price history
| Date | Event | Price |
|---|---|---|
| 10/28/2026 | Listed for sale | $354,000+134.4%$402/sqft |
Source:  Smart MLS #24217200 Report a problem | ||
| 8/29/2016 | Sold | $151,000+4.1%$172/sqft |
Source: Smart MLS #E10144596 Report a problem | ||
| 10/14/2011 | Sold | $145,000$165/sqft |
Source: Smart MLS #E251098 Report a problem | ||
Public tax history
| Year | Property taxes | Tax assessment |
|---|---|---|
| 2025 | $3,591 +17.1% | $189,000 +73.2% |
| 2024 | $3,067 +8.1% | $109,100 |
| 2023 | $2,837 +3.9% | $109,100 |
| 2022 | $2,730 +0.3% | $109,100 |
| 2021 | $2,722 +3% | $109,100 |
| 2020 | $2,643 -0.9% | $109,100 +13.5% |
| 2019 | $2,667 | $96,100 |
| 2018 | $2,667 +6.5% | $96,100 |
| 2017 | $2,504 | $96,100 |
| 2016 | $2,504 | $96,100 |
Find assessor info on the county website
Monthly payment
Est. payment
Payment breakdown
Explore the cost of this home by adjusting the details. Changes won't be saved.Climate risks
Neighborhood: 06277
Nearby schools
Schools provided by the listing agent
- Elementary: Mary R. Fisher
Source: Smart MLS. This data may not be complete. We recommend contacting the local school district to confirm school assignments for this home.
Similar homes
- $349,9004 bd1 ba1.3k sqft18 Leon Street, Thompson, CT 06277For Sale

 MLS ID #24213064, Patricia A. Malek, First Choice Realty. Smart MLS
- $359,9003 bd1 ba1.3k sqft16 West St, Dudley, MA 01571For Sale
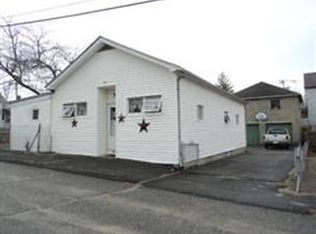 MLS ID #73595165, Melinda Titus, M. Titus Realty, Inc.. MLS PIN
- $299,0003 bd1 ba1k sqft82 W Main St, Dudley, MA 01571For Sale
 MLS ID #73595411, Kevin Chase, Keller Williams Boston MetroWest. MLS PIN
- $429,0002 bd1 ba864 sqft172 Walnut St, Douglas, MA 01516For Sale
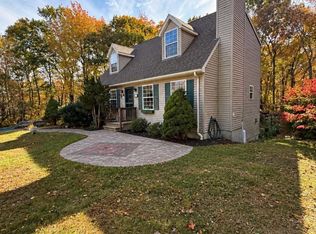 MLS ID #73596207, Scott McGee, RE/MAX Properties. MLS PIN
- $350,0003 bd1 ba1k sqft692 Chestnut Hill Road, Killingly, CT 06239For SaleMLS ID #24215273, Lisa M. Therecka, Therecka & Associates LLC. Smart MLS
- $349,0002 bd1 ba1k sqft15 Pawtucket Ave, Glocester, RI 02814For Sale
 MLS ID #1425845, Cody Sequino, Harborside Realty. StateWide MLS RI
- $350,0002 bd1 ba864 sqft30 Hilltop Drive, Woodstock, CT 06282For SaleMLS ID #24214889, Lisa M. Therecka, Therecka & Associates LLC. Smart MLS
