Welcome to 3 Vine St. in Webster! Tucked away on a quiet dead-end street, this charming home offers 3 bedrooms, 1 full bathroom, and approximately 1,120 sq. ft. of comfortable living space. The home features a bright and inviting layout with an updated kitchen and plenty of natural light throughout. An attached garage provides added convenience and additional storage. Recent improvements include new appliances, fresh paint, new flooring, mini-splits heating and cooling with heat pumps installed in 2025, providing year-round comfort. A pellet stove in the basement offers an additional heat source. The rear portion of the roof was replaced in 2025, while the front portion is approximately 20 years old. Outside, enjoy a spacious yard with plenty of room for entertaining, relaxing, gardening, or outdoor activities. The peaceful setting offers a wonderful sense of privacy while still being conveniently located near schools, shopping, dining, local amenities, and major routes. Whether you're a first-time homebuyer, looking to downsize, or simply searching for a home with a great yard in a quieter setting, 3 Vine St. is ready to welcome you home!
For sale
$379,999
3 Vine St, Webster, MA 01570
3beds
1,120sqft
Single Family Residence
Built in 1965
0.28 Acres Lot
$379,800 Zestimate®
$339/sqft
$-- HOA
What's special
Attached garageUpdated kitchenNew appliancesBright and inviting layoutFresh paintNew flooring
- 4 days
- 390
- 36
Zillow last checked:
Listing updated:
Listed by:
Gina Peterson 508-826-1020,
Central MA Homes 774-260-8607
Source: MLS PIN,MLS#: 73583574
Facts & features
Interior
Bedrooms & bathrooms
- Bedrooms: 3
- Bathrooms: 1
- Full bathrooms: 1
Primary bedroom
- Features: Ceiling Fan(s), Closet, Flooring - Vinyl
- Level: First
- Area: 182
- Dimensions: 13 x 14
Bedroom 2
- Features: Ceiling Fan(s), Closet, Flooring - Vinyl
- Level: First
- Area: 130
- Dimensions: 10 x 13
Bedroom 3
- Features: Closet, Flooring - Vinyl
- Level: First
- Area: 140
- Dimensions: 10 x 14
Bathroom 1
- Features: Flooring - Vinyl
- Level: First
- Area: 70
- Dimensions: 7 x 10
Kitchen
- Features: Ceiling Fan(s), Flooring - Vinyl
- Level: First
- Area: 156
- Dimensions: 12 x 13
Living room
- Features: Flooring - Hardwood
- Level: First
- Area: 224
- Dimensions: 16 x 14
Heating
- Heat Pump, Electric, Active Solar, ENERGY STAR Qualified Equipment, Pellet Stove, Ductless
Cooling
- Heat Pump, Active Solar, High Seer Heat Pump (12+), ENERGY STAR Qualified Equipment, Ductless
Appliances
- Included: Electric Water Heater, Range, Microwave, ENERGY STAR Qualified Refrigerator, ENERGY STAR Qualified Dryer, ENERGY STAR Qualified Washer
- Laundry: Electric Dryer Hookup, Washer Hookup
Features
- Flooring: Wood, Vinyl
- Doors: Insulated Doors
- Windows: Insulated Windows
- Basement: Full,Walk-Out Access
- Has fireplace: No
Interior area
- Total structure area: 1,120
- Total interior livable area: 1,120 sqft
- Finished area above ground: 1,120
Property
Parking
- Total spaces: 4
- Parking features: Attached, Paved Drive, Off Street, Paved
- Attached garage spaces: 1
- Uncovered spaces: 3
Features
- Patio & porch: Deck - Wood
- Exterior features: Deck - Wood
Lot
- Size: 0.28 Acres
- Features: Corner Lot
Details
- Foundation area: 1120
- Parcel number: 1746123
- Zoning: MFR/SFR
Construction
Type & style
- Home type: SingleFamily
- Architectural style: Ranch
- Property subtype: Single Family Residence
Materials
- Frame
- Foundation: Concrete Perimeter
- Roof: Shingle
Condition
- Year built: 1965
Utilities & green energy
- Electric: Generator, 100 Amp Service
- Sewer: Public Sewer
- Water: Public
- Utilities for property: for Electric Oven, for Electric Dryer, Washer Hookup
Community & HOA
Community
- Features: Public Transportation, Shopping, Medical Facility, Highway Access, Private School, Public School
- Subdivision: Nighborhood
HOA
- Has HOA: No
Location
- Region: Webster
Financial & listing details
- Price per square foot: $339/sqft
- Tax assessed value: $280,100
- Annual tax amount: $3,328
- Date on market: 9/28/2026
- Listing terms: Contract
- Road surface type: Paved
Estimated market value
$379,800
$361,000 - $399,000
$2,316/mo
Price history
| Date | Event | Price |
|---|---|---|
| 9/29/2026 | Listed for sale | $379,999+23.4%$339/sqft |
Source: MLS PIN #73583574 Report a problem | ||
| 3/21/2023 | Sold | $308,000+2.7%$275/sqft |
Source: MLS PIN #73070236 Report a problem | ||
| 1/18/2023 | Pending sale | $300,000$268/sqft |
Source:  RE/MAX International #73070236 Report a problem RE/MAX International #73070236 Report a problem | ||
| 1/18/2023 | Contingent | $300,000$268/sqft |
Source: MLS PIN #73070236 Report a problem | ||
| 1/12/2023 | Listed for sale | $300,000$268/sqft |
Source: MLS PIN #73070236 Report a problem | ||
Public tax history
| Year | Property taxes | Tax assessment |
|---|---|---|
| 2025 | $3,328 +1.6% | $280,100 +4.2% |
| 2024 | $3,274 +11.8% | $268,800 +14.7% |
| 2023 | $2,929 +2.8% | $234,300 +14.9% |
| 2022 | $2,848 +3% | $204,000 +11.4% |
| 2021 | $2,765 +3.8% | $183,100 +3.6% |
| 2020 | $2,663 +6.1% | $176,800 +7.9% |
| 2019 | $2,511 +6.2% | $163,800 +6.6% |
| 2018 | $2,364 +4.8% | $153,600 +3% |
| 2017 | $2,256 +2.4% | $149,100 +2.5% |
| 2016 | $2,203 | $145,500 |
Find assessor info on the county website
Monthly payment
Est. payment
Payment breakdown
Explore the cost of this home by adjusting the details. Changes won't be saved.Climate risks
Neighborhood: 01570
Nearby schools
Schools provided by the listing agent
- Elementary: Park Avenue Elementary School
- Middle: Webster Middle School
- High: Bartlett High School
Source: MLS PIN. This data may not be complete. We recommend contacting the local school district to confirm school assignments for this home.
Similar homes
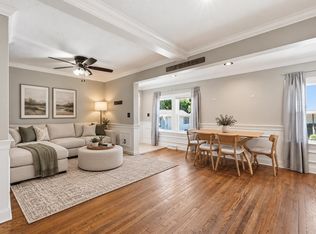
- $349,9003 bd1 ba1.1k sqft6 Goddard St, Webster, MA 01570For Sale
 MLS ID #73578558, Lora Savage, Century 21 XSELL REALTY. MLS PIN
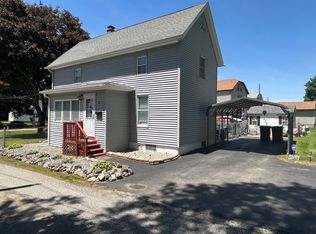
 - $385,0002 bd2 ba1.1k sqft30 Park Rd, Webster, MA 01570For Sale
 MLS ID #73526554, John Vangos, Alpha Realty. MLS PIN
 - $--2 bd1 ba1.2k sqft22 Floral Ave, North Grosvenordale, CT 06255Auction
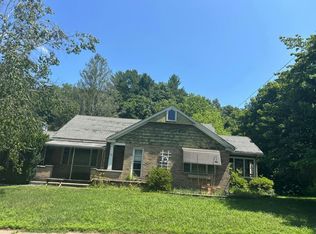 Auction.com 2
 - $350,0003 bd1 ba1.2k sqft15 Warsaw Ave, Dudley, MA 01571For Sale
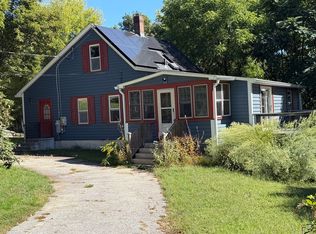 MLS ID #73576331, Merissa Hampton, Hampton-Young Real Estate, LLC. MLS PIN
 - $345,0003 bd2 ba1.3k sqft178 Farrows Street, Putnam, CT 06260For Sale
 MLS ID #24210972, Kristen Kaskela, Berkshire Hathaway NE Prop.. Smart MLS
 - $365,0003 bd1 ba1k sqft2 Rachel Drive, Thompson, CT 06255For SaleMLS ID #24203021, Jocelyn Loukas, Coldwell Banker Realty. Smart MLS
