Fresh, stylish and thoughtfully designed___ Welcome to modern living at its finest! 305 Venne Street in Wakaw features a large mud/laundry room, beautifully designed living room, large kitchen/dining room with patio doors to a covered deck. The primary bedroom has a 3-piece en-suite with a 2nd bedroom and additional 3-piece bath on the main. Complete with a fully finished basement, this lower level offers a family room, 2 bedrooms, 2 storage rooms and a 3-piece bath. Outside enjoy beautiful landscaping, double attached garage, RV parking, a deck and garden space. Impressive outside as it is inside. Call Today!
Active
C$389,900
305 Venne STREET, Wakaw, SK S0K 4P0
4beds
3baths
1,256sqft
Single Family Residence
Built in 2000
6,895 Square Feet Lot
$-- Zestimate®
C$310/sqft
C$-- HOA
What's special
Fully finished basementBeautiful landscapingDouble attached garageRv parkingGarden space
- 2 days |
- 19 |
- 0 |
Zillow last checked:
Listing updated:
Listed by:
Patricia Casavant,
Century 21 Proven Realty
Source: Saskatchewan REALTORS® Association,MLS®#: SK043017Originating MLS®#: Saskatchewan REALTORS® Association
Facts & features
Interior
Bedrooms & bathrooms
- Bedrooms: 4
- Bathrooms: 3
Primary bedroom
- Features: Room Floor: Carpet
- Level: Main
- Area: 173.31 Square Feet
- Dimensions: 14.9x11.9
Bedroom
- Features: Room Floor: Carpet
- Level: Main
- Area: 107.14 Square Feet
- Dimensions: 11.1x9.8
Bedroom
- Features: Room Floor: Carpet
- Level: Basement
- Area: 143.56 Square Feet
- Dimensions: 12.8x11.4
Bedroom
- Features: Room Floor: Carpet
- Level: Basement
- Area: 116.4 Square Feet
- Dimensions: 12.7x9.3
Other
- Features: Room Floor: Linoleum
- Level: Main
- Area: 46.22 Square Feet
- Dimensions: 8.8x5.4
Other
- Features: Room Floor: Linoleum
- Level: Basement
- Area: 45.83 Square Feet
- Dimensions: 10x4.7
Other
- Features: Room Floor: Linoleum
- Level: Main
- Area: 39 Square Feet
- Dimensions: 8.8x4.6
Family room
- Features: Room Floor: Carpet
- Level: Basement
- Area: 347.44 Square Feet
- Dimensions: 19.8x17.8
Other
- Features: Room Floor: Linoleum
- Level: Main
- Area: 265.83 Square Feet
- Dimensions: 19.4x13.9
Other
- Features: Room Floor: Linoleum
- Level: Main
- Area: 99.17 Square Feet
- Dimensions: 11.8x8.6
Living room
- Level: Main
- Area: 197.63 Square Feet
- Dimensions: 15.6x12.9
Storage
- Features: Room Floor: Linoleum
- Level: Basement
- Area: 76 Square Feet
- Dimensions: 9.6x8
Storage
- Features: Room Floor: Linoleum
- Level: Basement
- Area: 285.75 Square Feet
- Dimensions: 27x10.7
Heating
- Forced Air, Natural Gas
Cooling
- Central Air
Appliances
- Included: Water Heater, Gas Water Heater, Dishwasher Built In, Dryer, Freezer, Refrigerator, Exhaust Fan, Stove, Washer
Features
- Central Vac Attached, Central Vac Attachments
- Windows: Window Treatments
- Basement: Full,Finished,Concrete
- Number of fireplaces: 2
- Fireplace features: Gas
Interior area
- Total structure area: 1,256
- Total interior livable area: 1,256 sqft
Property
Parking
- Total spaces: 6
- Parking features: 2 Car Attached, Garage Door Opnr/Control(S), Heated Garage, Concrete Driveway, Double Driveway
- Attached garage spaces: 2
- Has uncovered spaces: Yes
- Details: Parking Size: 24.0x24.0
Features
- Patio & porch: Deck
- Exterior features: Garden, Lawn Back, Lawn Front
- Fencing: Partial
- Frontage length: 57.00
Lot
- Size: 6,895 Square Feet
- Dimensions: 121
- Features: Backs on to Field/Open Space, Trees/Shrubs
Details
- Additional structures: Shed(s)
Construction
Type & style
- Home type: SingleFamily
- Architectural style: Raised Bungalow
- Property subtype: Single Family Residence
Materials
- Stucco
- Roof: Asphalt
Condition
- Year built: 2000
Community & HOA
Location
- Region: Wakaw
Financial & listing details
- Price per square foot: C$310/sqft
- Annual tax amount: C$3,217
- Date on market: 7/20/2026
- Ownership: Freehold
Patricia Casavant
Patricia Casavant
(306) 921-5261
By pressing Contact Agent, you agree that the real estate professional identified above may call/text you about your search, which may involve use of automated means and pre-recorded/artificial voices. You don't need to consent as a condition of buying any property, goods, or services. Message/data rates may apply. You also agree to our Terms of Use. Zillow does not endorse any real estate professionals. We may share information about your recent and future site activity with your agent to help them understand what you're looking for in a home.
Price history
| Date | Event | Price |
|---|---|---|
| 7/20/2026 | Listed for sale | C$389,900C$310/sqft |
Source: Saskatchewan REALTORS® Association #SK043017 Report a problem | ||
Public tax history
Tax history is unavailable.
Climate risks
Neighborhood: S0K
Nearby schools
GreatSchools rating
No schools nearby
We couldn't find any schools near this home.
- C$261,9004 bd3 ba1k sqft207 7th St S, Wakaw, SK S0K4P0For Sale

- C$155,9002 bd1 ba918 sqft316 4th St S, Wakaw, SK S0K4P0For Sale
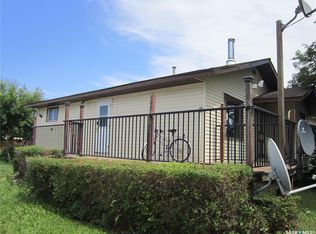
- C$379,9004 bd3 ba1.2k sqft107 3rd St S, Wakaw, SK S0K4P0For Sale

- C$16,0006,969.6 Square Feet309 1st St S, Waldheim, SK S0K4R0Lot/Land
- C$248,8881 bd1 ba1.4k sqft423 1st St S, Wakaw, SK S0K4P0For Sale
- C$34,0000.6 AcresRural Address, Wakaw, SK S0KLot/Land
- C$129,9002 bd1 ba828 sqft200 2nd St N, Wakaw, SK S0K4P0For Sale
- C$---- bd-- ba-- sqft104 2nd St N, Domremy, SK S0K4P0Off Market
Similar homes
- C$379,9004 bd3 ba1.2k sqft107 3rd STREET S, Wakaw, SK S0K 4P0For SaleMLS ID #SK030809, Cindy Frey, Royal LePage Saskatoon Real Estate. Saskatchewan REALTORS® Association
- C$261,9004 bd3 ba1k sqft207 7th STREET S, Wakaw, SK S0K 4P0For SaleMLS ID #SK037790, Richard Orenchuk, eXp Realty. Saskatchewan REALTORS® Association
- C$454,9003 bd2 ba1.4k sqftOstafichuk Acreage, Hoodoo Rm No. 401, SK S0K 4P0For Sale
 MLS ID #SK037688, Cindy Frey, Royal LePage Saskatoon Real Estate. Saskatchewan REALTORS® Association
 - C$248,8881 bd1 ba1.4k sqft423 1st STREET S, Wakaw, SK S0K 4P0For Sale
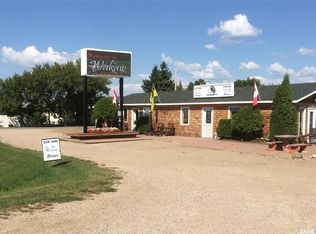 MLS ID #SK038228, Joel Gogol, Realty ONE Group Dynamic. Saskatchewan REALTORS® Association
 - C$420,0005 bd3 ba1.3k sqftHoodoo Acreage, Hoodoo Rm No. 401, SK S0K 1B0For SaleMLS ID #SK035423, Grant Ostapowich, Century 21 Fusion. Saskatchewan REALTORS® Association
- C$420,0005 bd3 ba1.3k sqftHoodoo Acreage Hoodoo #401, Sk, SK S0K 1B0For SaleCentury 21 Canada
- C$469,9003 bd3 ba1.5k sqftGaudet Acreage, St. Louis RM No. 431, SK S0K 3Y0For SaleMLS ID #SK025423, Patricia Casavant, Century 21 Proven Realty. Saskatchewan REALTORS® Association
- C$329,0003 bd2 ba1.4k sqft101 Waldbillig COURT, Cudworth, SK S0K 1B0For SaleMLS ID #SK037687, Cindy Frey, Royal LePage Saskatoon Real Estate. Saskatchewan REALTORS® Association
- C$269,9007 bd1 ba1.8k sqft5097 Domremy BEACH, Wakaw Lake, SK S0K 4P0For SaleMLS ID #SK037091, Aaron Wignes, eXp Realty. Saskatchewan REALTORS® Association
- C$199,9004 bd2 ba1.1k sqft300 Main STREET, St. Louis RM No. 431, SK S0K 3Y0For SaleMLS ID #SK039395, Susan Toledo, RE/MAX Saskatoon. Saskatchewan REALTORS® Association
