Brick ranch with THREE BEDROOM, TWO BATHS on the MAIN and a half-bath in basement near the laundry. The kitchen boasts an original to the home wall oven and matching cooktop, both still functioning. Underneath the carpeting are original oak floors and several rooms have bare floors so that you can appreciate the wood. The bathrooms are updated. The hallway bath features a Bain airjet tub and a dual vanity. The owners bedroom has an updated bathroom with a shower. Downstairs, all space has been finished except the mechanical room with one bonus room and a very large family room plus a play area. A bonus for the work at home owner or crafters is a built-in desk and entertainment area, custom built and beautiful. The mechanical, laundry, storage room with that toilet and sink combo is spacious and could be sectioned off into a very functional laundry and storage area. The large back yard is fenced and includes a seperate specific safely fenced pet zone. The garage is detached but easily accessible. And storage everywhere with closets, built in drawers throughout with all the NATURAL ASH Woodwork its natural color. Windows are well kept original wood double hung. Very well cared for home with wrapped soffit and fasica and gutters above the brick, making it easy to maintain the exterior. All within short walking distance of Morgan Elementary
Pending
$178,000
305 W 26th Ave, Hutchinson, KS 67502
3beds
2,174sqft
:
Get pre-qualified$1,289/mo
Single Family Residence
Built in 1956
10,454 Square Feet Lot
$179,000 Zestimate®
$82/sqft
$-- HOA
What's special
Original oak floorsBrick ranch
- 8 days |
- 1,029 |
- 19 |
Likely to sell faster than
Zillow last checked:
Listing updated:
Listed by:
Dianne Blick 620-960-6503,
ReeceNichols South Central Kansas
Source: Mid Kansas MLS & Prairie Land Realtors as distributed by MLS GRID,MLS#: 55176
Facts & features
Interior
Bedrooms & bathrooms
- Bedrooms: 3
- Bathrooms: 3
- Full bathrooms: 2
- 1/2 bathrooms: 1
- Main level bathrooms: 2
- Main level bedrooms: 3
Heating
- Natural Gas
Cooling
- Electric
Appliances
- Included: Washer, Disposal, Refrigerator, Cooktop, Gas Water Heater, Electric Oven
- Laundry: Electric Dryer Hookup, Lower Level
Features
- Flooring: Tile, Vinyl, Wood
- Windows: Double Hung, Some Storm Windows, Wood Frames
- Basement: Full,Interior Entry,Finished,Poured Concrete
- Has fireplace: No
- Fireplace features: None
Interior area
- Total structure area: 2,174
- Total interior livable area: 2,174 sqft
Property
Parking
- Total spaces: 1
- Parking features: Garage
- Garage spaces: 1
Features
- Exterior features: Guttering
- Fencing: Chain Link,Privacy,Shared
Lot
- Size: 10,454 Square Feet
- Dimensions: 63 x 160
- Features: City Lot
Details
- Parcel number: 121010202001000
Construction
Type & style
- Home type: SingleFamily
- Architectural style: Ranch
- Property subtype: Single Family Residence
Materials
- Brick, Frame
- Roof: Composition
Condition
- Year built: 1956
- Major remodel year: 2013
Utilities & green energy
- Sewer: Public Sewer
- Water: Public
Community & HOA
HOA
- Has HOA: No
Location
- Region: Hutchinson
Financial & listing details
- Price per square foot: $82/sqft
- Tax assessed value: $142,530
- Annual tax amount: $2,769
- Date on market: 7/24/2026
- Listing terms: Cash,Conventional
- Road surface type: Paved
Estimated market value
$179,000
$170,000 - $188,000
$1,692/mo
Price history
| Date | Event | Price |
|---|---|---|
| 7/27/2026 | Contingent | $178,000$82/sqft |
Source: Mid Kansas MLS & Prairie Land Realtors as distributed by MLS GRID #55176 Report a problem | ||
| 7/24/2026 | Listed for sale | $178,000$82/sqft |
Source: Mid Kansas MLS & Prairie Land Realtors as distributed by MLS GRID #55176 Report a problem | ||
Public tax history
| Year | Property taxes | Tax assessment |
|---|---|---|
| 2024 | $2,574 +3.3% | $16,391 +9.1% |
| 2023 | $2,492 +4.3% | $15,020 +6.7% |
| 2022 | $2,390 | $14,076 +12.5% |
| 2021 | -- | $12,512 +1.2% |
| 2020 | $2,181 -1.1% | $12,363 |
| 2019 | $2,204 +0.4% | $12,363 +6.6% |
| 2018 | $2,196 +3.2% | $11,598 -3.1% |
| 2017 | $2,129 -5.8% | $11,971 -6.1% |
| 2016 | $2,259 +1.2% | $12,742 +0.4% |
| 2015 | $2,232 +6.3% | $12,696 +3% |
| 2014 | $2,099 +2% | $12,328 +5.4% |
| 2013 | $2,057 +5.7% | $11,696 |
| 2012 | $1,947 -1.2% | -- |
| 2011 | $1,969 +2% | $11,316 |
| 2010 | $1,930 | -- |
| 2009 | -- | $11,190 -4.7% |
| 2008 | -- | $11,742 +1.5% |
| 2007 | -- | $11,569 +6.7% |
| 2006 | -- | $10,845 +1.8% |
| 2005 | -- | $10,649 -3.8% |
| 2004 | -- | $11,075 +5.8% |
| 2003 | -- | $10,465 -5% |
| 2002 | -- | $11,017 +7% |
| 2000 | -- | $10,293 |
Find assessor info on the county website
Monthly payment
Est. payment
Payment breakdown
Explore the cost of this home by adjusting the details. Changes won't be saved.Climate risks
Neighborhood: 67502
Nearby schools
GreatSchools rating
- 6/10Morgan Elementary SchoolGrades: PK-6Distance: 0.2 mi
- 2/10Hutchinson Middle SchoolGrades: 7-8Distance: 0.9 mi
- 2/10Hutchinson High SchoolGrades: 9-12Distance: 1.5 mi
Schools provided by the listing agent
- Elementary: Morgan
- Middle: Hutchinson
- High: Hutchinson
- District: Morgan
Source: Mid Kansas MLS & Prairie Land Realtors as distributed by MLS GRID. This data may not be complete. We recommend contacting the local school district to confirm school assignments for this home.
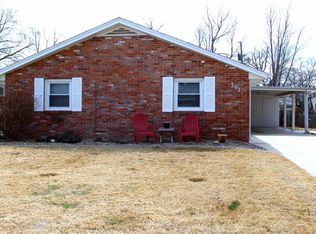
- $152,3003 bd1 ba1.7k sqft307 W 26th Ave, Hutchinson, KS 67502Off Market
- $162,2002 bd1 ba1.9k sqft303 W 26th Ave, Hutchinson, KS 67502Off Market

- $122,9002 bd1 ba1k sqft309 W 26th Ave, Hutchinson, KS 67502Off Market
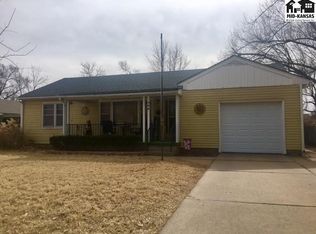
- $178,2002 bd2 ba1.6k sqft301 W 26th Ave, Hutchinson, KS 67502Off Market
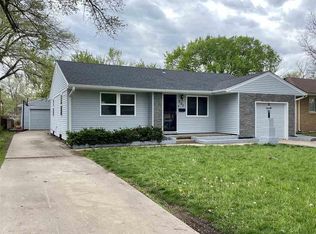
- $191,9003 bd2 ba2.2k sqft313 W 26th Ave, Hutchinson, KS 67502Off Market
- $165,6003 bd1 ba1.5k sqft211 W 26th Ave, Hutchinson, KS 67502Off Market
- $198,1003 bd2 ba1.8k sqft302 W 26th Ave, Hutchinson, KS 67502Off Market
- $209,1003 bd3 ba1.5k sqft300 W 26th Ave, Hutchinson, KS 67502Off Market
A local agent can set up tours, give advice and negotiate with sellers.
A local lender can help you make sure your offer is ready when you are.
Similar homes
- $149,9004 bd1 ba1.2k sqft2101 N Jackson St, Hutchinson, KS 67502For Sale
 MLS ID #55087, Paul Phillips, Align Realty, LLC. Mid Kansas MLS & Prairie Land Realtors as distributed by MLS GRID
 - $194,9003 bd2 ba2.2k sqft2201 N Main St, Hutchinson, KS 67502For Sale
 MLS ID #55005, KAREN GILLILAND, PLAZA/ASTLE REALTY. Mid Kansas MLS & Prairie Land Realtors as distributed by MLS GRID
 - $--3 bd1 ba1.7k sqft2800 E 21st Ave, Hutchinson, KS 67502Auction
 Auction.com 2
 - $165,9003 bd1 ba1.4k sqft915 College Ln, Hutchinson, KS 67501For Sale
 MLS ID #55217, Alyssa Wisecarver, Platinum Realty. Mid Kansas MLS & Prairie Land Realtors as distributed by MLS GRID
 - $259,9004 bd2 ba2.3k sqft900 Surrey Trl, Hutchinson, KS 67502For SaleMLS ID #55111, Kayla Phillips, Sheets-Adams, REALTORS - Hutchinson. Mid Kansas MLS & Prairie Land Realtors as distributed by MLS GRID
- $184,9003 bd1 ba1.9k sqft501 Westridge St, Hutchinson, KS 67501For SaleMLS ID #675638, Stacia L. Welliver, Platinum Realty LLC. SCKMLS as distributed by MLS GRID
- $180,0003 bd2 ba1.3k sqft3306 Amanda St, Hutchinson, KS 67502For SaleMLS ID #674494, Wendy Weihe, Collins & Associates. SCKMLS as distributed by MLS GRID
- $--3 bd1 ba1.2k sqft623 E 9th Ave, Hutchinson, KS 67501AuctionAuction.com 2
- $247,5003 bd2 ba1.7k sqft1510 Linda Ln, Hutchinson, KS 67502For SaleMLS ID #55099, CRAIG A HOGAN, Heritage 1st Realty, LLC. Mid Kansas MLS & Prairie Land Realtors as distributed by MLS GRID
- $149,9003 bd1 ba2.2k sqft1505 N Main St, Hutchinson, KS 67501For SaleMLS ID #166151, MOISES SEGOVIANO, KW INTEGRITY. LBORMLS as distributed by MLS GRID
- $230,0003 bd2 ba1.6k sqft1310 Wheatland Dr, Hutchinson, KS 67502For SaleMLS ID #54933, Courtney Thompson, Berkshire Hathaway PenFed Realty. Mid Kansas MLS & Prairie Land Realtors as distributed by MLS GRID
- $125,0002 bd1 ba1.2k sqft1715 N Maple St, Hutchinson, KS 67502For SaleMLS ID #55187, DEANGELO GREEN, Real Smart Homes. Mid Kansas MLS & Prairie Land Realtors as distributed by MLS GRID
- $235,0003 bd3 ba2.5k sqft1601 N Cleveland St, Hutchinson, KS 67501For SaleMLS ID #55017, Courtney Thompson, Berkshire Hathaway PenFed Realty. Mid Kansas MLS & Prairie Land Realtors as distributed by MLS GRID
- $135,0002 bd1 ba1.5k sqft421 E 16th Ave, Hutchinson, KS 67501For SaleMLS ID #55170, Courtney Thompson, Berkshire Hathaway PenFed Realty. Mid Kansas MLS & Prairie Land Realtors as distributed by MLS GRID
- $170,0003 bd2 ba1.2k sqft114 E Fracy Ave, Sterling, KS 67579For SaleMLS ID #55195, Courtney Thompson, Berkshire Hathaway PenFed Realty. Mid Kansas MLS & Prairie Land Realtors as distributed by MLS GRID
- $174,9004 bd2 ba2.3k sqft214 N Sedgwick Ave, Burrton, KS 67020For SaleMLS ID #672501, Andrea LaFever, Keller Williams Signature Partners, LLC. SCKMLS as distributed by MLS GRID
- $179,0005 bd2 ba2k sqft407 N Nickerson St, Nickerson, KS 67561For SaleMLS ID #54995, Arlin Eicher, ReeceNichols South Central Kansas. Mid Kansas MLS & Prairie Land Realtors as distributed by MLS GRID
- $132,9004 bd3 ba1.4k sqft100 E 13th Ave, Hutchinson, KS 67501For SaleMLS ID #54275, Joe Burgey, Coldwell Banker Americana, Realtors. Mid Kansas MLS & Prairie Land Realtors as distributed by MLS GRID
- $183,5003 bd1 ba2.2k sqft407 S 6th St, Sterling, KS 67579For SaleMLS ID #54948, Cylie LaTourell, Berkshire Hathaway PenFed Realty. Mid Kansas MLS & Prairie Land Realtors as distributed by MLS GRID
- $104,9003 bd2 ba1.4k sqft612 N Walnut St, Hutchinson, KS 67501For SaleMLS ID #55106, LORI J FRANK, Coldwell Banker Americana, Realtors. Mid Kansas MLS & Prairie Land Realtors as distributed by MLS GRID
