Situated in the stunning gated community of Brookview Terrace, this 3 bed/2 ½ bath condo lives like a single-family home. Step inside the covered front entrance to view an open living area of living/dining and kitchen with neutral colors and warm wood floors. Granite topped oak kitchen cabinetry provides ample food prep and storage space. Appliances include a gas cook-top, electric oven, dishwasher and microwave. There is even a one-seat breakfast bar for quick and easy meals. There is direct garage access, a convenient powder bath and a large under-the-stairs storage closet on the first level. All bedrooms are upstairs as well as a loft office space with built-in desk. The primary suite has a big walk-in closet and bathroom featuring a double vanity, separate tub and shower and private toilet. The two other bedrooms share a hallway bath with a large vanity and shower-tub.
Residents of Brookview Terrace enjoy a variety of amenities including a gated swimming pool and spa with adjacent covered grilling and eating area and an outdoor fireplace. The clubhouse features a fitness center, steam room, and sauna. There is also a children’s play room next to the fitness room, a common area meeting room with indoor fireplace and library area, and a separate private work space.
Brookview terrace is only 2 miles from the 15 freeway and there is convenient shopping and dining nearby. This home is priced to reflect some needed cosmetic updating including upstairs carpeting, non-working gas fireplace appliance and suggested kitchen appliance upgrading. Seller prefers to sell “as is”.
Sold for $425,000
Listed by: Blue Pacific Property • Robin Kelley • Contact: 714-227-2294
Bought with: Century 21 Masters
$425,000
30505 Canyon Hills Dr #2505, Lake Elsinore, CA 92532
3beds
1,565sqft
Condominium
Built in 2007
-- sqft lot
$429,500 Zestimate®
$272/sqft
$3,028 Estimated rent
Home value
$429,500
$391,000 - $472,000
$3,028/mo
Zestimate® history
Owner options
List your home for rent
$3,028/mo
Rent Zestimate®
Find your next renter with Zillow Rental Manager. Plus, with online applications, you can quickly screen prospective tenants – for free.
$3,028/mo
Rent Zestimate®
Refinance and save
$3,057/mo
Est. payment
Refinancing to a lower rate could help reduce your monthly payments and save thousands over the life of the loan.
$3,057/mo
Est. payment
Explore your selling options
Work with a Zillow partner agent
Leverage their expertise and Zillow's premium Showcase listings to get your home seen by more buyers.
Get startedList with your own agent
Get your home in front of millions of buyers by listing it on Zillow.
Learn how to do itSell it yourself
Take full control of how buyers see your home on Zillow by listing For Sale by Owner (FSBO).
List your homeWhat's special
Outdoor fireplaceDirect garage accessOne-seat breakfast barLarge under-the-stairs storage closetWarm wood floorsGas cook-topCovered front entrance
Zillow last checked:
Listing updated:
Listed by:
Robin Kelley DRE #01407554 714-227-2294,
Blue Pacific Property,
William Daniels DRE #01908425,
Blue Pacific Property
Bought with:
Mary Barney, DRE #01302977
Century 21 Masters
Source: CRMLS,MLS#: PW25270790 Originating MLS: California Regional MLS
Originating MLS: California Regional MLSFacts & features
Interior
Bedrooms & bathrooms
- Bedrooms: 3
- Bathrooms: 3
- Full bathrooms: 2
- 1/2 bathrooms: 1
- Main level bathrooms: 1
Rooms
- Room types: Bedroom, Kitchen, Laundry, Loft, Primary Bedroom, Other
Primary bedroom
- Features: Primary Suite
Bedroom
- Features: All Bedrooms Up
Bathroom
- Features: Bathroom Exhaust Fan, Bathtub, Dual Sinks, Enclosed Toilet, Solid Surface Counters, Separate Shower, Tub Shower
Kitchen
- Features: Granite Counters
Other
- Features: Walk-In Closet(s)
Heating
- Central
Cooling
- Central Air
Appliances
- Included: Dishwasher, Exhaust Fan, Electric Oven, Gas Range, Microwave, Water To Refrigerator
- Laundry: Electric Dryer Hookup, Gas Dryer Hookup, Inside, Laundry Room, Upper Level
Features
- Breakfast Bar, Built-in Features, Ceiling Fan(s), Granite Counters, Open Floorplan, Recessed Lighting, Storage, All Bedrooms Up, Loft, Primary Suite, Walk-In Closet(s)
- Flooring: Carpet, Tile, Wood
- Doors: ENERGY STAR Qualified Doors
- Windows: Blinds, Double Pane Windows
- Has fireplace: Yes
- Fireplace features: Gas
- Common walls with other units/homes: 2+ Common Walls
Interior area
- Total interior livable area: 1,565 sqft
Property
Parking
- Total spaces: 2
- Parking features: Door-Multi, Garage, Garage Door Opener, Guest, Garage Faces Rear
- Attached garage spaces: 2
Accessibility
- Accessibility features: None
Features
- Levels: Two
- Stories: 2
- Entry location: 1
- Patio & porch: None
- Pool features: Fenced, In Ground, Association
- Has spa: Yes
- Spa features: Association, In Ground
- Fencing: None
- Has view: Yes
- View description: None
Lot
- Size: 544 Square Feet
- Features: 16-20 Units/Acre, Close to Clubhouse, Front Yard, Lawn, Street Level
Details
- Parcel number: 363211054
- Special conditions: Standard,Trust
Construction
Type & style
- Home type: Condo
- Architectural style: Contemporary
- Property subtype: Condominium
- Attached to another structure: Yes
Materials
- Stucco
- Foundation: Slab
- Roof: Tile
Condition
- Repairs Cosmetic
- New construction: No
- Year built: 2007
Utilities & green energy
- Electric: Standard
- Sewer: Public Sewer
- Water: Public
- Utilities for property: Electricity Connected, Natural Gas Connected, Sewer Connected, Water Connected
Community & HOA
Community
- Features: Street Lights, Suburban, Sidewalks, Gated
- Security: Carbon Monoxide Detector(s), Fire Detection System, Fire Sprinkler System, Gated Community, Key Card Entry, Smoke Detector(s), Security Lights
HOA
- Has HOA: Yes
- Amenities included: Clubhouse, Controlled Access, Fitness Center, Maintenance Grounds, Meeting Room, Maintenance Front Yard, Outdoor Cooking Area, Pool, Pet Restrictions, Recreation Room, Sauna
- HOA fee: $300 monthly
- HOA name: Brookview Terrace
Location
- Region: Lake Elsinore
Financial & listing details
- Price per square foot: $272/sqft
- Date on market: 12/4/2025
- Cumulative days on market: 20 days
- Listing terms: Cash,Cash to New Loan,Conventional,1031 Exchange,VA Loan
- Inclusions: Washer and Dryer as is
- Road surface type: Paved
Price history
| Date | Event | Price |
|---|---|---|
| 1/8/2026 | Sold | $425,000-2.3%$272/sqft |
Source:  CRMLS #PW25270790 Report a problem CRMLS #PW25270790 Report a problem | ||
| 12/25/2025 | Contingent | $435,000$278/sqft |
Source: CRMLS #PW25270790 Report a problem | ||
| 12/4/2025 | Listed for sale | $435,000$278/sqft |
Source: CRMLS #PW25270790 Report a problem | ||
Public tax history
Tax history is unavailable.
Neighborhood: 92532
Nearby homes
- $459,9993 bd3 ba1.6k sqft30505 Canyon Hills Rd UNIT 2506, Lake Elsinore, CA 92530For Sale

- $409,9002 bd3 ba1.2k sqft30505 Canyon Hills Rd UNIT 703, Lake Elsinore, CA 92532Sold
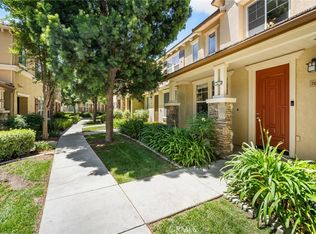
- $460,0003 bd3 ba1.5k sqft30505 Canyon Hills Rd UNIT 1102, Lake Elsinore, CA 92530Sold
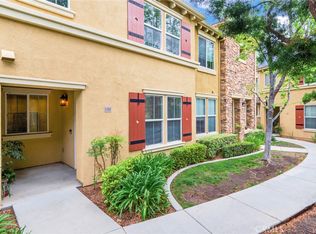
- $438,0002 bd3 ba1.2k sqft30505 Canyon Hills Rd UNIT 1104, Lake Elsinore, CA 92532Sold

- $470,0003 bd3 ba1.5k sqft30505 Canyon Hills Rd UNIT 2002, Lake Elsinore, CA 92532Sold
- $465,0003 bd3 ba1.6k sqft30505 Canyon Hills Rd UNIT 406, Lake Elsinore, CA 92532For Sale
- $479,9003 bd3 ba1.6k sqft30505 Canyon Hills Rd UNIT 506, Lake Elsinore, CA 92532Sold
- $449,0003 bd3 ba1.5k sqft30505 Canyon Hills Rd UNIT 1202, Lake Elsinore, CA 92530For Sale
- $484,0003 bd3 ba1.6k sqft30505 Canyon Hills Rd UNIT 2601, Lake Elsinore, CA 92532Sold
Nearby schools
GreatSchools rating
- 8/10Cottonwood Canyon Elementary SchoolGrades: K-5Distance: 0.5 mi
- 5/10Canyon Lake Middle SchoolGrades: 6-8Distance: 0.5 mi
- 5/10Elsinore High SchoolGrades: 9-12Distance: 3 mi
Schools provided by the listing agent
- Elementary: Cottonwood
- Middle: Canyon Lake
- High: Elsinore
Source: CRMLS. This data may not be complete. We recommend contacting the local school district to confirm school assignments for this home.
Get a cash offer in 3 minutes
Find out how much your home could sell for in as little as 3 minutes with a no-obligation cash offer.
Estimated market value
$429,500
Get a cash offer in 3 minutes
Find out how much your home could sell for in as little as 3 minutes with a no-obligation cash offer.
Estimated market value
$429,500
- California
- Riverside County
- Lake Elsinore
- 92532
- 30505 Canyon Hills Dr Unit 2505
