Situated within the exclusive The Cliffs of Snow Canyon community, this stunning 3,740 sq. ft. residence offers a perfect blend of luxury, comfort, and breathtaking Southern Utah beauty. Featuring 4 bedrooms, 3.5 baths, a dedicated office, private casita, and thoughtfully designed living spaces throughout, this home is crafted for both elegant entertaining and everyday enjoyment.
Expansive windows capture spectacular red rock views and fill the home with natural light, creating a seamless connection between the indoors and the stunning desert landscape. The open concept floor plan flows effortlessly from the gourmet kitchen to the spacious living and dining areas, providing an inviting setting for gatherings with family and friends.
A custom built bunk room creates a fun and memorable retreat for guests, while the private office offers a quiet space for work or personal pursuits. The detached casita provides additional privacy and flexibility, making it ideal for visitors, extended family, or a luxurious guest suite.
One of the home's standout features is the beautifully designed front courtyard, complete with a tranquil water feature and inviting fire pit. This private outdoor space creates the perfect setting for relaxing evenings, morning coffee, or entertaining guests while enjoying the peaceful ambiance and surrounding desert beauty.
The backyard is equally impressive, offering a private resort style oasis with a sparkling pool, built in barbecue, and multiple outdoor living spaces designed for year round enjoyment. Whether hosting unforgettable gatherings or unwinding beneath the Southern Utah sky, you'll appreciate the privacy, tranquility, and incredible red rock views that frame the property.
Complete with a spacious 3 car garage and located in one of Southern Utah's most sought after communities, this exceptional home offers the ultimate desert lifestyle in The Cliffs of Snow Canyon where luxury, privacy, and spectacular scenery come together.
Pending
$1,800,000
3052 Snow Canyon Pkwy #189, Saint George, UT 84770
4beds
4baths
3,740sqft
:
Get pre-qualified$10,343/mo
Single Family Residence
Built in 2006
8,712 Square Feet Lot
$1,730,400 Zestimate®
$481/sqft
$250/mo HOA
What's special
Sparkling poolPrivate casitaTranquil water featureBuilt in barbecueDedicated officeOpen concept floor planGourmet kitchen
- 57 days |
- 49 |
- 1 |
Zillow last checked:
Listing updated:
Listed by:
Dustin Hammer 435-680-3432,
Real Broker, LLC,
Angie Hammer,
Real Broker, LLC
Source: WCBR,MLS#: 26-272805
Facts & features
Interior
Bedrooms & bathrooms
- Bedrooms: 4
- Bathrooms: 4
Primary bedroom
- Level: Main
Bedroom 2
- Level: Main
Bedroom 3
- Level: Main
Bedroom 4
- Level: Main
Kitchen
- Level: Main
Living room
- Level: Main
Office
- Level: Main
Heating
- Natural Gas
Cooling
- Central Air
Interior area
- Total structure area: 3,740
- Total interior livable area: 3,740 sqft
- Finished area above ground: 3,740
Property
Parking
- Total spaces: 3
- Parking features: Attached, Garage Door Opener, Heated
- Attached garage spaces: 3
Features
- Stories: 1
- Has private pool: Yes
- Pool features: In Ground
- Has view: Yes
- View description: Mountain(s), Valley
Lot
- Size: 8,712 Square Feet
- Features: Cul-De-Sac, Curbs & Gutters
Details
- Parcel number: SGCOSCB189
- Zoning description: Residential
Construction
Type & style
- Home type: SingleFamily
- Property subtype: Single Family Residence
Materials
- Rock, Stucco
- Foundation: Slab
- Roof: Flat
Condition
- Built & Standing
- Year built: 2006
Utilities & green energy
- Water: Culinary
- Utilities for property: Electricity Connected, Natural Gas Connected
Community & HOA
Community
- Features: Sidewalks
HOA
- Has HOA: Yes
- Services included: Common Area Maintenance, Tennis Courts, Private Road, Gated, Clubhouse
- HOA fee: $250 monthly
Location
- Region: Saint George
Financial & listing details
- Price per square foot: $481/sqft
- Tax assessed value: $1,313,600
- Annual tax amount: $4,909
- Date on market: 5/27/2026
- Cumulative days on market: 23 days
- Listing terms: Conventional,1031 Exchange
- Inclusions: Wired for Cable, Window Coverings, Washer, Walk-in Closet(s), Sprinkler, Full, Sprinkler, Auto, Refrigerator, Range Hood, Oven/Range, Built-in, Microwave, Landscaped, Full, Dryer, Disposal, Dishwasher, Ceiling Fan(s), Built in Barbecue, Bath, Sep Tub/Shwr, Bar, Wet, Awnings, Alarm/Security Sys
- Electric utility on property: Yes
- Road surface type: Paved
Estimated market value
$1,730,400
$1.64M - $1.82M
$5,489/mo
Price history
| Date | Event | Price |
|---|---|---|
| 6/15/2026 | Pending sale | $1,800,000$481/sqft |
Source: WCBR #26-272805 Report a problem | ||
| 5/27/2026 | Listed for sale | $1,800,000+30.9%$481/sqft |
Source: WCBR #26-272805 Report a problem | ||
| 12/21/2023 | Sold | -- |
Source: WCBR #23-245704 Report a problem | ||
| 10/27/2023 | Pending sale | $1,375,000$368/sqft |
Source:  UtahRealEstate.com #1964009 Report a problem UtahRealEstate.com #1964009 Report a problem | ||
| 10/24/2023 | Listed for sale | $1,375,000+20.1%$368/sqft |
Source: WCBR #23-245704 Report a problem | ||
| 10/27/2020 | Listing removed | $1,145,000$306/sqft |
Source: RE/MAX Associates #20-217684 Report a problem | ||
| 10/15/2020 | Price change | $1,145,000-6.5%$306/sqft |
Source: RE/MAX Associates #20-217684 Report a problem | ||
| 9/4/2020 | Price change | $1,225,000-2%$328/sqft |
Source: RE/MAX Associates #20-211415 Report a problem | ||
| 4/2/2020 | Listed for sale | $1,250,000$334/sqft |
Source: RE/MAX Associates #20-211415 Report a problem | ||
Public tax history
| Year | Property taxes | Tax assessment |
|---|---|---|
| 2024 | $4,909 -5.2% | $722,480 -6.6% |
| 2023 | $5,178 -6.2% | $773,630 -0.3% |
| 2022 | $5,521 +5.1% | $775,775 +28.1% |
| 2021 | $5,255 +8% | $605,605 +14.7% |
| 2020 | $4,864 -1.1% | $528,000 +1.2% |
| 2019 | $4,920 +6% | $521,675 +12.9% |
| 2018 | $4,643 -6.3% | $462,220 -3.5% |
| 2017 | $4,955 | $478,885 +9.2% |
| 2016 | $4,955 -4.8% | $438,735 -1.7% |
| 2015 | $5,207 | $446,490 +3.9% |
| 2014 | $5,207 +19.7% | $429,880 +21% |
| 2013 | $4,350 +3.1% | $355,190 +10.8% |
| 2012 | $4,221 +0.4% | $320,650 +0.8% |
| 2011 | $4,202 -40.4% | $318,120 -43.5% |
| 2010 | $7,052 +13.4% | $562,950 -19.2% |
| 2009 | $6,218 -14.9% | $696,850 -14.9% |
| 2008 | $7,306 | $818,810 +159% |
| 2006 | -- | $316,095 |
Find assessor info on the county website
Monthly payment
Est. payment
Payment breakdown
Explore the cost of this home by adjusting the details. Changes won't be saved.Climate risks
Neighborhood: 84770
Nearby schools
GreatSchools rating
- 6/10Red Mountain SchoolGrades: PK-5Distance: 2.1 mi
- 8/10Lava Ridge Intermediate SchoolGrades: 6-7Distance: 1.6 mi
- 5/10Snow Canyon High SchoolGrades: 10-12Distance: 2.1 mi
Schools provided by the listing agent
- Elementary: Red Mountain Elementary
- Middle: Snow Canyon Middle
- High: Snow Canyon High
Source: WCBR. This data may not be complete. We recommend contacting the local school district to confirm school assignments for this home.
- $1,307,3004 bd4 ba3k sqft3052 N Snow Canyon Pkwy #177, St George, UT 84770Off Market
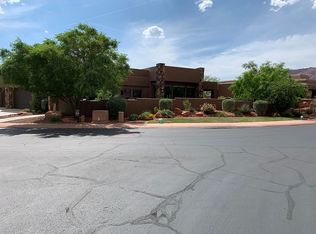
- $--4 bd3 ba3.1k sqft3052 Snow Canyon Pkwy #174, Saint George, UT 84770Sold
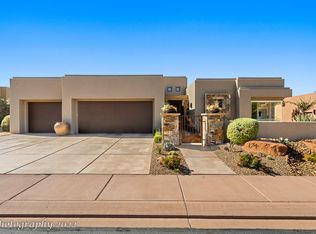
- $--3 bd3 ba2.9k sqft3052 Snow Canyon Pkwy #175, Saint George, UT 84770Sold
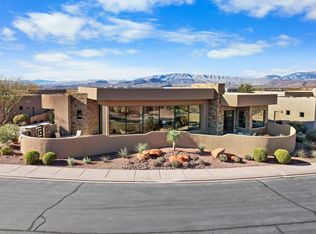
- $--3 bd4 ba2.9k sqft3052 Snow Canyon Pkwy UNIT 173, Saint George, UT 84770Sold

- $770,2005,227 Square Feet3052 Snow Canyon Pkwy UNIT 112, Saint George, UT 84770Off Market
- $3,089,6002 bd5 ba4.1k sqft3052 Snow Canyon Pkwy UNIT 88, Saint George, UT 84770Off Market
- $1,218,5004,356 Square Feet3052 Snow Canyon Pkwy UNIT 195, Saint George, UT 84770Off Market
- $1,864,0004 bd4 ba3.8k sqft3052 Snow Canyon Pkwy #123, Saint George, UT 84770Off Market
A local agent can set up tours, give advice and negotiate with sellers.
A local lender can help you make sure your offer is ready when you are.
Similar homes
- $1,950,0004 bd5 ba4k sqft2226 W Lomaki Cir, Saint George, UT 84770For Sale
 MLS ID #25-266333, BRYAN S BURNETT, CENTURY 21 EVEREST ST GEORGE. WCBR
 - $1,495,0004 bd4 ba3.4k sqft3052 Snow Canyon Pkwy Unit 6, Saint George, UT 84770For Sale
 MLS ID #26-273554, KARI L. ISAKSEN, ENTRADA REALTY, LLC. WCBR
 - $1,785,0004 bd4 ba3.5k sqft5152 N Evening Star Dr, Saint George, UT 84770For Sale
 MLS ID #26-273885, Kent Harrison Hayes, EQUITY REAL ESTATE (ST GEORGE). WCBR
 - $1,725,0003 bd4 ba2.7k sqft3052 Snow Canyon Pkwy #105, Saint George, UT 84770For Sale
 MLS ID #26-273905, SCOTT L STOVER, ADDRESS BY DESIGN. WCBR
 - $1,830,0003 bd4 ba3.8k sqft1500 E Split Rock Dr Unit 20, Ivins, UT 84738For SaleMLS ID #26-272373, TAYLOR N JENSEN, Summit Sotheby's International Realty (Auto Mall). WCBR
- $1,799,0005 bd6 ba5.1k sqft1785 W Red Cloud Cir, St George, UT 84770For SaleMLS ID #26-271452, Bruce R Tucker, Berkshire Hathaway HomeServices Elite Real Estate. WCBR
- $1,450,0004 bd3 ba2.7k sqft2410 W Entrada Trl Unit 3, St George, UT 84770For SaleMLS ID #26-272899, KARI L. ISAKSEN, ENTRADA REALTY, LLC. WCBR
- $1,495,0004 bd5 ba3.8k sqft2255 N Tuweap Dr Unit 9, St George, UT 84770For SaleMLS ID #26-273535, KARI L. ISAKSEN, ENTRADA REALTY, LLC. WCBR
- $1,495,0004 bd5 ba3.1k sqft2023 W Long Sky Dr, Saint George, UT 84770For SaleMLS ID #26-272701, SUSAN APPEL, Real Broker, LLC. WCBR
- $1,650,0005 bd3 ba4.7k sqft4976 N Mesquite Dr, Saint George, UT 84770For SaleMLS ID #26-271168, CANDY L MORRISON, River Creek Realty LLC. WCBR
- $1,385,0006 bd5 ba5.4k sqft1548 W Woodsview Ln, Saint George, UT 84770For SaleMLS ID #26-274412, Eddy Ortiz, Summit Sotheby's International Realty (Auto Mall). WCBR
- $1,195,0004 bd3 ba2.3k sqft3052 Snow Canyon Pkwy Unit 183, Saint George, UT 84770For SaleMLS ID #26-271865, JACKIE RUDEN, KW Ascend Keller Williams Realty. WCBR
- $1,700,0005 bd5 ba4k sqft1451 W Shinnecock Dr, Saint George, UT 84770For SaleMLS ID #26-273026, Eddy Ortiz, Summit Sotheby's International Realty (Auto Mall). WCBR
- $1,790,0003 bd4 ba3.3k sqft335 S Luce Del Sol Unit 1, St George, UT 84770For SaleMLS ID #26-273302, Kim Burningham, ACCESS UTAH REALTY. WCBR
- $1,565,0003 bd3 ba2.4k sqft2331 W Entrada Trl Unit 85, St George, UT 84770For SaleMLS ID #26-271126, SCOTT L STOVER, ADDRESS BY DESIGN. WCBR
- $959,0004 bd4 ba4.2k sqft834 N Dusk Cir, Saint George, UT 84770For SaleMLS ID #26-272548, SHARLENE CHRISTENSEN, HOT PROPERTIES ST GEORGE. WCBR
- $1,419,0003 bd3 ba3.1k sqft1476 W Canyon Tree Dr, Saint George, UT 84770For SaleMLS ID #26-268587, SHYANNE BLADEN, LEDGES REALTY LLC. WCBR
- $1,695,0004 bd4 ba3.1k sqft676 E Palisades Dr, Ivins, UT 84738For SaleMLS ID #26-268949, Paul Bryson, RED ROCK REAL ESTATE. WCBR
- $1,800,0004 bd6 ba5k sqft951 N Grand Heights Dr, Saint George, UT 84770For SaleMLS ID #25-264108, MARGIE I HARE, THE AGENCY ST GEORGE. WCBR
- $1,550,0005 bd5 ba4.9k sqft578 W 2140 South Cir, Saint George, UT 84770For SaleMLS ID #26-274006, MARGIE I HARE, THE AGENCY ST GEORGE. WCBR
