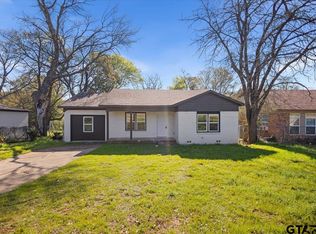
OPEN HOUSE SAT SEP 12th 1-3pm! Welcome to 3053 Legacy Circle, a beautifully designed home offering modern style, comfortable living, and an inviting open-concept floor plan in Tyler’s Legacy Crossing community. The spacious kitchen features custom cabinetry, granite countertops, stainless steel appliances, and stylish pendant lighting, opening seamlessly to the living and family room. Abundant natural light fills the space, complemented by beautiful vinyl wood-plank flooring and an oversized covered patio—perfect for relaxing or entertaining. The primary suite is a peaceful retreat with crown molding, a tray ceiling, and large windows that bring in plenty of natural light. The primary bath offers a large walk-in shower, granite vanity, and an impressive walk-in closet complete with built-in shelving. Two additional bedrooms provide generous closet space and built-in storage and share a well-appointed second full bath with a granite vanity and tub/shower combination. Additional features include a sprinkler system, privacy fence, vinyl Low-E windows, and a functional layout designed for everyday living. This thoughtfully finished home combines comfort, style, and low-maintenance living in a convenient Tyler location.
Pending
$305,000
3053 Legacy Cir, Tyler, TX 75701
3beds
1,535sqft
Single Family Residence
Built in 2022
-- sqft lot
$299,500 Zestimate®
$199/sqft
$-- HOA
What's special
Privacy fenceAbundant natural lightStainless steel appliancesInviting open-concept floor planBeautiful vinyl wood-plank flooringGranite countertopsVinyl low-e windows
- 52 days
- 216
- 22
Zillow last checked:
Listing updated:
Listed by:
Tiffany Acker 903-539-3719,
NextHome Neighbors
Source: GTARMLS,MLS#: 26011457
Facts & features
Interior
Bedrooms & bathrooms
- Bedrooms: 3
- Bathrooms: 2
- Full bathrooms: 2
Bathroom
- Features: Shower Only, Shower and Tub, Walk-In Closet(s)
Heating
- Central/Electric
Cooling
- Central Electric
Appliances
- Included: Electric Range, Dishwasher, Disposal, Microwave, Refrigerator
Features
- Ceiling Fan, Pantry, Kitchen Island
- Flooring: Vinyl
- Windows: Blinds, Double Pane Windows, Low-Emissivity Windows
- Attic: Permanent Stairs
- Fireplace features: Electric, Decorative
Interior area
- Total structure area: 1,535
- Total interior livable area: 1,535 sqft
Video & virtual tour
Property
Parking
- Total spaces: 2
- Parking features: Garage Door Opener, Concrete
- Garage spaces: 2
Features
- Levels: One
- Stories: 1
- Patio & porch: Covered, Porch
- Exterior features: Irrigation System, Rain Gutters
- Pool features: None
- Fencing: Wood
Lot
- Features: Corner Lot, Subdivision Lot
Details
- Parcel number: 150000090204001020
Construction
Type & style
- Home type: SingleFamily
- Architectural style: Traditional
- Property subtype: Single Family Residence
Materials
- Brick, Cedar, Cement Siding
- Foundation: Slab
- Roof: Composition
Condition
- Pre-owned
- Year built: 2022
Utilities & green energy
- Sewer: Public Sewer
- Utilities for property: Cable Available, Underground Utilities, Standard Electric, Cable Internet
Green energy
- Energy efficient items: Insulation, 13-15 SEER AC, Programmable Thermostat
Community & HOA
Community
- Security: Audio and Video Surveillance, Security Lights, Smoke Detector(s)
- Subdivision: Legacy Crossing
HOA
- Has HOA: No
Location
- Region: Tyler
Financial & listing details
- Price per square foot: $199/sqft
- Tax assessed value: $309,000
- Annual tax amount: $5,085
- Date on market: 8/18/2026
- Listing terms: Conventional,FHA,VA Loan,Cash
- Road surface type: Paved
Estimated market value
$299,500
$285,000 - $314,000
$1,976/mo
Price history
| Date | Event | Price |
|---|---|---|
| 9/22/2026 | Pending sale | $305,000$199/sqft |
Source:  GTARMLS #26011457 Report a problem GTARMLS #26011457 Report a problem | ||
| 8/18/2026 | Listed for sale | $305,000-1.5%$199/sqft |
Source: GTARMLS #26011457 Report a problem | ||
| 6/6/2023 | Listing removed | -- |
Source: Zillow Rentals Report a problem | ||
| 3/19/2023 | Listed for rent | $3,500$2/sqft |
Source: Zillow Rentals Report a problem | ||
| 9/19/2022 | Sold | -- |
Source: GTARMLS #10158182 Report a problem | ||
| 8/18/2022 | Pending sale | $309,500$202/sqft |
Source: Sidar Builders, LLC Report a problem | ||
| 8/3/2022 | Listed for sale | $309,500$202/sqft |
Source: Sidar Builders, LLC Report a problem | ||
| 7/21/2022 | Pending sale | $309,500+34.6%$202/sqft |
Source: Sidar Builders, LLC Report a problem | ||
| 6/19/2021 | Listing removed | -- |
Source: Sidar Builders, LLC Report a problem | ||
| 6/3/2021 | Price change | $229,900+2.2%$150/sqft |
Source: Sidar Builders, LLC Report a problem | ||
| 3/30/2021 | Price change | $224,900+2.3%$147/sqft |
Source: Sidar Builders, LLC Report a problem | ||
| 3/24/2021 | Listed for sale | $219,900$143/sqft |
Source: Sidar Builders, LLC Report a problem | ||
Public tax history
| Year | Property taxes | Tax assessment |
|---|---|---|
| 2024 | $5,257 +6.4% | $309,000 +9% |
| 2023 | $4,941 +5.6% | $283,449 +18.7% |
| 2022 | $4,678 +11069.2% | $238,760 +11838% |
| 2021 | $42 | $2,000 |
Find assessor info on the county website
Monthly payment
Est. payment
Payment breakdown
Explore the cost of this home by adjusting the details. Changes won't be saved.Climate risks
Neighborhood: 75701
Nearby schools
Schools provided by the listing agent
- Elementary: Peete
- Middle: Hubbard
- High: Tyler Legacy
Source: GTARMLS. This data may not be complete. We recommend contacting the local school district to confirm school assignments for this home.
Similar homes
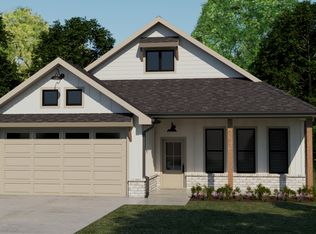
- $272,0003 bd2 ba2k sqft1425 Dogwood St, Tyler, TX 75701For Sale
 MLS ID #26013612, Sissy Bellar, CB&A, Realtors - Tyler. GTARMLS
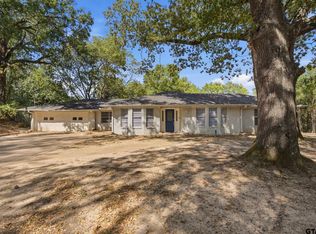
 - $289,9003 bd2 ba1.5k sqft1668 Alamo Crossing Rd, Tyler, TX 75701For Sale
 MLS ID #26011951, Melissa Thornburg, Realty One Group Rose. GTARMLS
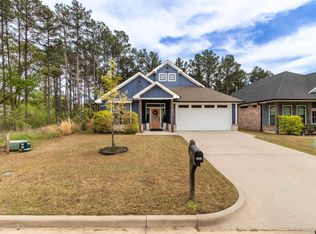
 - $265,0003 bd2 ba1.5k sqft3121 Vineyard Ave, Tyler, TX 75701For Sale
 MLS ID #26009968, Laura Gutierrez, eXp Realty LLC. GTARMLS
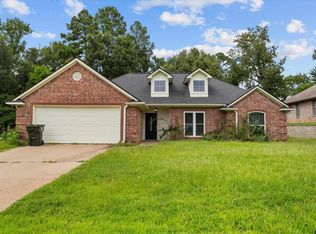
 - $236,9003 bd2 ba1.4k sqft3024 Frankston Hwy, Tyler, TX 75701For Sale
 MLS ID #26013614, Martha De Alejandro, Mora Realty Group, LLC. GTARMLS
