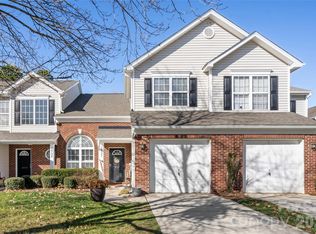
This Beautifully Maintained 2-Story End-Unit Townhouse in the Summerfield Community , Offers 1,387 sq. ft. of comfortable living space with 3 bedrooms and 2.5 bathrooms. The home features a welcoming front porch, a private backyard with a patio, and assigned two parking spaces (Nos – 3053). The main floor includes a spacious great room with a fireplace, a kitchen with quartz countertops, tile backsplash, pantry, breakfast area, and dining space that opens to the backyard. You’ll also find a convenient half bath and in-unit laundry on the first floor. Upstairs, the primary suite includes an attached full bathroom, along with two additional bedrooms and a hallway full bathroom. Conveniently located off Independence Blvd near I-485 and Uptown, this home is close to a variety of shopping, dining, and entertainment options. Refrigerator, Washer, and Dryer are included
Active
$289,000
3053 Summerfield Ridge Ln #4, Matthews, NC 28105
3beds
1,386sqft
Townhouse
Built in 2006
-- sqft lot
$-- Zestimate®
$209/sqft
$214/mo HOA
What's special
- 12 days
- 9
- 3
Zillow last checked:
Listing updated:
Listed by:
Rajender Kupireddy kupireddy@gmail.com,
Red Bricks Realty LLC
Source: Canopy MLS as distributed by MLS GRID,MLS#: 4419210
Facts & features
Interior
Bedrooms & bathrooms
- Bedrooms: 3
- Bathrooms: 3
- Full bathrooms: 2
- 1/2 bathrooms: 1
Primary bedroom
- Level: Upper
Bedroom s
- Level: Upper
Bedroom s
- Level: Upper
Bathroom full
- Level: Upper
Bathroom half
- Level: Main
Living room
- Features: Breakfast Bar, Kitchen Island, Walk-In Closet(s), Walk-In Pantry
- Level: Main
Heating
- Central
Cooling
- Central Air
Appliances
- Included: Dishwasher
- Laundry: Main Level
Features
- Has basement: No
Interior area
- Total structure area: 1,386
- Total interior livable area: 1,386 sqft
- Finished area above ground: 1,386
- Finished area below ground: 0
Property
Parking
- Parking features: Assigned
- Details: 2 parking assigned
Features
- Levels: Two
- Stories: 2
- Entry location: Main
Details
- Parcel number: 19354533
- Zoning: R-9MF(CD)
- Special conditions: Standard
Construction
Type & style
- Home type: Townhouse
- Property subtype: Townhouse
Materials
- Brick Partial, Shingle/Shake
- Foundation: Slab
Condition
- New construction: No
- Year built: 2006
Utilities & green energy
- Sewer: Public Sewer
- Water: City
Community & HOA
Community
- Subdivision: Summerfield
HOA
- Has HOA: Yes
- HOA fee: $214 monthly
Location
- Region: Matthews
Financial & listing details
- Price per square foot: $209/sqft
- Tax assessed value: $241,500
- Date on market: 8/29/2026
- Cumulative days on market: 12 days
- Listing terms: Cash,Conventional
- Road surface type: Paved
Estimated market value
Not available
Estimated sales range
Not available
Not available
Price history
| Date | Event | Price |
|---|---|---|
| 8/29/2026 | Listed for sale | $289,000$209/sqft |
Source:  Canopy MLS as distributed by MLS GRID #4419210 Report a problem Canopy MLS as distributed by MLS GRID #4419210 Report a problem | ||
Public tax history
Tax history is unavailable.
Monthly payment
Est. payment
Payment breakdown
Explore the cost of this home by adjusting the details. Changes won't be saved.Climate risks
Neighborhood: Marshbrooke
Nearby schools
Schools provided by the listing agent
- Elementary: Crown Point
- Middle: Mint Hill
- High: Butler
Source: Canopy MLS as distributed by MLS GRID. This data may not be complete. We recommend contacting the local school district to confirm school assignments for this home.

- $1,7953 bd3 ba1.3k sqft3053 Summerfield Ridge Ln, Matthews, NC 28105For Rent
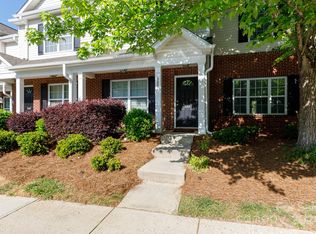
- $259,9002 bd3 ba1.2k sqft3051 Summerfield Ridge Ln, Matthews, NC 28105Sold
- $223,9002 bd3 ba1.1k sqft3051 Summerfield Ridge #5404, Matthews, NC 28105Off Market
- $242,0003 bd2 ba1.3k sqft3055 Summerfield Ridge Ln, Matthews, NC 28105Off Market
Similar homes
- $275,0003 bd3 ba1.4k sqft8041 Stoneham Ct, Matthews, NC 28105For Sale

 MLS ID #4422274, Lisa Belk, Mark Spain Real Estate. Canopy MLS as distributed by MLS GRID
 - $309,9003 bd2 ba1.2k sqft3001 Old House Cir, Matthews, NC 28105For Sale
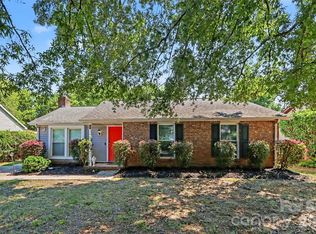 MLS ID #4415033, Belinda Hicks Broderick, COMPASS. Canopy MLS as distributed by MLS GRID
 - $267,5003 bd3 ba1.4k sqft2963 Little Stream Ct, Matthews, NC 28105For Sale
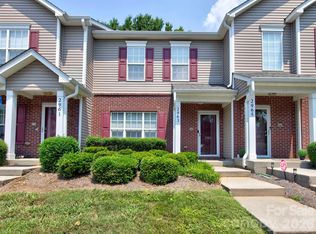 MLS ID #4413853, John Torres, Southern Homes of the Carolinas, Inc. Canopy MLS as distributed by MLS GRID
 - $319,9003 bd3 ba1.7k sqftSummerfield, Matthews, NC 28105For Sale
 MLS ID #4394021, Daniel Callahan, RE/MAX Executive. Canopy MLS as distributed by MLS GRID
 - $245,0003 bd3 ba1.3k sqftSummerfield Townhomes, Matthews, NC 28105For SaleMLS ID #4358016, Brad Cook, Real Broker, LLC. Canopy MLS as distributed by MLS GRID
- $237,9572 bd3 ba1.5k sqftPheasant Knoll, Matthews, NC 28105For SaleMLS ID #4419453, Brenda Cline, RE/MAX Executive. Canopy MLS as distributed by MLS GRID
- $225,0002 bd3 ba1.2k sqft8453 Big Creek Ct, Matthews, NC 28105For SaleMLS ID #4407315, Ana Tavares, J & R Properties Cotswold LLC. Canopy MLS as distributed by MLS GRID
- $303,9003 bd4 ba1.8k sqft9866 Treeside Ln, Matthews, NC 28105For SaleMLS ID #4400724, Gary Carter, Keller Williams South Park. Canopy MLS as distributed by MLS GRID
- $359,0003 bd2 ba1.1k sqft404 Sadie Dr, Matthews, NC 28105For SaleMLS ID #4420775, Lauren Little, Keller Williams Ballantyne Area. Canopy MLS as distributed by MLS GRID
- $243,0003 bd2 ba1.3k sqft1365 Maple Shade Ln, Charlotte, NC 28270For SaleMLS ID #4422359, Josh Starnes, Savvy + Co Real Estate. Canopy MLS as distributed by MLS GRID
- $375,0003 bd2 ba1.5k sqft10132 Ashley Farm Dr, Matthews, NC 28105For SaleMLS ID #4398973, Tamilia Ward, Carod Properties. Canopy MLS as distributed by MLS GRID
- $339,9003 bd2 ba1.2k sqft3428 Fortis Ln, Matthews, NC 28105For SaleMLS ID #4408244, Robert Salmons, Entera Realty LLC. Canopy MLS as distributed by MLS GRID
- $309,0004 bd4 ba1.9k sqft9815 Treeside Ln, Matthews, NC 28105For SaleMLS ID #4395672, Chris Perez, HomeRiver Group. Canopy MLS as distributed by MLS GRID
- $259,9003 bd3 ba1.5k sqft7763 Abigail Glen Dr, Charlotte, NC 28212For SaleMLS ID #4408436, John Hagan, Carolina Realty Advisors. Canopy MLS as distributed by MLS GRID
- $300,0003 bd2 ba1.5k sqft7216 Lockmont Dr, Charlotte, NC 28212For SaleMLS ID #4414193, Minnie High, RE/MAX Executive. Canopy MLS as distributed by MLS GRID
- $265,0003 bd3 ba1.5k sqft7514 Abigail Glen Dr, Charlotte, NC 28212For SaleMLS ID #4386440, Olivia Hwang, Green Olive Realty, LLC. Canopy MLS as distributed by MLS GRID
- $250,0003 bd3 ba1.3k sqft7320 Pebblestone Dr APT F, Charlotte, NC 28212For SaleMLS ID #4413756, Rosemara Espinoza, COMPASS. Canopy MLS as distributed by MLS GRID
- $330,0003 bd1 ba1.2k sqft3140 Piney Grove Rd, Charlotte, NC 28212For SaleMLS ID #4419986, David Hederman, Howard Hanna Allen Tate Charlotte South. Canopy MLS as distributed by MLS GRID
