Beautifully maintained end-unit townhome with a private garage, abundant natural light, and an open-concept layout. The main level features a spacious kitchen with a large island, ample cabinetry.
Warm Hardwood floors extend through the dining area, foyer, and entryways.
Upstairs offers a spacious primary suite with a walk-in closet and private bath, plus two additional bedrooms, a full bath, and convenient laundry room.
Enjoy your morning coffee on the cover front porch or retreat to the private tree-lined backyard for a quiet outdoor escape.
Don't miss your opportunity to make this exceptional move in ready Matthews townhome your own. Schedule your showing today!
Active
$320,000
3110 Summerfield Ridge Ln, Matthews, NC 28105
3beds
1,766sqft
Townhouse
Built in 2004
-- sqft lot
$316,500 Zestimate®
$181/sqft
$-- HOA
What's special
Abundant natural lightPrivate garageWarm hardwood floorsPrivate tree-lined backyardConvenient laundry roomSpacious primary suiteWalk-in closet
- 18 days
- 245
- 20
Likely to sell faster than
Zillow last checked:
Listing updated:
Listed by:
Andrea Osuna andreaosuna7680@gmail.com,
Realty One Group Revolution
Source: Canopy MLS as distributed by MLS GRID,MLS#: 4426370
Facts & features
Interior
Bedrooms & bathrooms
- Bedrooms: 3
- Bathrooms: 3
- Full bathrooms: 2
- 1/2 bathrooms: 1
Primary bedroom
- Level: Upper
Heating
- Forced Air
Cooling
- Central Air
Appliances
- Included: Dishwasher, Electric Oven, Gas Water Heater, Refrigerator
- Laundry: Upper Level
Features
- Has basement: No
Interior area
- Total structure area: 1,766
- Total interior livable area: 1,766 sqft
- Finished area above ground: 1,766
- Finished area below ground: 0
Property
Parking
- Total spaces: 1
- Parking features: Driveway, Attached Garage, Garage on Main Level
- Attached garage spaces: 1
- Has uncovered spaces: Yes
Features
- Levels: Two
- Stories: 2
- Entry location: Main
- Patio & porch: Patio
- Pool features: Community
Details
- Parcel number: 19354255
- Zoning: R9mfcd
- Special conditions: Standard
Construction
Type & style
- Home type: Townhouse
- Property subtype: Townhouse
Materials
- Brick Partial, Vinyl
- Foundation: Slab
Condition
- New construction: No
- Year built: 2004
Utilities & green energy
- Sewer: Public Sewer
- Water: City
Community & HOA
Community
- Subdivision: Summerfield Townhomes
HOA
- Has HOA: Yes
Location
- Region: Matthews
Financial & listing details
- Price per square foot: $181/sqft
- Tax assessed value: $250,200
- Date on market: 9/22/2026
- Cumulative days on market: 18 days
- Road surface type: Asphalt, Concrete
Estimated market value
$316,500
$301,000 - $332,000
$2,026/mo
Price history
| Date | Event | Price |
|---|---|---|
| 9/22/2026 | Listed for sale | $320,000+74.4%$181/sqft |
Source:  Canopy MLS as distributed by MLS GRID #4426370 Report a problem Canopy MLS as distributed by MLS GRID #4426370 Report a problem | ||
| 8/11/2020 | Sold | $183,500-0.8%$104/sqft |
Source: Canopy MLS as distributed by MLS GRID #3645536 Report a problem | ||
| 8/2/2020 | Pending sale | $185,000$105/sqft |
Source: EXP REALTY LLC #3645536 Report a problem | ||
| 7/31/2020 | Listed for sale | $185,000+65.2%$105/sqft |
Source: EXP REALTY LLC #3645536 Report a problem | ||
| 7/23/2013 | Sold | $112,000-24%$63/sqft |
Source: Public Record Report a problem | ||
| 9/2/2011 | Listing removed | $1,100$1/sqft |
Source: Charlotte Home Leasing, LLC Report a problem | ||
| 8/5/2011 | Listed for rent | $1,100$1/sqft |
Source: Charlotte Home Leasing, LLC Report a problem | ||
| 12/28/2007 | Sold | $147,335+8.3%$83/sqft |
Source: Public Record Report a problem | ||
| 7/23/2004 | Sold | $136,000$77/sqft |
Source: Public Record Report a problem | ||
Public tax history
| Year | Property taxes | Tax assessment |
|---|---|---|
| 2025 | -- | $250,200 |
| 2024 | -- | $250,200 |
| 2023 | -- | $250,200 +47.1% |
| 2022 | -- | $170,100 |
| 2021 | -- | $170,100 |
| 2020 | -- | $170,100 |
| 2019 | $1,675 +2.9% | $170,100 +39.4% |
| 2018 | $1,628 +1.8% | $122,000 |
| 2017 | $1,600 | $122,000 |
| 2016 | $1,600 | $122,000 |
| 2015 | $1,600 -0.4% | $122,000 |
| 2014 | $1,606 | $122,000 |
| 2013 | -- | $122,000 |
| 2012 | -- | $122,000 |
| 2011 | -- | $122,000 -4.2% |
| 2010 | -- | $127,300 |
| 2009 | -- | $127,300 |
| 2008 | -- | $127,300 |
| 2007 | -- | $127,300 |
| 2006 | -- | $127,300 |
| 2005 | -- | $127,300 |
Find assessor info on the county website
Monthly payment
Est. payment
Payment breakdown
Explore the cost of this home by adjusting the details. Changes won't be saved.Climate risks
Neighborhood: Marshbrooke
Nearby schools
Schools provided by the listing agent
- Elementary: Crown Point
- Middle: Mint Hill
- High: David W Butler
Source: Canopy MLS as distributed by MLS GRID. This data may not be complete. We recommend contacting the local school district to confirm school assignments for this home.
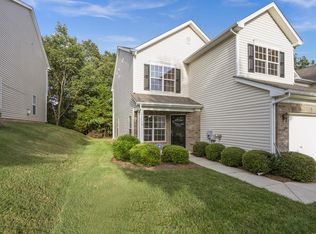
- $285,5003 bd2 ba1.7k sqft3110 Summerfield Ridge Ln #1, Matthews, NC 28105Off Market
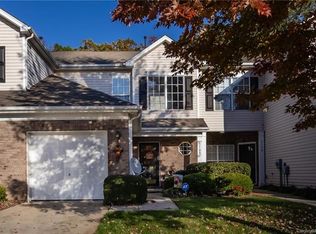
- $257,4002 bd3 ba1.4k sqft3108 Summerfield Ridge Ln, Matthews, NC 28105Off Market
- $---- bd-- ba-- sqft2304 Calabassas Ln, Charlotte, NC 28105Off Market
- $275,4003 bd2 ba1.7k sqft3116 Summerfield Ridge Ln, Matthews, NC 28105Off Market
Similar homes
- $310,0003 bd3 ba1.7k sqftSummerfield Townhomes, Matthews, NC 28105For Sale

 MLS ID #4424420, Josh Kelly, Keller Williams Ballantyne Area. Canopy MLS as distributed by MLS GRID
 - $295,0004 bd4 ba1.6k sqftSummerfield Townhomes, Matthews, NC 28105For Sale
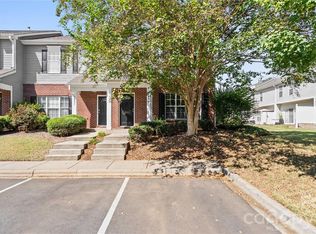 MLS ID #4429068, Rick Devine, EXP Realty LLC Ballantyne. Canopy MLS as distributed by MLS GRID
 - $289,0003 bd3 ba1.3k sqft3053 Summerfield Ridge Ln #4, Matthews, NC 28105For Sale
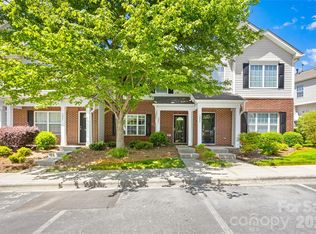 MLS ID #4419210, Rajender Kupireddy, Red Bricks Realty LLC. Canopy MLS as distributed by MLS GRID
 - $254,0003 bd3 ba1.3k sqft2849 Summergrove Ct #208, Matthews, NC 28105For Sale
 MLS ID #4428032, Sekhar Kasireddy, GUTTA LLC. Canopy MLS as distributed by MLS GRID
 - $265,0003 bd3 ba1.4k sqft8041 Stoneham Ct, Matthews, NC 28105For SaleMLS ID #4422274, Lisa Belk, Mark Spain Real Estate. Canopy MLS as distributed by MLS GRID
- $365,0003 bd2 ba1.5k sqft10132 Ashley Farm Dr, Matthews, NC 28105For SaleMLS ID #4398973, Tamilia Ward, Carod Properties. Canopy MLS as distributed by MLS GRID
- $264,9003 bd3 ba1.4k sqft2963 Little Stream Ct, Matthews, NC 28105For SaleMLS ID #4413853, John Torres, Southern Homes of the Carolinas, Inc. Canopy MLS as distributed by MLS GRID
- $369,0004 bd3 ba2k sqft8817 Elkins Park Dr, Matthews, NC 28105For SaleMLS ID #4426443, Avery Knight, T. R. Lawing Realty, Inc.. Canopy MLS as distributed by MLS GRID
- $365,0003 bd3 ba1.6k sqft4209 Hounds Run Dr, Matthews, NC 28105For SaleMLS ID #4429695, Kara Coll, COMPASS. Canopy MLS as distributed by MLS GRID
- $355,0003 bd3 ba1.7k sqftBella Sera Villas, Charlotte, NC 28278For SaleMLS ID #4431708, Derhyl Pruitt, Pruitt Miller Realty Group. Canopy MLS as distributed by MLS GRID
- $334,9003 bd2 ba1.2k sqft3428 Fortis Ln, Matthews, NC 28105For SaleMLS ID #4408244, Robert Salmons, Entera Realty LLC. Canopy MLS as distributed by MLS GRID
- $299,9003 bd4 ba1.8k sqft9866 Treeside Ln, Matthews, NC 28105For SaleMLS ID #4400724, Gary Carter, Keller Williams South Park. Canopy MLS as distributed by MLS GRID
- $245,0003 bd3 ba1.3k sqftSummerfield Townhomes, Matthews, NC 28105For SaleMLS ID #4358016, Brad Cook, Real Broker, LLC. Canopy MLS as distributed by MLS GRID
- $345,0003 bd3 ba1.6k sqft6844 Shiloh Ridge Ln, Charlotte, NC 28212For SaleMLS ID #4431886, Paul Sum, NorthGroup Real Estate LLC. Canopy MLS as distributed by MLS GRID
- $299,9004 bd4 ba1.9k sqft9815 Treeside Ln, Matthews, NC 28105For SaleMLS ID #4395672, Chris Perez, HomeRiver Group. Canopy MLS as distributed by MLS GRID
- $315,0003 bd3 ba1.4k sqft8616 Silver Falls Way, Charlotte, NC 28227For SaleMLS ID #4423664, Lisa McGill, Opendoor Brokerage LLC. Canopy MLS as distributed by MLS GRID
- $210,0002 bd2 ba1.1k sqft9678 Old Gate Dr, Matthews, NC 28105For SaleMLS ID #4429048, Alisha Askew, Coldwell Banker Realty. Canopy MLS as distributed by MLS GRID
- $320,0004 bd2 ba1.5k sqft3323 Wiseman Dr, Charlotte, NC 28227For SaleMLS ID #4428962, Khin Yee, Kalagara Realty. Canopy MLS as distributed by MLS GRID
- $349,9003 bd2 ba1.3k sqft6201 Thermal Rd, Charlotte, NC 28211For SaleMLS ID #4431208, Lori Bosse, Keller Williams Select. Canopy MLS as distributed by MLS GRID
- $316,0003 bd3 ba1.6k sqft8431 Mission Hills Rd, Charlotte, NC 28227For SaleMLS ID #4426087, Lisa McGill, Opendoor Brokerage LLC. Canopy MLS as distributed by MLS GRID
