Move-in ready, 2-story home featuring the largest floor plan in Summerfield with 3 upstairs bedrooms, 2 full bathrooms, a main-level powder room, and low-maintenance luxury vinyl plank and tile flooring throughout (no carpet). The welcoming covered porch is a great place for a rocking chair! The open-concept main floor boasts spacious living and dining areas, abundant storage, and a well-appointed kitchen with a center island and a pantry. Upstairs, you'll find all three bedrooms, two full baths—including a renovated primary suite with custom tile, an updated vanity, and a luxurious shower—and a convenient upper-level laundry room. Complete with a one-car garage and a rear patio, this home offers an incredible location zoned for Crown Point Elementary, Mint Hill Middle, and Butler High Schools. Enjoy outstanding community amenities, including a clubhouse, outdoor pool, sidewalks, and walking trails. Ideally situated, this community offers seamless access to both downtown Matthews and Uptown Charlotte, putting an endless array of shopping, dining, and entertainment options right at your fingertips. HOA provides lawn maintenance for areas not enclosed by a fence.
Under contract-show
$310,000
2738 Mill Valley Ct, Matthews, NC 28105
3beds
1,787sqft
Townhouse
Built in 2000
0.04 Acres Lot
$307,100 Zestimate®
$173/sqft
$301/mo HOA
What's special
Rear patioWelcoming covered porchAbundant storageOne-car garageConvenient upper-level laundry roomMain-level powder roomOpen-concept main floor
- 17 days
- 306
- 13
Likely to sell faster than
Zillow last checked:
Listing updated:
Listed by:
Josh Kelly 540-314-9200,
Keller Williams Ballantyne Area,
Kevin Buchanan,
Keller Williams Ballantyne Area
Source: Canopy MLS as distributed by MLS GRID,MLS#: 4424420
Facts & features
Interior
Bedrooms & bathrooms
- Bedrooms: 3
- Bathrooms: 3
- Full bathrooms: 2
- 1/2 bathrooms: 1
Primary bedroom
- Level: Upper
Bedroom s
- Level: Upper
Bedroom s
- Level: Upper
Bathroom half
- Level: Main
Bathroom full
- Level: Upper
Bathroom full
- Level: Upper
Dining room
- Level: Main
Kitchen
- Level: Main
Laundry
- Level: Upper
Living room
- Level: Main
Heating
- Forced Air
Cooling
- Central Air
Appliances
- Included: Dishwasher, Disposal, Electric Oven, Electric Range, Electric Water Heater, Exhaust Fan, Microwave, Refrigerator, Washer/Dryer
- Laundry: Laundry Room, Upper Level
Features
- Flooring: Tile, Vinyl
- Doors: Sliding Doors
- Has basement: No
- Attic: Pull Down Stairs
Interior area
- Total structure area: 1,787
- Total interior livable area: 1,787 sqft
- Finished area above ground: 1,787
- Finished area below ground: 0
Property
Parking
- Total spaces: 1
- Parking features: Attached Garage, Garage Faces Front, Garage on Main Level
- Attached garage spaces: 1
Features
- Levels: Two
- Stories: 2
- Entry location: Main
- Patio & porch: Covered, Front Porch, Patio
- Exterior features: Lawn Maintenance
- Pool features: Community
Lot
- Size: 0.04 Acres
- Dimensions: 29 x 67 x 29 x 67
- Features: Corner Lot, End Unit, Level
Details
- Parcel number: 19354371
- Zoning: R9MFCD
- Special conditions: Standard
Construction
Type & style
- Home type: Townhouse
- Architectural style: Transitional
- Property subtype: Townhouse
Materials
- Brick Partial, Vinyl
- Foundation: Slab
- Roof: Asbestos Shingle
Condition
- New construction: No
- Year built: 2000
Utilities & green energy
- Sewer: Public Sewer
- Water: City
- Utilities for property: Cable Available, Electricity Connected
Community & HOA
Community
- Features: Clubhouse, Sidewalks, Walking Trails
- Security: Security System, Smoke Detector(s)
- Subdivision: Summerfield Townhomes
HOA
- Has HOA: Yes
- HOA fee: $301 monthly
- HOA name: Assoc. Management Group
- HOA phone: 704-897-8780
Location
- Region: Matthews
Financial & listing details
- Price per square foot: $173/sqft
- Tax assessed value: $250,300
- Annual tax amount: $1,974
- Date on market: 10/2/2026
- Cumulative days on market: 17 days
- Listing terms: Cash,Conventional,FHA,VA Loan
- Electric utility on property: Yes
- Road surface type: Concrete, Paved
Estimated market value
$307,100
$292,000 - $322,000
$2,036/mo
Price history
| Date | Event | Price |
|---|---|---|
| 10/2/2026 | Listed for sale | $310,000-2.4%$173/sqft |
Source:  Canopy MLS as distributed by MLS GRID #4424420 Report a problem Canopy MLS as distributed by MLS GRID #4424420 Report a problem | ||
| 6/26/2023 | Sold | $317,500-2.3%$178/sqft |
Source: Canopy MLS as distributed by MLS GRID #4032799 Report a problem | ||
| 6/20/2023 | Pending sale | $325,000$182/sqft |
Source: Canopy MLS as distributed by MLS GRID #CAR4032799 Report a problem | ||
| 5/25/2023 | Listed for sale | $325,000+69.7%$182/sqft |
Source: Canopy MLS as distributed by MLS GRID #CAR4032799 Report a problem | ||
| 3/12/2020 | Sold | $191,500+65.1%$107/sqft |
Source: Public Record Report a problem | ||
| 9/28/2012 | Sold | $116,000+0.9%$65/sqft |
Source: Public Record Report a problem | ||
| 2/9/2009 | Listing removed | $115,000$64/sqft |
Source: foreclosure.com Report a problem | ||
| 1/25/2009 | Listed for sale | $115,000-22.9%$64/sqft |
Source: foreclosure.com Report a problem | ||
| 12/22/2008 | Sold | $149,175+13.4%$83/sqft |
Source: Public Record Report a problem | ||
| 8/29/2001 | Sold | $131,500$74/sqft |
Source: Public Record Report a problem | ||
Public tax history
| Year | Property taxes | Tax assessment |
|---|---|---|
| 2025 | $1,974 +1.5% | $250,300 |
| 2024 | $1,945 +3.4% | $250,300 |
| 2023 | $1,880 +15.9% | $250,300 +52.6% |
| 2022 | $1,622 | $164,000 |
| 2021 | $1,622 | $164,000 |
| 2020 | $1,622 +0.4% | $164,000 |
| 2019 | $1,616 +5.3% | $164,000 +42.7% |
| 2018 | $1,535 +1.8% | $114,900 |
| 2017 | $1,508 | $114,900 |
| 2016 | $1,508 | $114,900 |
| 2015 | $1,508 -0.5% | $114,900 |
| 2014 | $1,515 | $114,900 |
| 2013 | -- | $114,900 |
| 2012 | -- | $114,900 |
| 2011 | -- | $114,900 -9% |
| 2010 | -- | $126,200 |
| 2009 | -- | $126,200 |
| 2008 | -- | $126,200 |
| 2007 | -- | $126,200 |
| 2006 | -- | $126,200 |
| 2005 | -- | $126,200 |
| 2004 | -- | $126,200 |
| 2003 | -- | $126,200 +12.1% |
| 2002 | -- | $112,620 |
Find assessor info on the county website
Monthly payment
Est. payment
Payment breakdown
Explore the cost of this home by adjusting the details. Changes won't be saved.Climate risks
Neighborhood: Marshbrooke
Nearby schools
Schools provided by the listing agent
- Elementary: Crown Point
- Middle: Mint Hill
- High: Butler
Source: Canopy MLS as distributed by MLS GRID. This data may not be complete. We recommend contacting the local school district to confirm school assignments for this home.
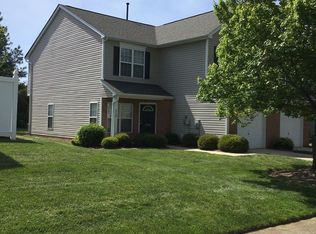
- $317,3003 bd2 ba1.7k sqft2738 Mill Valley Ct #163, Matthews, NC 28105Off Market
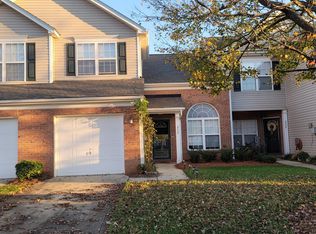
- $270,1003 bd2 ba1.5k sqft2736 Mill Valley Ct, Matthews, NC 28105Off Market
- $297,7003 bd3 ba1.5k sqft2734 Mill Valley Ct, Matthews, NC 28105Off Market

- $269,8003 bd2 ba1.5k sqft3235 Summerfield Ridge Ln, Matthews, NC 28105Off Market
Similar homes
- $320,0003 bd3 ba1.7k sqft3110 Summerfield Ridge Ln, Matthews, NC 28105For Sale

 MLS ID #4426370, Andrea Osuna, Realty One Group Revolution. Canopy MLS as distributed by MLS GRID
 - $285,0004 bd4 ba1.6k sqftSummerfield Townhomes, Matthews, NC 28105For Sale
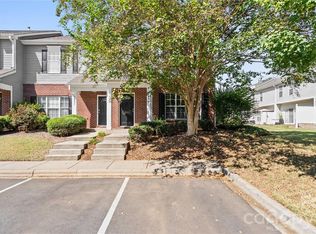 MLS ID #4429068, Rick Devine, EXP Realty LLC Ballantyne. Canopy MLS as distributed by MLS GRID
 - $289,0003 bd3 ba1.3k sqft3053 Summerfield Ridge Ln #4, Matthews, NC 28105For Sale
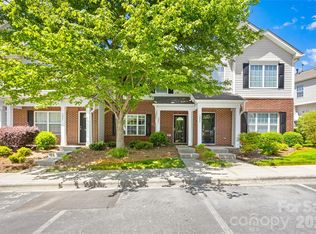 MLS ID #4419210, Rajender Kupireddy, Red Bricks Realty LLC. Canopy MLS as distributed by MLS GRID
 - $254,0003 bd3 ba1.3k sqft2849 Summergrove Ct #208, Matthews, NC 28105For Sale
 MLS ID #4428032, Sekhar Kasireddy, GUTTA LLC. Canopy MLS as distributed by MLS GRID
 - $264,9003 bd3 ba1.4k sqft2963 Little Stream Ct, Matthews, NC 28105For SaleMLS ID #4413853, John Torres, Southern Homes of the Carolinas, Inc. Canopy MLS as distributed by MLS GRID
- $365,0003 bd2 ba1.5k sqft10132 Ashley Farm Dr, Matthews, NC 28105For SaleMLS ID #4398973, Tamilia Ward, Carod Properties. Canopy MLS as distributed by MLS GRID
- $299,9004 bd4 ba1.9k sqft9815 Treeside Ln, Matthews, NC 28105For SaleMLS ID #4395672, Chris Perez, HomeRiver Group. Canopy MLS as distributed by MLS GRID
- $334,9003 bd2 ba1.2k sqft3428 Fortis Ln, Matthews, NC 28105For SaleMLS ID #4408244, Robert Salmons, Entera Realty LLC. Canopy MLS as distributed by MLS GRID
- $299,9003 bd4 ba1.8k sqft9866 Treeside Ln, Matthews, NC 28105For SaleMLS ID #4400724, Gary Carter, Keller Williams South Park. Canopy MLS as distributed by MLS GRID
- $335,0003 bd3 ba1.6k sqft7214 Falconwood Ct, Charlotte, NC 28227For SaleMLS ID #4428188, Kevin Gangadeen, Cross Keys LLC. Canopy MLS as distributed by MLS GRID
- $369,0004 bd3 ba2k sqft8817 Elkins Park Dr, Matthews, NC 28105For SaleMLS ID #4426443, Avery Knight, T. R. Lawing Realty, Inc.. Canopy MLS as distributed by MLS GRID
- $210,0002 bd2 ba1.1k sqft9678 Old Gate Dr, Matthews, NC 28105For SaleMLS ID #4429048, Alisha Askew, Coldwell Banker Realty. Canopy MLS as distributed by MLS GRID
- $315,0003 bd3 ba1.4k sqft8616 Silver Falls Way, Charlotte, NC 28227For SaleMLS ID #4423664, Lisa McGill, Opendoor Brokerage LLC. Canopy MLS as distributed by MLS GRID
- $365,0003 bd3 ba1.6k sqft4209 Hounds Run Dr, Matthews, NC 28105For SaleMLS ID #4429695, Kara Coll, COMPASS. Canopy MLS as distributed by MLS GRID
- $310,0003 bd2 ba1.4k sqft4301 Claybury Ct, Charlotte, NC 28227For SaleMLS ID #4422172, Khin Yee, Kalagara Realty. Canopy MLS as distributed by MLS GRID
- $320,0004 bd2 ba1.5k sqft3323 Wiseman Dr, Charlotte, NC 28227For SaleMLS ID #4428962, Khin Yee, Kalagara Realty. Canopy MLS as distributed by MLS GRID
- $309,0003 bd2 ba1.4k sqft7239 Lockmont Dr, Charlotte, NC 28212For SaleMLS ID #4424249, Aristides Rodriguez, Key NC Homes LLC. Canopy MLS as distributed by MLS GRID
- $345,0003 bd3 ba1.6k sqft6844 Shiloh Ridge Ln, Charlotte, NC 28212For SaleMLS ID #4431886, Paul Sum, NorthGroup Real Estate LLC. Canopy MLS as distributed by MLS GRID
- $325,0003 bd2 ba1.2k sqft3425 Cross Winds Rd, Charlotte, NC 28227For SaleMLS ID #4426430, Chrystal Roy, The Safari Group. Canopy MLS as distributed by MLS GRID
- $259,9003 bd3 ba1.5k sqft7763 Abigail Glen Dr, Charlotte, NC 28212For SaleMLS ID #4408436, John Hagan, Carolina Realty Advisors. Canopy MLS as distributed by MLS GRID
