BRAND NEW ROOF WILL BE INSTALLED BEFORE CLOSING! Step into this beautifully designed home offering just under 2,100 square feet of versatile living space, featuring 3 bedrooms, 2 baths, plus a dedicated office that could easily serve as a fourth bedroom. The open floor plan is ideal for both everyday living and entertaining, with a formal living room and a separate family room anchored by a cozy wood-burning fireplace. Tile flooring flows throughout the main living areas, adding both style and easy maintenance.
The updated kitchen is the heart of the home, showcasing granite countertops, stainless steel appliances, abundant cabinetry, and a center island that provides additional prep and gathering space. Retreat to the spacious primary suite, complete with multiple walk-in closets and a generously sized layout. The primary bath offers a spa-like feel with dual vanities, a walk-in shower, and a relaxing garden tub. Guest bedrooms are well-proportioned and thoughtfully designed. Step outside to your private backyard oasis set on a fully fenced lot just under half an acre. The large pavered patio surrounds an impressive pool with a waterfall feature, creating the perfect setting for outdoor entertaining or quiet relaxation. With ample indoor and outdoor space, thoughtful updates, and endless flexibility, this home truly has it all.
Under contract
$499,900
3055 Kershaw Ct, Melbourne, FL 32934
3beds
2,073sqft
:
Get pre-qualified$3,202/mo
Single Family Residence
Built in 1992
0.49 Acres Lot
$485,900 Zestimate®
$241/sqft
$20/mo HOA
What's special
Dedicated officeGranite countertopsPrivate backyard oasisSeparate family roomOpen floor planSpacious primary suiteCozy wood-burning fireplace
- 176 days |
- 73 |
- 1 |
Zillow last checked:
Listing updated:
Listed by:
Michael Janik 321-480-4590,
Keller Williams Realty Brevard
Source: Space Coast AOR,MLS#: 1067876
Facts & features
Interior
Bedrooms & bathrooms
- Bedrooms: 3
- Bathrooms: 2
- Full bathrooms: 2
Heating
- Central, Natural Gas
Cooling
- Central Air, Electric
Appliances
- Included: Dishwasher, Electric Range, Gas Water Heater, Microwave, Refrigerator
Features
- Breakfast Bar, Breakfast Nook, Ceiling Fan(s), Eat-in Kitchen, Open Floorplan, Pantry, Primary Bathroom -Tub with Separate Shower, Split Bedrooms, Walk-In Closet(s)
- Flooring: Tile, Vinyl
- Has fireplace: Yes
- Fireplace features: Wood Burning
Interior area
- Total structure area: 2,808
- Total interior livable area: 2,073 sqft
Property
Parking
- Total spaces: 2
- Parking features: Attached, Garage, RV Access/Parking
- Attached garage spaces: 2
Features
- Levels: One
- Stories: 1
- Has private pool: Yes
- Pool features: Heated, In Ground, Waterfall
- Has spa: Yes
- Spa features: Heated, In Ground
- Fencing: Chain Link,Wood
- Has view: Yes
- View description: Pool
Lot
- Size: 0.49 Acres
- Features: Cleared, Flag Lot
Details
- Additional structures: Shed(s)
- Additional parcels included: 2732701
- Parcel number: 2736120300000.00005.01
- Special conditions: Standard
Construction
Type & style
- Home type: SingleFamily
- Property subtype: Single Family Residence
Materials
- Frame, Stucco
- Roof: Shingle
Condition
- New construction: No
- Year built: 1992
Utilities & green energy
- Sewer: Septic Tank
- Water: Public
- Utilities for property: Cable Available, Electricity Connected, Natural Gas Connected, Water Connected
Community & HOA
Community
- Subdivision: Emmas Cove
HOA
- Has HOA: Yes
- Services included: Other
- HOA fee: $20 monthly
- HOA name: Emma's Cove
- HOA phone: 321-432-4693
Location
- Region: Melbourne
Financial & listing details
- Price per square foot: $241/sqft
- Tax assessed value: $381,280
- Annual tax amount: $4,912
- Date on market: 6/2/2026
- Listing terms: Cash,Conventional,FHA,VA Loan
Estimated market value
$485,900
$462,000 - $510,000
$3,299/mo
Price history
| Date | Event | Price |
|---|---|---|
| 6/1/2026 | Listing removed | $499,900$241/sqft |
Source: Space Coast AOR #1067876 Report a problem | ||
| 5/8/2026 | Contingent | $499,900$241/sqft |
Source: Space Coast AOR #1067876 Report a problem | ||
| 4/19/2026 | Price change | $499,900-2%$241/sqft |
Source: Space Coast AOR #1067876 Report a problem | ||
| 3/6/2026 | Price change | $509,900-1.9%$246/sqft |
Source: Space Coast AOR #1067876 Report a problem | ||
| 1/29/2026 | Listed for sale | $519,900-2.8%$251/sqft |
Source: Space Coast AOR #1067876 Report a problem | ||
| 11/2/2025 | Listing removed | $535,000$258/sqft |
Source: Space Coast AOR #1050150 Report a problem | ||
| 10/17/2025 | Price change | $535,000-4.5%$258/sqft |
Source: Space Coast AOR #1050150 Report a problem | ||
| 6/27/2025 | Listed for sale | $560,000+109%$270/sqft |
Source: Space Coast AOR #1050150 Report a problem | ||
| 12/5/2017 | Sold | $268,000+41.1%$129/sqft |
Source: Space Coast AOR #796350 Report a problem | ||
| 5/13/2009 | Sold | $190,000-42.4%$92/sqft |
Source: Public Record Report a problem | ||
| 3/25/2005 | Sold | $330,000+96.5%$159/sqft |
Source: Public Record Report a problem | ||
| 4/8/2002 | Sold | $167,900$81/sqft |
Source: Public Record Report a problem | ||
Public tax history
| Year | Property taxes | Tax assessment |
|---|---|---|
| 2025 | $4,912 +6.5% | $373,790 +2.9% |
| 2024 | $4,613 +1.5% | $363,260 +3% |
| 2023 | $4,544 +7.3% | $352,680 +3% |
| 2022 | $4,236 -2.6% | $342,410 +19.2% |
| 2021 | $4,347 +3.5% | $287,330 +4.7% |
| 2020 | $4,201 -1.1% | $274,460 +0.3% |
| 2019 | $4,250 | $273,510 +9.7% |
| 2018 | $4,250 +6% | $249,250 +12.3% |
| 2017 | $4,009 +7.1% | $222,010 +7.3% |
| 2016 | $3,744 +3.4% | $206,810 +13% |
| 2015 | $3,622 +7.7% | $182,980 +4% |
| 2014 | $3,362 | $175,960 +7% |
| 2013 | -- | $164,430 +10.2% |
| 2012 | $2,645 -2.4% | $149,240 -3% |
| 2011 | $2,710 -4.3% | $153,840 -12.1% |
| 2010 | $2,833 -13% | $174,930 -18.1% |
| 2009 | $3,255 -8.9% | $213,620 -8.7% |
| 2008 | $3,574 -8.5% | $234,000 -9.3% |
| 2007 | $3,904 +59.4% | $258,000 +3.9% |
| 2005 | $2,449 -2.6% | $248,350 +38.6% |
| 2004 | $2,515 -2% | $179,200 +14.7% |
| 2003 | $2,567 +43.4% | $156,270 +15.5% |
| 2002 | $1,790 +2.7% | $135,330 +3% |
| 2001 | $1,742 +7.7% | $131,400 +6.7% |
| 2000 | $1,618 | $123,170 |
Find assessor info on the county website
Monthly payment
Est. payment
Payment breakdown
Explore the cost of this home by adjusting the details. Changes won't be saved.Climate risks
Neighborhood: 32934
Nearby schools
GreatSchools rating
- 4/10Croton Elementary SchoolGrades: PK-6Distance: 2.4 mi
- 4/10Lyndon B. Johnson Middle SchoolGrades: 7-8Distance: 1.8 mi
- 4/10Eau Gallie High SchoolGrades: PK,9-12Distance: 2.5 mi
Schools provided by the listing agent
- Elementary: Croton
- Middle: Johnson
- High: Eau Gallie
Source: Space Coast AOR. This data may not be complete. We recommend contacting the local school district to confirm school assignments for this home.
- $521,9004 bd3 ba2.2k sqft3065 Kershaw Ct, Melbourne, FL 32934Off Market
- $549,4005 bd4 ba2.4k sqft3045 Kershaw Ct, Melbourne, FL 32934Off Market
- $743,6003 bd2 ba2.4k sqft3255 Parkway Dr, Melbourne, FL 32934Off Market
- $586,0004 bd3 ba2.1k sqft3275 Parkway Dr, Melbourne, FL 32934Off Market
- $100-- bd-- ba-- sqft3050 Kershaw Ct, Melbourne, FL 32934Off Market
- $440,0003 bd2 ba1.8k sqft3050 Kershaw Ct, Melbourne, FL 32934Sold
- $425,0004 bd2 ba1.8k sqft3060 Kershaw Ct, Melbourne, FL 32934Sold
- $464,8003 bd3 ba1.9k sqft3417 Saddle Brook Dr, Melbourne, FL 32934Off Market
A local agent can set up tours, give advice and negotiate with sellers.
Similar homes
- $450,0003 bd2 ba1.7k sqft3320 Lakeview Dr, Melbourne, FL 32935For Sale
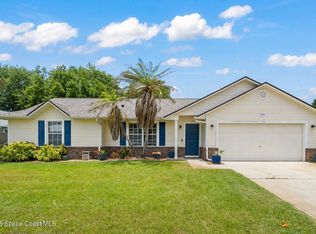 MLS ID #1077463, Lourdes Sliwa. Space Coast AOR
 - $424,0003 bd2 ba1.5k sqft2594 Longwood Blvd, Melbourne, FL 32934For Sale
 MLS ID #1075668, Barbara Lyn. Space Coast AOR
 - $469,9004 bd3 ba2.3k sqft2788 Whistler St, West Melbourne, FL 32904For Sale
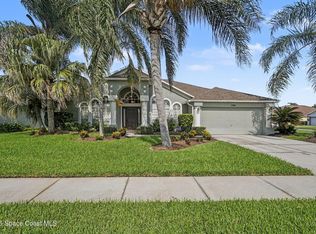 MLS ID #1083143, Candace L Mulvaney. Space Coast AOR
 - $529,9903 bd2 ba2.2k sqft330 Baytree Dr, Melbourne, FL 32940For Sale
 MLS ID #1078937, Cliff Glansen. Space Coast AOR
 - $469,9004 bd2 ba1.9k sqft5102 Cocoplum Ave, Melbourne, FL 32940For SaleMLS ID #1065812, Victoria Zombo. Space Coast AOR
- $555,0004 bd2 ba2.2k sqft3955 Fenrose Cir, Melbourne, FL 32940For SaleMLS ID #1080868, Sandy K Fahnestock. Space Coast AOR
- $600,0003 bd3 ba2.2k sqft1347 Silver Lake Dr, Melbourne, FL 32940For SaleMLS ID #1082626, Jim Reynolds. Space Coast AOR
- $569,9003 bd2 ba2k sqft1880 Thesy Dr, Melbourne, FL 32940For SaleMLS ID #1082058, Patricia Ziehler. Space Coast AOR
- $729,0004 bd3 ba2.2k sqft4614 Preservation Cir, Melbourne, FL 32934For SaleMLS ID #1079868, Alexandra Alvarez. Space Coast AOR
- $520,0003 bd2 ba1.2k sqft240 Micanopy Ct, Indian Harbour Beach, FL 32937For SaleMLS ID #1082142, Lourdes Sliwa. Space Coast AOR
- $360,0003 bd2 ba1.7k sqft2479 Coral Ridge Cir, Melbourne, FL 32935For SaleMLS ID #1081437, Barbara Schluraff. Space Coast AOR
- $515,0003 bd2 ba1.7k sqft840 Sandhill Crane Ct, Rockledge, FL 32955For SaleMLS ID #1048853, Karen Wojnowski. Space Coast AOR
- $575,0004 bd2 ba2.3k sqft3639 Meadowlark Way, Melbourne, FL 32904For SaleMLS ID #1078033, Deborah Ann Harris-Caldwell. Space Coast AOR
- $360,0003 bd2 ba1.6k sqft2390 Honeybrook Creek Dr, Melbourne, FL 32935For SaleMLS ID #1080089, Lynn Steffen. Space Coast AOR
- $634,9004 bd3 ba2.2k sqft2635 Summer Brook St, Melbourne, FL 32940For SaleMLS ID #1081989, Jonathan Krauser. Space Coast AOR
- $520,0003 bd2 ba2.4k sqft321 Brightwater Dr SE, Palm Bay, FL 32909For SaleMLS ID #1069951, Angelique Tatum. Space Coast AOR
- $325,0003 bd2 ba1.5k sqft1839 Clover Cir, Melbourne, FL 32935For SaleMLS ID #1082068, Kayla Adamson. Space Coast AOR
- $324,9004 bd2 ba2k sqft2619 Lorna Dr, Melbourne, FL 32935For SaleMLS ID #1082225, Joel Ludlow. Space Coast AOR
- $509,9003 bd3 ba2.2k sqft3271 Titanic Cir #39, Melbourne, FL 32903For SaleMLS ID #1079061, Joel Ludlow. Space Coast AOR
- $499,9004 bd4 ba2.8k sqft581 Drexel Ave NE, Palm Bay, FL 32907For SaleMLS ID #1064828, Vera L Koon. Space Coast AOR
