Coveted Spanish Gardens beautifully remodeled. Nestled in the desirable Arcadia lite neighborhood in the heart of the city. Close to Biltmore, Restaurants, shops, freeway.
1 level, 1 common wall. Vaulted ceiling, new paint, new floors, many upgrades. Sparkling pools. Spanish brick veneer. Range/Oven Disposal/Dishwasher, built-in microwave/Refrigerator. Stack washer & dryer included. stack washer/dryer is located in the front bedroom closet with built in shelves. Mature Palm trees, green grass. Nice private patio. Unit has a NEW A/C & many new faucets/plumbing updated, upgraded lighting, partial new roof.
Seller is offering 6 months paid HOA at closing.
Pending
Price cut: $10K (5/13)
$289,999
3056 N 32ND Street #354, Phoenix, AZ 85018
2beds
936sqft
Townhouse
Built in 1970
1,023 Square Feet Lot
$-- Zestimate®
$310/sqft
$266/mo HOA
What's special
Sparkling poolsNew paintNew floorsMany upgradesSpanish brick veneerPartial new roofNice private patio
- 79 days |
- 43 |
- 0 |
Zillow last checked:
Listing updated:
Listed by:
Sherry Sentgeorge 602-618-7887,
Coldwell Banker Realty
Source: ARMLS,MLS#: 6994019
Facts & features
Interior
Bedrooms & bathrooms
- Bedrooms: 2
- Bathrooms: 2
- Full bathrooms: 1
- 1/2 bathrooms: 1
Heating
- Heat Pump, Forced Air
Cooling
- Heat Pump, Central Air, Ceiling Fan(s)
Appliances
- Included: Dryer, Washer, Refrigerator, Built-in Microwave, Dishwasher, Disposal, Electric Range, Electric Oven, Built-In Electric Oven
Features
- Granite Counters, Vaulted Ceiling(s), Wet Bar, Pantry, Full Bth Master Bdrm
- Flooring: Tile, Sustainable
- Has basement: No
- Has fireplace: No
- Common walls with other units/homes: 1 Common Wall
Interior area
- Total structure area: 936
- Total interior livable area: 936 sqft
Property
Parking
- Total spaces: 1
- Parking features: Off Street, Detached Carport
- Carport spaces: 1
Features
- Stories: 1
- Patio & porch: Patio
- Exterior features: Private Yard, Storage
- Spa features: None
- Fencing: Back Yard,Block
Lot
- Size: 1,023 Square Feet
- Features: East/West Exposure, Gravel/Stone Back, Grass Front
Details
- Additional structures: Shed(s)
- Parcel number: 11910182
Construction
Type & style
- Home type: Townhouse
- Architectural style: Spanish
- Property subtype: Townhouse
- Attached to another structure: Yes
Materials
- Brick Veneer, Stone, Block, Brick
- Foundation: Combination, Brick/Mortar, Block
- Roof: Tile
Condition
- Year built: 1970
Utilities & green energy
- Sewer: Public Sewer
- Water: City Water
Community & HOA
Community
- Features: Pool, Near Bus Stop, Biking/Walking Path
- Security: Security System Owned
- Subdivision: SPANISH GARDENS NORTH
HOA
- Has HOA: Yes
- Services included: Maintenance Grounds
- HOA fee: $266 monthly
- HOA name: Spanish Gardens
- HOA phone: 480-941-1077
Location
- Region: Phoenix
Financial & listing details
- Price per square foot: $310/sqft
- Tax assessed value: $252,300
- Annual tax amount: $742
- Date on market: 5/3/2026
- Cumulative days on market: 79 days
- Listing terms: Cash,Conventional
- Ownership: Fee Simple
- Road surface type: Asphalt
Estimated market value
Not available
Estimated sales range
Not available
Not available
Price history
| Date | Event | Price |
|---|---|---|
| 7/17/2026 | Pending sale | $289,999$310/sqft |
Source:  ARMLS #6994019 Report a problem ARMLS #6994019 Report a problem | ||
| 7/17/2026 | Listed for sale | $289,999$310/sqft |
Source: ARMLS #6994019 Report a problem | ||
| 7/9/2026 | Pending sale | $289,999$310/sqft |
Source: ARMLS #6994019 Report a problem | ||
| 7/9/2026 | Listed for sale | $289,999$310/sqft |
Source: ARMLS #6994019 Report a problem | ||
| 5/17/2026 | Pending sale | $289,999$310/sqft |
Source: ARMLS #6994019 Report a problem | ||
| 5/13/2026 | Price change | $289,999-3.3%$310/sqft |
Source: ARMLS #6994019 Report a problem | ||
| 4/9/2026 | Price change | $299,999-7.7%$321/sqft |
Source: ARMLS #6994019 Report a problem | ||
| 3/5/2026 | Listed for sale | $325,000+341.6%$347/sqft |
Source: ARMLS #6994019 Report a problem | ||
| 11/14/2016 | Sold | $73,600$79/sqft |
Source: Public Record Report a problem | ||
Public tax history
| Year | Property taxes | Tax assessment |
|---|---|---|
| 2025 | $742 +3.9% | $25,230 -3.5% |
| 2024 | $714 +1.2% | $26,150 +425.1% |
| 2023 | $706 +4.1% | $4,980 -65.9% |
| 2022 | $678 +0.1% | $14,620 +5.9% |
| 2021 | $677 +0.7% | $13,810 +5.3% |
| 2020 | $673 +2.1% | $13,110 +8.1% |
| 2019 | $659 | $12,130 +60% |
| 2018 | $659 +4% | $7,580 +5% |
| 2017 | $633 +11.8% | $7,220 +27.8% |
| 2016 | $567 +23.4% | $5,650 +15.3% |
| 2015 | $459 | $4,900 +52.6% |
| 2014 | -- | $3,210 -9.6% |
| 2013 | -- | $3,550 -38.3% |
| 2012 | -- | $5,750 -8.7% |
| 2011 | -- | $6,300 -38.5% |
| 2010 | -- | $10,250 -10.5% |
| 2009 | -- | $11,450 -10.2% |
| 2008 | -- | $12,750 +30.8% |
| 2007 | -- | $9,750 +48.9% |
| 2006 | -- | $6,550 |
| 2005 | -- | $6,550 +22.4% |
| 2004 | -- | $5,350 |
| 2003 | -- | $5,350 +25.9% |
| 2002 | -- | $4,250 |
Find assessor info on the county website
Monthly payment
Est. payment
Payment breakdown
Explore the cost of this home by adjusting the details. Changes won't be saved.Climate risks
Neighborhood: Camelback East
Nearby schools
GreatSchools rating
- 3/10Larry C Kennedy SchoolGrades: PK-8Distance: 0.6 mi
- 3/10Camelback High SchoolGrades: 9-12Distance: 1.6 mi
Schools provided by the listing agent
- Elementary: Larry C Kennedy School
- Middle: The Creighton Academy
- High: Camelback High School
- District: Creighton Elementary District
Source: ARMLS. This data may not be complete. We recommend contacting the local school district to confirm school assignments for this home.
- $329,0002 bd1 ba936 sqft3056 N 32nd St UNIT 339, Phoenix, AZ 85018Off Market

- $249,9002 bd1 ba900 sqft3056 N 32nd St UNIT 340, Phoenix, AZ 85018Off Market

- $223,8001 bd1 ba574 sqft3056 N 32nd St UNIT 342, Phoenix, AZ 85018Off Market
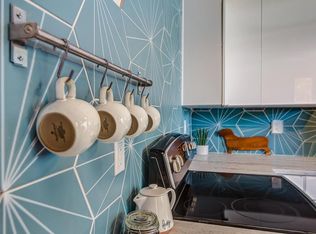
- $299,9002 bd1 ba936 sqft3056 N 32nd St UNIT 346, Phoenix, AZ 85018Off Market
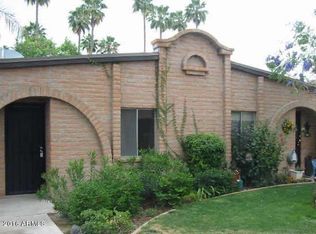
- $288,2002 bd1 ba936 sqft3056 N 32nd St UNIT 345, Phoenix, AZ 85018Off Market
- $236,900-- bd1 ba936 sqft3056 N 32nd St UNIT 344, Phoenix, AZ 85018Off Market
- $279,4002 bd2 ba936 sqft3056 N 32nd St UNIT 343, Phoenix, AZ 85018Off Market
- $249,0002 bd1 ba936 sqft3056 N 32nd St UNIT 349, Phoenix, AZ 85018Off Market
A local agent can set up tours, give advice and negotiate with sellers.
Similar homes
- $315,0002 bd1 ba928 sqft3002 N 32ND Street #17, Phoenix, AZ 85018For Sale
 MLS ID #7021070, Vincent Fiore, Compass. ARMLS
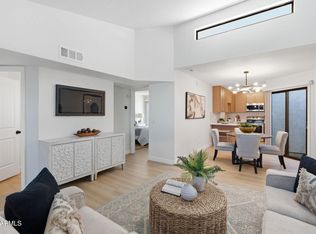
 - $299,9002 bd2 ba924 sqft3551 N 12TH Street #101, Phoenix, AZ 85014For Sale
 MLS ID #6990257, Marine Beilerian, The Firm RE. ARMLS
 - $260,0002 bd2 ba960 sqft6540 N 7TH Avenue #38, Phoenix, AZ 85013For Sale
 MLS ID #7051580, Robert J Bundrick, Metropolitan Real Estate. ARMLS
 - $299,0002 bd2 ba986 sqft4600 N 68th Street #332, Scottsdale, AZ 85251For Sale
 MLS ID #7052518, Claire Ackerman, Compass. ARMLS
 - $305,0002 bd2 ba1.2k sqft2111 W Claremont Street, Phoenix, AZ 85015For SaleMLS ID #7049810, Houstin Engstrom, Delex Realty. ARMLS
- $264,7002 bd2 ba1.2k sqft8315 N 21ST Drive #G107, Phoenix, AZ 85021For SaleMLS ID #7053240, Marshal C Nathe, eXp Realty. ARMLS
- $285,0002 bd2 ba976 sqft801 E NORTH Lane #1, Phoenix, AZ 85020For SaleMLS ID #7025596, James Lanier, Lanier Real Estate, LLC. ARMLS
- $289,8002 bd2 ba936 sqft1224 N 85TH Place, Scottsdale, AZ 85257For SaleMLS ID #7010458, Joanie DiMatteo-Godsey, TruCORE Agency. ARMLS
- $389,9992 bd2 ba964 sqft4118 E Calle Redonda -- #78, Phoenix, AZ 85018For SaleMLS ID #7033384, Benjamin J Marsh, The Marsh Partners. ARMLS
- $269,9002 bd2 ba919 sqft2938 N 61ST Place #212, Scottsdale, AZ 85251For SaleMLS ID #7043241, John Oushana, HomeSmart. ARMLS
- $405,0003 bd3 ba1.2k sqft2810 E Glenrosa Avenue #19, Phoenix, AZ 85016For SaleMLS ID #7044528, Erin Gunderson, The A.R.E. Group. ARMLS
- $279,0002 bd2 ba1.1k sqft4503 W CONTINENTAL Drive, Glendale, AZ 85308For SaleMLS ID #7023587, Cristina Palomera, My Home Group Real Estate. ARMLS
- $329,0002 bd2 ba1.1k sqft5150 N 20TH Street #201, Phoenix, AZ 85016For SaleMLS ID #6945900, Kaushik Sirkar, Real Broker. ARMLS
- $325,0003 bd1 ba991 sqft4170 N 81ST Street, Scottsdale, AZ 85251For SaleMLS ID #7037552, Maha Kapageridis, HomeSmart. ARMLS
- $340,0003 bd2 ba1.3k sqft1901 E Missouri Avenue #204, Phoenix, AZ 85016For SaleMLS ID #7017649, Lynnsey Pappa, Russ Lyon Sotheby's International Realty. ARMLS
- $280,0002 bd2 ba1.3k sqft1550 N STAPLEY Drive #79, Mesa, AZ 85203For SaleMLS ID #7028699, Tiffany Carlson-Richison, Realty ONE Group. ARMLS
- $285,0002 bd2 ba1.2k sqft18202 N 45TH Avenue, Glendale, AZ 85308For SaleMLS ID #7040313, Andrea D Garcia, Keller Williams Realty Sonoran Living. ARMLS
- $319,9002 bd2 ba950 sqft1204 N 85TH Place, Scottsdale, AZ 85257For SaleMLS ID #6991055, Amy N Nelson, Keller Williams Realty Phoenix. ARMLS
- $299,0002 bd2 ba1k sqft1245 N GRANITE REEF Road, Scottsdale, AZ 85257For SaleMLS ID #7033791, Kimberley Doering, Redfin Corporation. ARMLS
- $275,0002 bd1 ba1k sqft4918 E SIESTA Drive #3, Phoenix, AZ 85044For SaleMLS ID #6980636, Terry Parrish, West USA Realty. ARMLS
