Perfectly positioned along the 16th tee box of a beautifully maintained 18-hole golf course, this charming 2-bedroom, 2-bath residence offers relaxed, resort-style living with stunning golf course views and an inviting indoor-outdoor lifestyle. Enjoy morning coffee from the front patio or unwind in the spacious enclosed back patio overlooking the lush fairways, complete with abundant storage space and room to entertain year-round.
Inside, vaulted ceilings create a bright and atmosphere. The thoughtfully designed kitchen features granite countertops, a bay window, dining nook, pantry, spice rack, lazy Susan cabinetry, and pull-out shelving. The living room is centered around an electric fireplace, creating the perfect space to relax and gather. The spacious primary suite offers both comfort and functionality with dual "his & hers" closets, while the secondary bathroom includes an additional toiletry/storage closet. It offers a newer HVAC system replaced just one year ago for added peace of mind.
This sought-after golf community offers an exceptional lifestyle with amenities including a community restaurant, pickleball courts, tennis courts, swimming pool, and beautifully maintained grounds. Assigned parking.
Move-in ready this is low-maintenance Arizona living at its finest.
For sale
Price cut: $15K (6/30)
$285,000
18202 N 45TH Avenue, Glendale, AZ 85308
2beds
1,256sqft
:
Get pre-qualified$2,056/mo
Townhouse
Built in 1979
2,143 Square Feet Lot
$-- Zestimate®
$227/sqft
$340/mo HOA
What's special
Dining nookBeautifully maintained groundsStunning golf course viewsLazy susan cabinetryFront patioGranite countertopsPull-out shelving
- 43 days |
- 256 |
- 16 |
Zillow last checked:
Listing updated:
Listed by:
Andrea D Garcia 602-733-2278,
Keller Williams Realty Sonoran Living
Source: ARMLS,MLS#: 7040313
Facts & features
Interior
Bedrooms & bathrooms
- Bedrooms: 2
- Bathrooms: 2
- Full bathrooms: 2
Heating
- Electric
Cooling
- Central Air, Ceiling Fan(s)
Appliances
- Included: Water Softener Owned, Dishwasher, Electric Range, Electric Oven
- Laundry: Inside, Gas Dryer Hookup
Features
- High Speed Internet, Granite Counters, Double Vanity, Eat-in Kitchen, Vaulted Ceiling(s), Full Bth Master Bdrm, Separate Shwr & Tub
- Flooring: Carpet, Tile
- Has basement: No
- Number of fireplaces: 1
- Common walls with other units/homes: 1 Common Wall
Interior area
- Total structure area: 1,256
- Total interior livable area: 1,256 sqft
Property
Parking
- Total spaces: 1
- Parking features: Carport
- Carport spaces: 1
Features
- Stories: 1
- Patio & porch: Covered
- Spa features: None
- Fencing: Block
Lot
- Size: 2,143 Square Feet
- Features: On Golf Course, Grass Front, Grass Back
Details
- Parcel number: 20722103
Construction
Type & style
- Home type: Townhouse
- Property subtype: Townhouse
Materials
- Wood Frame, Painted
- Roof: Composition
Condition
- Year built: 1979
Details
- Builder name: Continental Homes
Utilities & green energy
- Sewer: Public Sewer
- Water: City Water
Community & HOA
Community
- Features: Pool, Golf, Pickleball, Biking/Walking Path
- Subdivision: BELLAIR TOWNHOUSES UNIT 3 LOTS 5145 THRU 5204
HOA
- Has HOA: Yes
- Services included: Maintenance Grounds
- HOA fee: $235 monthly
- HOA name: Bellair Townhomes
- HOA phone: 623-877-1396
- Second HOA fee: $105 monthly
- Second HOA name: Bellair Park & Rec
- Second HOA phone: 480-551-4300
Location
- Region: Glendale
Financial & listing details
- Price per square foot: $227/sqft
- Tax assessed value: $233,000
- Annual tax amount: $753
- Date on market: 6/11/2026
- Cumulative days on market: 43 days
- Listing terms: Cash,Conventional,FHA,VA Loan
- Ownership: Fee Simple
Estimated market value
Not available
Estimated sales range
Not available
Not available
Price history
| Date | Event | Price |
|---|---|---|
| 6/30/2026 | Price change | $285,000-5%$227/sqft |
Source:  ARMLS #7040313 Report a problem ARMLS #7040313 Report a problem | ||
| 6/11/2026 | Listed for sale | $300,000$239/sqft |
Source: ARMLS #7040313 Report a problem | ||
Public tax history
| Year | Property taxes | Tax assessment |
|---|---|---|
| 2025 | $737 +1% | $23,300 -8.2% |
| 2024 | $730 +1.6% | $25,370 +223.2% |
| 2023 | $718 +1.8% | $7,850 -48.5% |
| 2022 | $705 -2.5% | $15,250 +4.6% |
| 2021 | $723 +3.2% | $14,580 +10.3% |
| 2020 | $701 +3.6% | $13,220 +12.3% |
| 2019 | $676 | $11,770 +11.2% |
| 2018 | $676 +3.6% | $10,580 +7.4% |
| 2017 | $653 +18.7% | $9,850 +14.5% |
| 2016 | $550 +0.7% | $8,600 +13.2% |
| 2015 | $546 | $7,600 +35.2% |
| 2014 | -- | $5,620 +22.2% |
| 2013 | -- | $4,600 -29.2% |
| 2012 | -- | $6,500 +4% |
| 2011 | -- | $6,250 -41.6% |
| 2010 | -- | $10,700 -24.6% |
| 2009 | -- | $14,200 -1.7% |
| 2008 | -- | $14,450 +37.6% |
| 2007 | -- | $10,500 +34.6% |
| 2006 | -- | $7,800 |
| 2005 | -- | $7,800 +8.3% |
| 2004 | -- | $7,200 |
| 2003 | -- | $7,200 +11.6% |
| 2002 | -- | $6,450 |
Find assessor info on the county website
Monthly payment
Est. payment
Payment breakdown
Explore the cost of this home by adjusting the details. Changes won't be saved.Climate risks
Neighborhood: Deer Valley
Nearby schools
GreatSchools rating
- 5/10Mirage Elementary SchoolGrades: PK-6Distance: 0.8 mi
- 6/10Deer Valley High SchoolGrades: 7-12Distance: 0.7 mi
- 4/10Desert Sky Middle SchoolGrades: 7-8Distance: 0.8 mi
Schools provided by the listing agent
- Elementary: Traditional Academy at Bellair
- Middle: Desert Sky Middle School
- High: Deer Valley High School
- District: Deer Valley Unified District
Source: ARMLS. This data may not be complete. We recommend contacting the local school district to confirm school assignments for this home.
- $254,3001 bd2 ba1.2k sqft18204 N 45th Ave, Glendale, AZ 85308Off Market
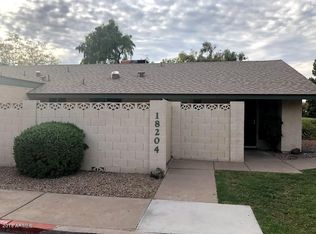
- $313,500-- bd2 ba1.7k sqft18060 N 45th Ave, Glendale, AZ 85308Off Market
- $266,9002 bd2 ba1.2k sqft18058 N 45th Ave, Glendale, AZ 85308Off Market

- $335,0003 bd2 ba1.7k sqft18206 N 45th Ave, Glendale, AZ 85308Sold

- $265,6002 bd2 ba1.2k sqft18056 N 45th Ave, Glendale, AZ 85308Off Market
- $402,500-- bd-- ba-- sqft18239 N 45th Ave, Glendale, AZ 85308Off Market
- $263,300-- bd2 ba1.2k sqft18239 N 45th Ave, Glendale, AZ 85308Off Market
- $291,0003 bd2 ba1.7k sqft18046 N 45th Ave, Glendale, AZ 85308Off Market
A local agent can set up tours, give advice and negotiate with sellers.
Similar homes
- $279,0002 bd2 ba1.1k sqft4503 W CONTINENTAL Drive, Glendale, AZ 85308For Sale
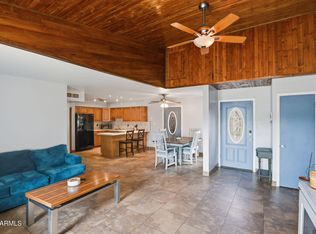 MLS ID #7023587, Cristina Palomera, My Home Group Real Estate. ARMLS
 - $319,0002 bd3 ba1.3k sqft8870 N 48TH Lane, Glendale, AZ 85302For Sale
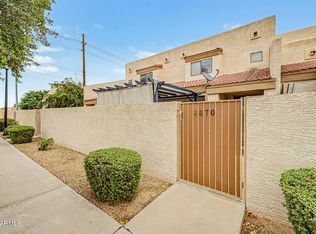 MLS ID #7057078, Kathaleen Patterson, Realty ONE Group. ARMLS
 - $256,9002 bd3 ba1.5k sqft2315 W UNION HILLS Drive #119, Phoenix, AZ 85027For Sale
 MLS ID #6965707, Nicholas Attilio, PRO-formance Realty Concepts. ARMLS
 - $285,0002 bd2 ba1.5k sqft1425 E DESERT COVE Avenue #15, Phoenix, AZ 85020For Sale
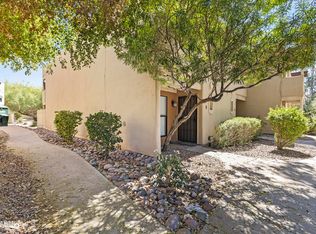 MLS ID #7003136, Kolton Tarno, eXp Realty. ARMLS
 - $279,5002 bd2 ba1.2k sqft13347 W STONEBROOK Drive, Sun City West, AZ 85375For SaleMLS ID #7021013, Jay Byer, HomeSmart. ARMLS
- $275,0002 bd2 ba1.8k sqft13685 N 108TH Drive, Sun City, AZ 85351For SaleMLS ID #7055370, Daulton Hopkins, Citiea. ARMLS
- $325,0002 bd2 ba1.4k sqft9701 W Oraibi Drive, Peoria, AZ 85382For SaleMLS ID #7028035, Emily Duarte, Keller Williams Arizona Realty. ARMLS
- $275,0002 bd2 ba1.6k sqft9801 W PLEASANT VALLEY Road, Sun City, AZ 85351For SaleMLS ID #7044027, Ailin Sidney, Citiea. ARMLS
- $385,0003 bd2 ba1.6k sqft16637 N 30TH Avenue, Phoenix, AZ 85053For SaleMLS ID #7010351, Kimberly George, Long Realty Uptown. ARMLS
- $299,0001 bd2 ba1.1k sqft5132 N 31ST Way #128, Phoenix, AZ 85016For SaleMLS ID #7038894, Lisa A Dixon, HomeSmart. ARMLS
- $299,0002 bd2 ba1.8k sqft18835 N MAYAN Drive, Sun City, AZ 85373For SaleMLS ID #7027994, Joan Andersen, Coldwell Banker Realty. ARMLS
- $299,9002 bd2 ba1.3k sqft12315 W GINGER Drive, Sun City West, AZ 85375For SaleMLS ID #7015674, Janette Blaser, Fathom Realty Elite. ARMLS
- $329,9002 bd2 ba1.3k sqft1846 W MARLETTE Avenue, Phoenix, AZ 85015For SaleMLS ID #7013831, Allison Bourn, Revinre. ARMLS
- $299,9002 bd2 ba1.4k sqft10307 W SUTTERS GOLD Lane, Sun City, AZ 85351For SaleMLS ID #6960842, Linda Pitzer, Realty ONE Group. ARMLS
- $329,5002 bd2 ba1.3k sqft19249 N 93RD Drive, Peoria, AZ 85382For SaleMLS ID #6909580, Shelly Hausfeld, My Home Group Real Estate. ARMLS
- $320,0003 bd3 ba1.5k sqft7352 W WINDSOR Avenue, Phoenix, AZ 85035For SaleMLS ID #7050922, Grayemi Merida, Barrett Real Estate. ARMLS
- $315,0003 bd2 ba1.5k sqft6836 N 29TH Lane, Phoenix, AZ 85017For SaleMLS ID #7041419, Jake Soule, Arizona Luxury Real Estate. ARMLS
- $349,9003 bd2 ba1.2k sqft2827 W FOOTHILL Drive, Phoenix, AZ 85027For SaleMLS ID #6984573, Fatima Carrillo, HomeSmart. ARMLS
- $289,9002 bd2 ba1.1k sqft10217 W ANDOVER Avenue, Sun City, AZ 85351For SaleMLS ID #7007653, Karla Clifton, A.Z. & Associates. ARMLS
- $299,9992 bd2 ba1.5k sqft10329 W Floriade Drive, Sun City, AZ 85351For SaleMLS ID #6988788, Michelle L Minik, Realty of America LLC. ARMLS
