Well-maintained split-level home located in a good out-of-town subdivision offering a quiet and peaceful setting. This 3-bedroom, 1-bath home features approximately 1,300 square feet of living space with a functional layout that includes a spacious living room and kitchen on the main level, three bedrooms and a full bath upstairs, and a comfortable family room, laundry room and office in the lower level. The kitchen features attractive hickory cabinets, while the upper level boasts newer windows and a whole-house fan for added comfort. Recent updates include a new roof and gutters (2021), water heater (2019), and water pump (2025), providing peace of mind for years to come. Enjoy outdoor living with both front and rear decks, a patio, fenced backyard, storage shed, and backyard yard light. Situated on a manageable lot in a small subdivision, this home offers the perfect blend of convenience and country-like tranquility. Pride of ownership shines throughout-don't miss this opportunity as homes in this location don't last long!
Contingent
$159,900
30560 Woodside Dr, Rock Falls, IL 61071
3beds
1,322sqft
:
Get pre-qualified$1,211/mo
Single Family Residence
Built in 1980
0.28 Acres Lot
$161,100 Zestimate®
$121/sqft
$-- HOA
What's special
Fenced backyardBackyard yard lightFront and rear decksStorage shed
- 33 days |
- 74 |
- 2 |
Zillow last checked:
Listing updated:
Listed by:
Myles Kukowski (815)499-9932,
RE/MAX Sauk Valley,
Alejandro Rivera 815-631-1384,
RE/MAX Sauk Valley
Source: MRED as distributed by MLS GRID,MLS#: 12684681
Facts & features
Interior
Bedrooms & bathrooms
- Bedrooms: 3
- Bathrooms: 1
- Full bathrooms: 1
Rooms
- Room types: Office
Primary bedroom
- Features: Flooring (Carpet)
- Level: Second
- Area: 154 Square Feet
- Dimensions: 14X11
Bedroom 2
- Features: Flooring (Carpet)
- Level: Second
- Area: 90 Square Feet
- Dimensions: 10X9
Bedroom 3
- Features: Flooring (Carpet)
- Level: Second
- Area: 90 Square Feet
- Dimensions: 10X9
Family room
- Features: Flooring (Wood Laminate)
- Level: Lower
- Area: 180 Square Feet
- Dimensions: 15X12
Kitchen
- Features: Flooring (Wood Laminate)
- Level: Main
- Area: 165 Square Feet
- Dimensions: 15X11
Laundry
- Features: Flooring (Wood Laminate)
- Level: Lower
- Area: 48 Square Feet
- Dimensions: 8X6
Living room
- Features: Flooring (Wood Laminate)
- Level: Main
- Area: 195 Square Feet
- Dimensions: 15X13
Office
- Features: Flooring (Wood Laminate)
- Level: Lower
- Area: 84 Square Feet
- Dimensions: 12X7
Heating
- Electric
Cooling
- Window Unit(s)
Appliances
- Included: Range, Microwave, Dishwasher, Refrigerator
Features
- Windows: Screens
- Basement: Finished,Partial
Interior area
- Total structure area: 0
- Total interior livable area: 1,322 sqft
Property
Parking
- Total spaces: 1
- Parking features: Garage Door Opener, Yes, Garage Owned, Attached, Garage
- Attached garage spaces: 1
- Has uncovered spaces: Yes
Accessibility
- Accessibility features: No Disability Access
Features
- Patio & porch: Deck, Patio, Porch
- Fencing: Wood
Lot
- Size: 0.28 Acres
- Dimensions: 150 x 80
Details
- Additional structures: Shed(s)
- Parcel number: 17114020110000
- Special conditions: None
Construction
Type & style
- Home type: SingleFamily
- Property subtype: Single Family Residence
Materials
- Brick
- Roof: Asphalt
Condition
- New construction: No
- Year built: 1980
Utilities & green energy
- Sewer: Septic Tank
- Water: Well
Community & HOA
HOA
- Services included: None
Location
- Region: Rock Falls
Financial & listing details
- Price per square foot: $121/sqft
- Tax assessed value: $43,911
- Annual tax amount: $3,250
- Date on market: 6/22/2026
- Ownership: Fee Simple
Estimated market value
$161,100
$153,000 - $169,000
$1,299/mo
Price history
| Date | Event | Price |
|---|---|---|
| 6/24/2026 | Contingent | $159,900$121/sqft |
Source:  MRED as distributed by MLS GRID #12684681 Report a problem MRED as distributed by MLS GRID #12684681 Report a problem | ||
| 6/22/2026 | Listed for sale | $159,900$121/sqft |
Source: MRED as distributed by MLS GRID #12684681 Report a problem | ||
Public tax history
| Year | Property taxes | Tax assessment |
|---|---|---|
| 2024 | $2,802 +11.6% | $43,911 +9.8% |
| 2023 | $2,511 +6.7% | $40,010 +6.7% |
| 2022 | $2,352 -16% | $37,494 +0.7% |
| 2021 | $2,802 +2.1% | $37,229 +2.4% |
| 2020 | $2,744 +1.9% | $36,353 +2.2% |
| 2019 | $2,692 +2.1% | $35,581 -0.7% |
| 2018 | $2,638 +0.3% | $35,839 +4.3% |
| 2017 | $2,631 +4.1% | $34,345 +5% |
| 2016 | $2,526 +934.3% | $32,694 -1% |
| 2015 | $244 -89.7% | $33,028 +3.5% |
| 2014 | $2,366 +868.5% | $31,925 -3.3% |
| 2013 | $244 -90.2% | $33,028 |
| 2012 | $2,491 -1.6% | $33,028 -4.8% |
| 2011 | $2,532 +0.5% | $34,680 +0.4% |
| 2010 | $2,519 +2.2% | $34,548 +0.4% |
| 2009 | $2,464 +6.3% | $34,403 +3.6% |
| 2008 | $2,318 +4.1% | $33,211 +9.3% |
| 2007 | $2,227 | $30,388 +3.6% |
| 2005 | -- | $29,326 |
Find assessor info on the county website
Monthly payment
Est. payment
Payment breakdown
Explore the cost of this home by adjusting the details. Changes won't be saved.Climate risks
Neighborhood: 61071
Nearby schools
GreatSchools rating
- 5/10Montmorency Ccsd #145Grades: K-8Distance: 1.9 mi
- 4/10Rock Falls Township High SchoolGrades: 9-12Distance: 3.8 mi
Schools provided by the listing agent
- Elementary: Montmorency School K-8
- Middle: Montmorency School K-8
- High: Rock Falls Township High School
- District: 145
Source: MRED as distributed by MLS GRID. This data may not be complete. We recommend contacting the local school district to confirm school assignments for this home.
- $80,0003 bd2 ba1.3k sqft10440 Hussung Dr, Rock Falls, IL 61071Sold

- $144,3003 bd-- ba1k sqft30580 Woodside Dr, Rock Falls, IL 61071Off Market
- $172,0003 bd2 ba1.8k sqft30565 E Thome Rd, Rock Falls, IL 61071Sold
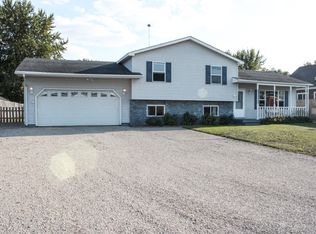
- $145,0003 bd1 ba1k sqft30592 Woodside Dr, Rock Falls, IL 61071Sold
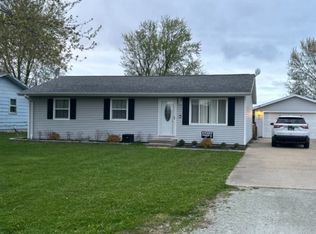
- $170,2004 bd2 ba1.3k sqft10480 Hussung Dr, Rock Falls, IL 61071Off Market
- $134,3003 bd2 ba1.2k sqft30579 E Thome Rd, Rock Falls, IL 61071Off Market
- $161,8002 bd2 ba1.2k sqft30559 Woodside Dr, Rock Falls, IL 61071Off Market
- $3,580-- bd-- ba-- sqft30559 Woodside Dr, Rock Falls, IL 61071Off Market
A local agent can set up tours, give advice and negotiate with sellers.
A local lender can help you make sure your offer is ready when you are.
Similar homes
- $--3 bd2 ba1.3k sqft10045 Hickory Hills Rd, Rock Falls, IL 61071Auction
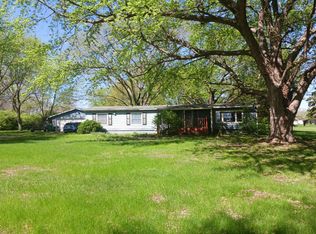 Auction.com 1
 - $119,9003 bd2 ba1.1k sqft608 E 10th St, Rock Falls, IL 61071New
 MLS ID #12712729, Edwardo Castillo, Xtreme Realty. MRED as distributed by MLS GRID
 - $132,9003 bd1 ba1.2k sqft605 W 20th St, Rock Falls, IL 61071New
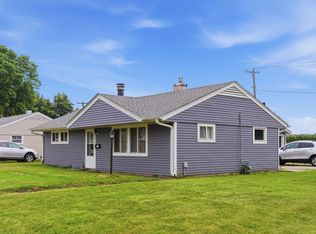 MLS ID #12712568, Edwardo Castillo, Xtreme Realty. MRED as distributed by MLS GRID
 - $129,9002 bd1 ba1.1k sqft1417 10th Ave, Rock Falls, IL 61071New
 MLS ID #12714846, Patricia Sword, RE/MAX Sauk Valley. MRED as distributed by MLS GRID
 - $--3 bd1 ba889 sqft406 W 20th St, Rock Falls, IL 61071AuctionAuction.com 1
- $138,5004 bd2 ba1.6k sqft907 W 2nd St, Rock Falls, IL 61071ActiveMLS ID #12617591, Tim McCaslin, RE/MAX Sauk Valley. MRED as distributed by MLS GRID
- $--2 bd1 ba840 sqft1104 Arland St, Rock Falls, IL 61071AuctionServiceLink Auction
- $--4 bd2 ba1.7k sqft1101 W 21st St, Rock Falls, IL 61071AuctionServiceLink Auction
- $139,9002 bd2 ba1.2k sqft722 9th Ave, Rock Falls, IL 61071ActiveMLS ID #12635929, Opal Sundrani, Xtreme Realty. MRED as distributed by MLS GRID
- $120,0003 bd1 ba1k sqft310 Martin Rd, Rock Falls, IL 61071ActiveMLS ID #12598115, Jori McRae, River Country Properties. MRED as distributed by MLS GRID
- $149,0004 bd2 ba1.6k sqft22 N Metcalf Ave, Amboy, IL 61310For SaleMLS ID #202604503, Jenny Kirchner. NorthWest Illinois Alliance of REALTORS®
- $109,9003 bd2 ba1.4k sqft1212 W 21st St, Rock Falls, IL 61071ActiveMLS ID #12679047, Allison Purkapile, RE/MAX Sauk Valley. MRED as distributed by MLS GRID
- $100,0004 bd2 ba1.5k sqft609 E 5th St, Rock Falls, IL 61071ActiveMLS ID #12660630, Katie Bak, ABR,CRS,e-PRO,MRP,SFR, Gates and Gables Realty. MRED as distributed by MLS GRID
- $115,0003 bd1 ba900 sqft1009 8th Ave, Rock Falls, IL 61071ActiveMLS ID #12502619, David Flannery, AHWD,E-PRO, eXp Realty. MRED as distributed by MLS GRID
- $110,0003 bd1 ba816 sqft1505 14th Ave, Rock Falls, IL 61071For Sale By Owner
- $205,0003 bd2 ba1.5k sqft1303 Johnson Ave, Sterling, IL 61081ActiveMLS ID #12684998, Chris King, United Country Sauk Valley Realty. MRED as distributed by MLS GRID
- $119,9002 bd1 ba744 sqft1315 7th Ave, Sterling, IL 61081NewMLS ID #12712398, Edwardo Castillo, Xtreme Realty. MRED as distributed by MLS GRID
- $164,9003 bd2 ba1.2k sqft906 S Galena Ave, Dixon, IL 61021ActiveMLS ID #12695062, Karla Boyungs, United Country Sauk Valley Realty. MRED as distributed by MLS GRID
- $90,0003 bd1 ba1k sqft706 W 2nd St, Rock Falls, IL 61071Price ChangeMLS ID #12692542, Brook Ebersohl, Kettley & Company. MRED as distributed by MLS GRID
- $147,9003 bd1 ba1.4k sqft507 W 12th St, Sterling, IL 61081ActiveMLS ID #12631713, Opal Sundrani, Xtreme Realty. MRED as distributed by MLS GRID
