Welcome to River Pointe Estates North in beautiful St. Clair, where you can bring your dream new construction home to life on a premium build-to-suit lot. This charming neighborhood offers the perfect blend of peaceful surroundings and everyday convenience. Choose from a variety of customizable home plans with Pointe Development Group. This listing is offering our Harper layout or bring your own vision to life with our expert design-build team. This home is not built, giving you the opportunity to make this your home.
Enjoy a slower pace of life while staying close to award-winning schools, scenic parks, the St. Clair River, local shops, the St. Clair Golf Club, marina, and a variety of top-notch restaurants.
A range of luxury upgrades are available including a finished basement, accent walls, stone fireplace, and full landscaping packages. Don’t miss the opportunity to create a custom home in one of St. Clair’s most sought-after communities.
Request a tour of our model home today to explore all the possibilities!
Pending
$417,000
3059 Regatta Dr, Saint Clair, MI 48079
3beds
1,686sqft
:
Get pre-qualified$2,699/mo
Single Family Residence
Built in 2025
0.31 Acres Lot
$415,000 Zestimate®
$247/sqft
$15/mo HOA
What's special
Finished basementPremium build-to-suit lotFull landscaping packagesPeaceful surroundingsStone fireplaceAccent walls
- 252 days |
- 17 |
- 0 |
Zillow last checked:
Listing updated:
Listed by:
Justin Tibble 810-987-1100,
NEXGEN Realty 810-987-1100
Source: Realcomp II,MLS#: 20251002938
Facts & features
Interior
Bedrooms & bathrooms
- Bedrooms: 3
- Bathrooms: 2
- Full bathrooms: 2
Primary bedroom
- Level: Entry
- Area: 156
- Dimensions: 12 X 13
Bedroom
- Level: Entry
- Area: 110
- Dimensions: 11 X 10
Bedroom
- Level: Entry
- Area: 110
- Dimensions: 11 X 10
Primary bathroom
- Level: Entry
- Area: 60
- Dimensions: 12 X 5
Other
- Level: Entry
- Area: 49
- Dimensions: 7 X 7
Dining room
- Level: Entry
- Area: 90
- Dimensions: 10 X 9
Great room
- Level: Entry
- Area: 280
- Dimensions: 14 X 20
Kitchen
- Level: Entry
- Area: 126
- Dimensions: 9 X 14
Laundry
- Level: Entry
- Area: 48
- Dimensions: 8 X 6
Library
- Level: Entry
- Area: 100
- Dimensions: 10 X 10
Heating
- Forced Air, Natural Gas
Appliances
- Included: Disposal, Humidifier
Features
- Windows: Egress Windows
- Basement: Full,Unfinished
- Has fireplace: Yes
- Fireplace features: Gas, Great Room
Interior area
- Total interior livable area: 1,686 sqft
- Finished area above ground: 1,686
Property
Parking
- Parking features: Two Car Garage, Attached
- Has attached garage: Yes
Features
- Levels: One
- Stories: 1
- Entry location: GroundLevel
- Pool features: None
Lot
- Size: 0.31 Acres
- Dimensions: 86 x 155
Details
- Parcel number: 7430577004100
- Special conditions: Short Sale No,Standard
Construction
Type & style
- Home type: SingleFamily
- Architectural style: Ranch
- Property subtype: Single Family Residence
Materials
- Brick
- Foundation: Basement, Poured
Condition
- Const Start Upon Sale,New Construction
- New construction: Yes
- Year built: 2025
Utilities & green energy
- Sewer: Public Sewer
- Water: Public
- Utilities for property: Cable Available
Community & HOA
HOA
- Has HOA: Yes
- HOA fee: $175 annually
Location
- Region: Saint Clair
Financial & listing details
- Price per square foot: $247/sqft
- Annual tax amount: $5,500
- Date on market: 5/29/2025
- Cumulative days on market: 252 days
- Listing agreement: Exclusive Agency
- Listing terms: Cash,Conventional,FHA,Va Loan
- Exclusions: Exclusion(s) Do Not Exist
Estimated market value
$415,000
$394,000 - $436,000
$2,224/mo
Price history
| Date | Event | Price |
|---|---|---|
| 1/6/2026 | Pending sale | $417,000$247/sqft |
Source:  Realcomp II #20251002938 Report a problem Realcomp II #20251002938 Report a problem | ||
| 5/29/2025 | Listed for sale | $417,000$247/sqft |
Source: Realcomp II #20251002938 Report a problem | ||
Public tax history
Tax history is unavailable.
Monthly payment
Est. payment
Payment breakdown
Explore the cost of this home by adjusting the details. Changes won't be saved.Climate risks
Neighborhood: 48079
Nearby schools
GreatSchools rating
- 6/10St. Clair Middle SchoolGrades: 5-8Distance: 0.5 mi
- 7/10St. Clair High SchoolGrades: 9-12Distance: 2.2 mi
- $424,0004 bd3 ba2k sqft3119 Regatta Ln #15, Saint Clair, MI 48079Sold

- $529,9003 bd3 ba1.9k sqft3083 Regatta Ln #12, Saint Clair, MI 48079Sold

- $457,4503 bd2 ba1.6k sqft3084 Regatta Ln #11, Saint Clair, MI 48079Sold
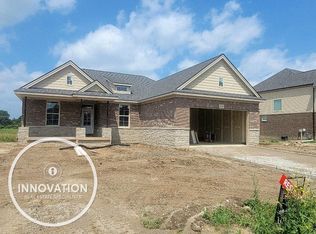
- $428,200-- bd-- ba-- sqft3096 Regatta Ln, Saint Clair, MI 48079Off Market
- $410,5003 bd3 ba1.7k sqft1226 S River Pointe Ln, Saint Clair, MI 48079Off Market
- $414,0004 bd3 ba2.2k sqft1238 S River Pointe Ln, Saint Clair, MI 48079Off Market
- $507,0004 bd3 ba2.6k sqft3108 Regatta Lane St, Clair, MI 48079Sold
- $405,6003 bd2 ba1.8k sqft1250 S River Pointe Ln, Saint Clair, MI 48079Off Market
A local agent can set up tours, give advice and negotiate with sellers.
Similar homes
- $495,0004 bd3 ba2k sqft3071 Regatta Dr, Saint Clair, MI 48079New Construction
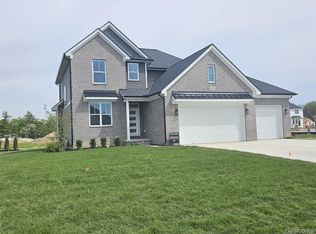
 MLS ID #20250026298, Justin Tibble, NEXGEN Realty. Realcomp II
 - $339,0003 bd2 ba1.6k sqft1015 Cass St, Saint Clair, MI 48079For Sale
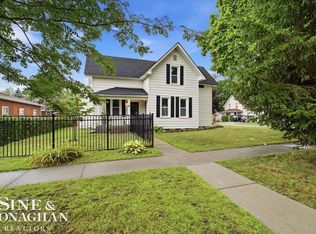
 MLS ID #50217157, Sara Hillier, Sine & Monaghan Realtors LLC St Clair. MiRealSource
 - $392,5003 bd2 ba1.3k sqft1827 Riley Rd, Saint Clair, MI 48079New Construction
 MLS ID #50212782, Marcus Cronce, Real Estate One Port Huron. MiRealSource
 - $414,9004 bd3 ba1.9k sqft1 Carney Dr, Saint Clair, MI 48079New Construction
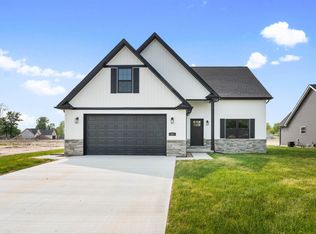 MLS ID #50213985, Marcus Cronce, Real Estate One Port Huron. MiRealSource
 - $369,9003 bd2 ba1.3k sqft211 N Carney Rd, Saint Clair, MI 48079New ConstructionMLS ID #50201686, Marcus Cronce, Real Estate One Port Huron. MiRealSource
- $414,9004 bd3 ba1.9k sqft2 Riley Rd, Saint Clair, MI 48079New ConstructionMLS ID #50205321, Marcus Cronce, Real Estate One Port Huron. MiRealSource
- $369,9003 bd4 ba2.2k sqft886 Montana St, Marysville, MI 48040For SaleMLS ID #50217510, Kortney Surowiec, Sine & Monaghan Realtors LLC St Clair. MiRealSource
- $399,5003 bd2 ba1.8k sqft294 Recor Rd, East China, MI 48054For SaleMLS ID #50216776, Jeremiah Glowski, Berkshire Hathaway HomeServices Kee Realty NB. MiRealSource
- $420,0003 bd3 ba1.9k sqft260 S Carney Dr, Saint Clair, MI 48079New ConstructionMLS ID #50213900, Claire Pieprzak, KW Platinum. MiRealSource
- $489,8984 bd3 ba2.2k sqft249 Shelldrake Ln, Saint Clair, MI 48079New ConstructionMLS ID #50201681, Marcus Cronce, Real Estate One Port Huron. MiRealSource
- $379,9003 bd2 ba1.5k sqft3 Riley Rd, Saint Clair, MI 48079New ConstructionMLS ID #50206033, Marcus Cronce, Real Estate One Port Huron. MiRealSource
- $394,9003 bd2 ba1.5k sqft2 Shelldrake Ln, Saint Clair, MI 48079New ConstructionMLS ID #50177149, Marcus Cronce, Real Estate One Port Huron. MiRealSource
- $499,9994 bd2 ba1.6k sqft5771 Gratiot Ave, Saint Clair, MI 48079For SaleMLS ID #20261015507, Nicholas Sinishtaj, Diplomat Realty. Realcomp II
- $469,0004 bd3 ba2.1k sqft1423 Belle River Rd, East China, MI 48054For SaleMLS ID #20261058204, Hank Miller, RE/MAX Eclipse. Realcomp II
- $279,9003 bd2 ba1.8k sqft1295 Allen Rd, Smiths Creek, MI 48074For SaleMLS ID #20261061640, Stacy Priehs, @properties Christie's Int'l RE Port Huron. Realcomp II
- $369,0003 bd3 ba1.5k sqft664 Francis St, East China, MI 48054For Sale By Owner
- $387,0003 bd2 ba1.4k sqft9475 Folkert Rd, Clay, MI 48001For SaleMLS ID #50217620, Jerome Fennell, Real Estate One Chesterfield. MiRealSource
- $409,9003 bd3 ba2.4k sqft232 Liberty Ave, Marysville, MI 48040For SaleMLS ID #50213087, Roman Torrez, KW Platinum Port Huron. MiRealSource
- $415,0003 bd2 ba1.7k sqft210 Oregon Ave, Marysville, MI 48040New ConstructionMLS ID #50206050, Shawne Schulz, Sine & Monaghan Realtors LLC Algonac. MiRealSource
- $420,0003 bd2 ba2.5k sqft9638 Sparling Rd, Goodells, MI 48027For SaleMLS ID #50216197, Crystal Meesseman, KW Platinum. MiRealSource
