Skip main navigation
Off market
  • Price Unknown

    306 3rd Ave N #525, Saskatoon, SK S7K 2H4

    2beds
    1,475sqft
    Single Family Residence
    Built in 1972
    -- sqft lot
    $-- Zestimate®
    C$--/sqft
    C$1,969 Estimated rent

    Home value

    Not available

    Estimated sales range

    Not available

    Not available

    Loading
    Loading...

    Owner options

    List your home for rent

    C$1,969/mo

    Rent Zestimate®

    Find your next renter with Zillow Rental Manager. Plus, with online applications, you can quickly screen prospective tenants – for free.

    Learn more

    C$1,969/mo

    Rent Zestimate®

    Refinance and save

    Refinancing to a lower rate could help reduce your monthly payments and save thousands over the life of the loan.

    See today's rates

    Explore your selling options

    Work with a Zillow partner agent

    Leverage their expertise and Zillow's premium Showcase listings to get your home seen by more buyers.

    Get started

    List with your own agent

    Get your home in front of millions of buyers by listing it on Zillow.

    Learn how to do it

    Sell it yourself

    Take full control of how buyers see your home on Zillow by listing For Sale by Owner (FSBO).

    List your home

    What's special

    Modern eleganceTimeless charmCustom-designed kitchenQuartz countertopsSleek tile backsplashStainless steel appliancesMassive island with seating

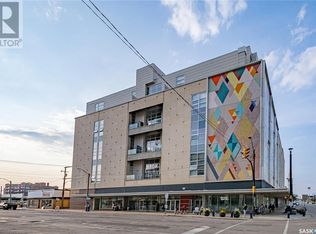
    Welcome to The Wycliffe – A Rare City Park Gem! Experience modern elegance and timeless charm in this immaculate, 2-bedroom, 2-bathroom+den executive condo located in a prime location on 3rd Avenue in City Park. With over 1,475 sq.ft. of beautifully renovated living space, this third-floor suite offers the perfect blend of sophistication, comfort, and convenience at an unbeatable price! Step inside to discover a custom-designed kitchen featuring quartz countertops, a sleek tile backsplash, stainless steel appliances, and a massive island with seating — ideal for entertaining or everyday living. The kitchen opens seamlessly into a spacious living area, where a cozy fireplace with a classic live-edge mantle sets the tone for relaxed evenings at home. The primary suite is a true retreat, complete with a large walk-in closet and a stunning ensuite boasting a tiled glass shower. A second generous bedroom and a fully renovated 4-piece bath provide the perfect guest wing. Working from home? The private den with French doors offers the perfect quiet workspace. Highlights include: Covered breezeway deck – a unique feature of this unit, ideal for morning coffee or evening relaxation, crown molding throughout with newer paint, flooring, and trim, newer fridge and washer and dryer, newer windows and doors, wide hallways, and two elevators for convenience, covered parking stall included, beautifully maintained building with rooftop patio and welcoming common area. Perfectly positioned in Saskatoon's highly sought-after City Park neighborhood, just a short walk to the river, downtown core, Earls restaurant, shopping, and City Hospital. All buyers/buyer's agents to verify measurements. This condo must be seen to be appreciated – opportunities like this are rare! Book your private showing today. (id:41440)

    This property is off market, which means it's not currently listed for sale or rent on Zillow. This may be different from what's available on other websites or public sources.

    Zillow last checked:

    Source: Century 21 Canada,MLS®#: 29032939MLS Logo

    Facts & features

    Interior

    Bedrooms & bathrooms
    • Bedrooms: 2
    • Bathrooms: 2
    • Full bathrooms: 2
    Heating
    • Has Heating (Unspecified Type)
    Features
    • Has basement: No
    Interior area
    • Total structure area: 1,475
    • Total interior livable area: 1,475 sqft

    Construction

    Type & style
    • Home type: SingleFamily
    • Property subtype: Single Family Residence
    Condition
    • Year built: 1972

    Community & HOA

    Location
    • Region: Saskatoon

    Financial & listing details

    • Date on market: 10/27/2025
    • Lease term: Contact For Details

    Price history

    Price history is unavailable.

    Public tax history

    Tax history is unavailable.

    Neighborhood: Central Business District

    Nearby schools

    GreatSchools rating

    No schools nearby

    We couldn't find any schools near this home.