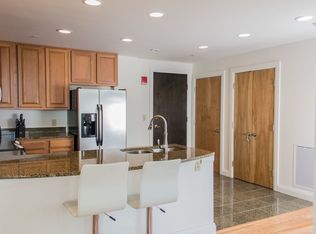
2 bedroom condominium in a historic building in the heart of downtown Pittsburgh. Corner location & striking views of the iconic glass towers of PPG. The "corner" floor plan is a great design and sought after for those who know The Carlyle. Step inside to an open floor plan with soaring 12’ ceilings, a sun-filled great room framed by 8’ windows, with sweeping city views. Well-designed kitchen features abundant cabinetry, granite counters, SS appliances & large pantry closet—all for the home chef. Spacious primary suite w/generous closets & full bath; 2nd bedroom—currently used as a home office w/sleeper sofa—adds versatility to the space. Equipped in-unit laundry is a welcome convenience. Carlyle Condominium continues to shine as a true Pittsburgh gem with newly refurbished fitness center, media/billiard room, & updated common areas. Enjoy access to all the city has to offer: Market Square, Cultural District, world-class restaurants, sporting venues, Point State Park, PPG Ice Rink, shopping, & biking along the Allegheny Passage. Experience city living at its finest! Parking is available at various nearby parking garages.
Under contract
$289,900
306 4th Ave APT 1203, Pittsburgh, PA 15222
2beds
1,492sqft
Condominium
Built in 1905
-- sqft lot
$287,200 Zestimate®
$194/sqft
$756/mo HOA
What's special
Sweeping city viewsOpen floor planWell-designed kitchenIn-unit laundryCorner locationSs appliancesAbundant cabinetry
- 26 days
- 388
- 21
Zillow last checked:
Listing updated:
Listed by:
Lori Hummel 412-421-9120,
HOWARD HANNA REAL ESTATE SERVICES 412-421-9120
Source: WPMLS,MLS#: 1769750 Originating MLS: West Penn Multi-List
Originating MLS: West Penn Multi-ListFacts & features
Interior
Bedrooms & bathrooms
- Bedrooms: 2
- Bathrooms: 2
- Full bathrooms: 2
Heating
- Electric, Forced Air
Cooling
- Electric
Appliances
- Included: Some Electric Appliances, Dryer, Dishwasher, Disposal, Microwave, Refrigerator, Stove, Washer
Features
- Window Treatments
- Flooring: Carpet, Ceramic Tile, Vinyl
- Windows: Window Treatments
- Basement: Interior Entry,Storage Space
Interior area
- Total structure area: 1,492
- Total interior livable area: 1,492 sqft
Video & virtual tour
Property
Parking
- Parking features: Other
Features
- Pool features: None
Details
- Parcel number: 0001H00327120300
Construction
Type & style
- Home type: Condo
- Architectural style: High Rise
- Property subtype: Condominium
- Attached to another structure: Yes
Materials
- Stone
- Roof: Other
Condition
- Resale
- Year built: 1905
Utilities & green energy
- Sewer: Public Sewer
- Water: Public
Community & HOA
Community
- Features: Public Transportation
- Subdivision: The Carlyle
HOA
- Has HOA: Yes
- HOA fee: $756 monthly
Location
- Region: Pittsburgh
Financial & listing details
- Price per square foot: $194/sqft
- Tax assessed value: $289,000
- Annual tax amount: $6,705
- Date on market: 8/13/2026
Estimated market value
$287,200
$273,000 - $302,000
$2,435/mo
Price history
| Date | Event | Price |
|---|---|---|
| 8/15/2026 | Pending sale | $289,900$194/sqft |
Source:  WPMLS #1769750 Report a problem WPMLS #1769750 Report a problem | ||
| 8/13/2026 | Listed for sale | $289,900$194/sqft |
Source: WPMLS #1769750 Report a problem | ||
| 6/5/2026 | Contingent | $289,900$194/sqft |
Source: WPMLS #1720471 Report a problem | ||
| 3/16/2026 | Price change | $289,900-6.5%$194/sqft |
Source: WPMLS #1720471 Report a problem | ||
| 11/8/2025 | Price change | $309,900-3.1%$208/sqft |
Source: WPMLS #1720471 Report a problem | ||
| 9/10/2025 | Listed for sale | $319,900-1.3%$214/sqft |
Source: WPMLS #1720471 Report a problem | ||
| 7/26/2025 | Listing removed | $324,000$217/sqft |
Source: WPMLS #1677787 Report a problem | ||
| 1/6/2025 | Price change | $324,000-1.5%$217/sqft |
Source: WPMLS #1677787 Report a problem | ||
| 10/26/2024 | Listed for sale | $329,000-3.2%$221/sqft |
Source: WPMLS #1677787 Report a problem | ||
| 4/18/2013 | Sold | $340,000$228/sqft |
Source: Public Record Report a problem | ||
Public tax history
| Year | Property taxes | Tax assessment |
|---|---|---|
| 2025 | $6,670 +6.8% | $271,000 |
| 2024 | $6,244 +387.1% | $271,000 |
| 2023 | $1,282 | $271,000 |
| 2022 | $1,282 | $271,000 |
| 2021 | $1,282 +2% | $271,000 |
| 2020 | $1,256 -2% | $271,000 |
| 2019 | $1,282 -79.1% | $271,000 |
| 2018 | $6,133 | $271,000 |
| 2017 | $6,133 +378.4% | $271,000 |
| 2016 | $1,282 -42.1% | $271,000 +78.3% |
| 2015 | $2,215 | $152,000 +11.3% |
| 2014 | -- | $136,550 -54.9% |
| 2013 | -- | $302,900 +8554.3% |
| 2012 | -- | $3,500 |
| 2011 | -- | $3,500 |
| 2010 | -- | $3,500 |
Find assessor info on the county website
Monthly payment
Est. payment
Payment breakdown
Explore the cost of this home by adjusting the details. Changes won't be saved.Climate risks
Neighborhood: Central Business District
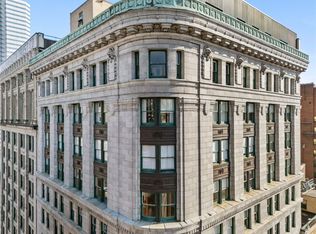
- $496,3002 bd2 ba1.4k sqft306 4th Ave APT 1502, Pittsburgh, PA 15222Off Market
- $740,0002 bd3 ba2.1k sqft306 4th Ave APT 2101, Pittsburgh, PA 15222Sold
- $445,0002 bd2 ba1.4k sqft306 4th Ave APT 702, Pittsburgh, PA 15222Off Market
- $417,4002 bd2 ba1.4k sqft306 4th Ave APT 1002, Pittsburgh, PA 15222Off Market
Similar homes
- $295,0002 bd2 ba1.1k sqft306 4th Ave APT 501, Pittsburgh, PA 15222For Sale
 MLS ID #1750288, Meagan Brannon. WPMLS
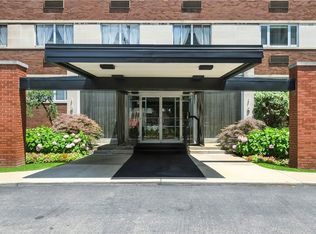
 - $279,0002 bd2 ba1.2k sqft128 N Craig St APT 902, Pittsburgh, PA 15213For Sale
 MLS ID #1769974, Catherine McConnell. WPMLS
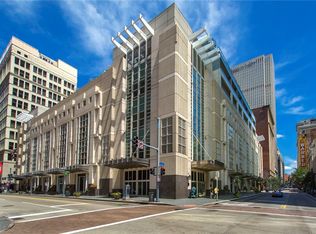
 - $399,0002 bd2 ba1.3k sqft301 5th Ave Unit 506, Pittsburgh, PA 15222For Sale
 MLS ID #1743602, Mark Jennings. WPMLS
 - $229,0001 bd1 ba1k sqft320 Fort Duquesne Blvd APT 22A, Pittsburgh, PA 15222For Sale
 MLS ID #1755030, Lisa Solomon. WPMLS
