Spacious 4-bedroom, 2-bath home in highly sought-after White Oak ISD situated on approximately .92 acres, including an additional lot for added space, privacy and outdoor fun. With 2,462 square feet, this home offers a functional layout featuring two living areas, a formal dining room, and two wood-burning fireplaces—ideal for both everyday living and entertaining. The primary suite is generously sized and features double vanities along with separate his-and-hers walk-in closets. Two of the three additional bedrooms also include walk-in closets, providing excellent storage throughout. Step outside to a large privacy-fenced backyard with a covered patio (approx. 22' x 12'), perfect for relaxing or hosting gatherings. The expansive lot offers room to play, garden, or expand, and includes two storage buildings for added convenience. Major updates provide peace of mind, including a new roof (August 2025), new windows (2024), new gutters with leaf filters (2024), new AC unit (2024), and a mini-split system (2024). The home is also equipped with a whole-home water filtration system and a Vivint security system with five cameras. Additional features include a 2-car garage and a layout well-suited for families looking for space, comfort, and a great school district.
Contingent
Price cut: $12.5K (7/23)
$305,000
306 Bermuda Dr, White Oak, TX 75693
4beds
2,462sqft
:
Get pre-qualified$2,190/mo
Single Family Residence
Built in 1986
0.93 Acres Lot
$307,400 Zestimate®
$124/sqft
$-- HOA
What's special
Two storage buildingsWhole-home water filtration systemFormal dining roomTwo wood-burning fireplacesSeparate his-and-hers walk-in closetsDouble vanitiesLarge privacy-fenced backyard
- 9 days |
- 102 |
- 0 |
Zillow last checked:
Listing updated:
Listed by:
Jared McDaniels 903-736-9187,
Fathom Realty, LLC
Source: GTARMLS,MLS#: 26010287
Facts & features
Interior
Bedrooms & bathrooms
- Bedrooms: 4
- Bathrooms: 2
- Full bathrooms: 2
Rooms
- Room types: 2 Living Areas
Bedroom
- Level: Main
Bathroom
- Features: Shower/Tub, Walk-In Closet(s), Separate Walk-In Closets, Bar
Dining room
- Features: Separate Formal Dining
Heating
- Central/Electric, Fireplace(s)
Cooling
- Central Electric, Ceiling Fan(s)
Appliances
- Included: Range/Oven-Electric, Electric Water Heater
Features
- Ceiling Fan(s), Pantry
- Flooring: Carpet, Wood, Tile
- Windows: Blinds, Thermo Windows
- Has fireplace: Yes
- Fireplace features: Two or More, Other/See Remarks
Interior area
- Total structure area: 2,462
- Total interior livable area: 2,462 sqft
Video & virtual tour
Property
Parking
- Total spaces: 2
- Parking features: Door w/Opener w/Controls, Garage Faces Front
- Garage spaces: 2
- Has uncovered spaces: Yes
Features
- Levels: One
- Stories: 1
- Patio & porch: Patio Covered
- Exterior features: Gutter(s)
- Pool features: None
- Fencing: Wood
Lot
- Size: 0.93 Acres
- Dimensions: 256 x 472
Details
- Additional structures: Storage
- Parcel number: 14710000060030001
- Special conditions: None
Construction
Type & style
- Home type: SingleFamily
- Architectural style: Ranch
- Property subtype: Single Family Residence
Materials
- Brick Veneer
- Foundation: Slab
- Roof: Composition
Condition
- Year built: 1986
Utilities & green energy
- Sewer: Public Sewer
- Water: Public, Company: City Of White Oak
- Utilities for property: Overhead Utilities, Cable Connected, Cable Available
Community & HOA
Community
- Security: Smoke Detector(s)
- Subdivision: Briarwood
HOA
- Has HOA: No
Location
- Region: White Oak
Financial & listing details
- Price per square foot: $124/sqft
- Tax assessed value: $353,970
- Annual tax amount: $8,683
- Date on market: 7/24/2026
- Listing terms: Conventional,FHA,VA Loan,Cash
Estimated market value
$307,400
$292,000 - $323,000
$2,319/mo
Price history
| Date | Event | Price |
|---|---|---|
| 7/25/2026 | Contingent | $305,000$124/sqft |
Source:  GTARMLS #26010287 Report a problem GTARMLS #26010287 Report a problem | ||
| 7/23/2026 | Price change | $305,000-3.9%$124/sqft |
Source:  LGVBOARD #20262354 Report a problem LGVBOARD #20262354 Report a problem | ||
| 6/16/2026 | Price change | $317,500-3.8%$129/sqft |
Source: LGVBOARD #20262354 Report a problem | ||
| 5/28/2026 | Price change | $329,900-2.9%$134/sqft |
Source: LGVBOARD #20262354 Report a problem | ||
| 5/2/2026 | Price change | $339,900-2.9%$138/sqft |
Source: LGVBOARD #20262354 Report a problem | ||
| 4/3/2026 | Listed for sale | $350,000+22.8%$142/sqft |
Source: LGVBOARD #20262354 Report a problem | ||
| 3/15/2024 | Listing removed | -- |
Source: LGVBOARD #20240377 Report a problem | ||
| 3/12/2024 | Price change | $285,000-5%$116/sqft |
Source: LGVBOARD #20240377 Report a problem | ||
| 3/12/2024 | Listed for sale | $299,900$122/sqft |
Source: GTARMLS #24000545 Report a problem | ||
| 2/29/2024 | Pending sale | $299,900$122/sqft |
Source: GTARMLS #24000545 Report a problem | ||
| 2/15/2024 | Listed for sale | $299,900-9.1%$122/sqft |
Source: GTARMLS #24000545 Report a problem | ||
| 2/5/2024 | Listing removed | -- |
Source: GTARMLS #24000545 Report a problem | ||
| 1/25/2024 | Price change | $330,000-12%$134/sqft |
Source: GTARMLS #24000545 Report a problem | ||
| 1/11/2024 | Listed for sale | $375,000+10.6%$152/sqft |
Source: GTARMLS #24000545 Report a problem | ||
| 1/5/2024 | Listing removed | -- |
Source: Owner Report a problem | ||
| 12/19/2023 | Price change | $339,000-8.1%$138/sqft |
Source: Owner Report a problem | ||
| 12/13/2023 | Listed for sale | $369,000+57%$150/sqft |
Source: Owner Report a problem | ||
| 5/15/2019 | Sold | -- |
Source: LGVBOARD #20191857 Report a problem | ||
| 4/9/2019 | Listed for sale | $235,000+34.7%$95/sqft |
Source: MILLER HOMES GROUP #20191857 Report a problem | ||
| 7/13/2018 | Listing removed | $174,500$71/sqft |
Source: TEXAS REAL ESTATE EXECUTIVES #20182955 Report a problem | ||
| 6/26/2018 | Price change | $174,500-2.8%$71/sqft |
Source: TEXAS REAL ESTATE EXECUTIVES #20182955 Report a problem | ||
| 5/29/2018 | Listed for sale | $179,500-13.3%$73/sqft |
Source: TEXAS REAL ESTATE EXECUTIVES #20182955 Report a problem | ||
| 10/26/2013 | Listing removed | $207,000$84/sqft |
Source: Owner Report a problem | ||
| 10/25/2013 | Listed for sale | $207,000$84/sqft |
Source: Owner Report a problem | ||
Public tax history
| Year | Property taxes | Tax assessment |
|---|---|---|
| 2025 | -- | $353,970 +0.9% |
| 2024 | $1,329 -63.3% | $350,840 +28.6% |
| 2023 | $3,618 -15.5% | $272,746 +10% |
| 2022 | $4,281 +2.4% | $247,951 +10% |
| 2021 | $4,180 +5.8% | $225,410 +1.7% |
| 2020 | $3,951 -14.3% | $221,640 +8.9% |
| 2019 | $4,611 +99% | $203,600 +1.7% |
| 2018 | $2,317 -0.5% | $200,100 -0.9% |
| 2017 | $2,328 +0.5% | $201,910 +0.9% |
| 2016 | $2,318 +1.8% | $200,150 -0.9% |
| 2015 | $2,278 | $201,940 +3.8% |
| 2014 | -- | $194,630 -1.6% |
| 2013 | -- | $197,840 -2.5% |
| 2012 | -- | $202,940 +2.4% |
| 2011 | -- | $198,240 +0.5% |
| 2010 | -- | $197,280 +0.8% |
| 2009 | -- | $195,740 +3% |
| 2008 | -- | $190,060 +3.1% |
| 2007 | -- | $184,300 +7.2% |
| 2006 | -- | $171,860 +3.2% |
| 2005 | -- | $166,560 +5% |
| 2004 | -- | $158,670 +9.6% |
| 2003 | -- | $144,790 +3.4% |
| 2002 | -- | $140,050 -3.4% |
| 2001 | -- | $144,960 +12.7% |
| 2000 | -- | $128,670 |
Find assessor info on the county website
Monthly payment
Est. payment
Payment breakdown
Explore the cost of this home by adjusting the details. Changes won't be saved.Climate risks
Neighborhood: 75693
Nearby schools
GreatSchools rating
- 8/10White Oak Intermediate SchoolGrades: 3-5Distance: 1.3 mi
- 9/10White Oak Middle SchoolGrades: 6-8Distance: 1.3 mi
- 7/10White Oak High SchoolGrades: 9-12Distance: 1.3 mi
Schools provided by the listing agent
- Elementary: White Oak
- Middle: White Oak
- High: White Oak
Source: GTARMLS. This data may not be complete. We recommend contacting the local school district to confirm school assignments for this home.
- $217,100-- bd2 ba1.4k sqft304 Bermuda Dr, White Oak, TX 75693Off Market
- $257,7003 bd3 ba1.7k sqft1104 Idlewood Dr, White Oak, TX 75693Off Market
- $314,3004 bd3 ba2.3k sqft302 Bermuda Dr, White Oak, TX 75693Off Market
- $9,950-- bd-- ba-- sqft310 Bermuda Dr, White oak, TX 75693Off Market
- $245,400-- bd2 ba1.6k sqft305 Bermuda Dr, White Oak, TX 75693Off Market
- $149,9703 bd2 ba1.4k sqft303 Bermuda Dr, White Oak, TX 75693Off Market
- $249,9003 bd2 ba1.7k sqft307 Bermuda Dr, White Oak, TX 75693Off Market
- $225,800-- bd2 ba1.6k sqft301 Bermuda Dr, White Oak, TX 75693Off Market
A local agent can set up tours, give advice and negotiate with sellers.
A local lender can help you make sure your offer is ready when you are.
Similar homes
- $335,0004 bd2 ba1.8k sqft710 Brookhollow Dr, White Oak, TX 75693For Sale
 MLS ID #20264436, Kristin Koonce, BOLD Real Estate Group. LGVBOARD
 - $349,9003 bd2 ba2k sqft202 Monterrey Ln, White Oak, TX 75693For Sale
 MLS ID #20263529, Kylene Stoddard, Real Estate Marketing. LGVBOARD
 - $275,0004 bd2 ba2k sqft110 E Larkspur St, White Oak, TX 75693For Sale
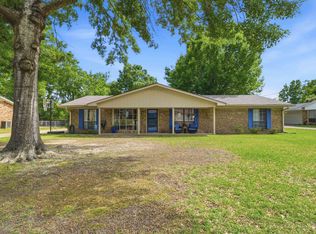 MLS ID #20262667, Kristin Koonce, BOLD Real Estate Group. LGVBOARD
 - $344,9004 bd4 ba2.6k sqft701 S White Oak Rd, White Oak, TX 75693For Sale
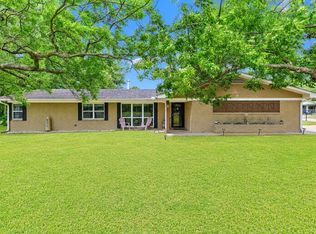 MLS ID #20263703, Jaylon Jeffery, Texas Real Estate Executives. LGVBOARD
 - $339,9003 bd3 ba2.6k sqft601 S Orchid Dr, White Oak, TX 75693For SaleMLS ID #20263885, Myles G Wise, Ember Realty. LGVBOARD
- $249,9003 bd2 ba2k sqft207 N Stewart St, White Oak, TX 75693For SaleMLS ID #20263605, Kristin Koonce, BOLD Real Estate Group. LGVBOARD
- $269,0003 bd2 ba2.1k sqft106 E Gladiola St, White Oak, TX 75693For SaleMLS ID #20264175, Cherika A Johnson, Johnson Realty. LGVBOARD
- $315,0003 bd3 ba2k sqft3501 Boyd Rd, Longview, TX 75604For SaleMLS ID #25014375, Nikki Richardson, Scarborough Realty Group. GTARMLS
- $242,9003 bd2 ba1.5k sqft406 S Orchid Dr, White Oak, TX 75693For SaleMLS ID #20263637, Lori Keebaugh, Keebaugh & Company. LGVBOARD
- $285,0003 bd2 ba1.5k sqft821 Alta St, Longview, TX 75604For SaleMLS ID #20265316, Jessica Radabaugh, Coldwell Banker Lenhart. LGVBOARD
- $235,0003 bd2 ba1.2k sqft109 W Reynolds St, White Oak, TX 75693For SaleMLS ID #20264769, Linda Howlett, Miller Homes Group Longview. LGVBOARD
- $299,9003 bd2 ba2.2k sqft1006 Spring St, Longview, TX 75604For SaleMLS ID #26006096, Sarah Bell, Texas Real Estate Executives. GTARMLS
- $299,9003 bd2 ba1.9k sqft2801 Sherwood Dr, Longview, TX 75605For SaleMLS ID #20264287, Todd Evans, Vibrant Real Estate. LGVBOARD
- $299,0003 bd2 ba2k sqft7422 Pacal Rd, Gilmer, TX 75645For SaleMLS ID #20264058, Kyla McCormack, Texas Real Estate Executives. LGVBOARD
- $319,9993 bd2 ba2k sqft1205 Briarwood Ln, Longview, TX 75604For SaleMLS ID #20264855, D'Anne Steele, Summers Cook & Company. LGVBOARD
- $295,0004 bd3 ba2.7k sqft1817 Beth Dr, Longview, TX 75605For SaleMLS ID #20263393, Roxanne Browning, BOLD Real Estate Group. LGVBOARD
- $325,0004 bd3 ba2.5k sqft144 S Rice Rd, Kilgore, TX 75662For SaleMLS ID #20263796, Jessica Radabaugh, Coldwell Banker Lenhart. LGVBOARD
- $310,0004 bd4 ba2.7k sqft1318 Lansing Ln, Longview, TX 75605For SaleMLS ID #20264696, April Allen, Summers Cook & Company. LGVBOARD
- $299,0003 bd2 ba1.4k sqft25337 Country Club Rd, Gladewater, TX 75647For SaleMLS ID #20264957, Lori Keebaugh, Keebaugh & Company. LGVBOARD
- $289,9003 bd3 ba2.9k sqft307 E Fairlane Dr, Longview, TX 75604For SaleMLS ID #20261732, Sarah Johnston, Julie Woods & Associate RE Firm. LGVBOARD
