Former Todd Homes Model Home - Never Lived In! Experience luxury new construction without the wait! This stunning 4-bedroom, 4-bath home offers approximately 2,600 finished square feet, showcasing premium upgrades and thoughtful design throughout. Soaring 9' ceilings create an open, inviting atmosphere, while the impressive kitchen steals the show with an oversized 9' quartz island, gas range, and upscale finishes perfect for entertaining. The finished basement offers valuable additional living space, ideal for movie nights, recreation, or hosting guests. A spacious 3-car garage provides exceptional storage and convenience. Professionally designed to showcase the quality and craftsmanship of Todd Homes, this former model delivers the elevated finishes buyers want in a move-in-ready home. Why wait to build when you can own the model?
For sale
$479,000
306 Brampton Pl, Trenton, OH 45067
4beds
2,644sqft
Single Family Residence
Built in 2019
10,001 Square Feet Lot
$-- Zestimate®
$181/sqft
$-- HOA
What's special
Finished basementAdditional living spaceOpen inviting atmosphereUpscale finishesGas rangeImpressive kitchen
- 6 days
- 130
- 5
Zillow last checked:
Listing updated:
Listed by:
Andrew Coleman 937-704-3856,
Sibcy Cline, Inc. 513-777-8100
Source: Cincy MLS,MLS#: 1896944 Originating MLS: Cincinnati Area Multiple Listing Service
Originating MLS: Cincinnati Area Multiple Listing Service
Facts & features
Interior
Bedrooms & bathrooms
- Bedrooms: 4
- Bathrooms: 4
- Full bathrooms: 3
- 1/2 bathrooms: 1
Primary bedroom
- Features: Bath Adjoins, Walk-In Closet(s), Wall-to-Wall Carpet
- Level: Second
- Area: 225
- Dimensions: 15 x 15
Bedroom 2
- Level: Second
- Area: 144
- Dimensions: 12 x 12
Bedroom 3
- Level: Second
- Area: 143
- Dimensions: 11 x 13
Bedroom 4
- Level: Lower
- Area: 169
- Dimensions: 13 x 13
Bedroom 5
- Area: 0
- Dimensions: 0 x 0
Primary bathroom
- Features: Shower, Double Vanity, Tub, Window Treatment, LVF Luxury Vinyl Floor
Bathroom 1
- Features: Full
- Level: Second
Bathroom 2
- Features: Full
- Level: Second
Bathroom 3
- Features: Partial
- Level: First
Bathroom 4
- Features: Full
- Level: Lower
Dining room
- Area: 0
- Dimensions: 0 x 0
Family room
- Area: 300
- Dimensions: 15 x 20
Kitchen
- Features: Pantry, Counter Bar, Quartz Counters, Eat-in Kitchen, Gourmet, Kitchen Island, LVF Luxury Vinyl Floor
- Area: 196
- Dimensions: 14 x 14
Living room
- Features: Open Concept, LVF Luxury Vinyl Floor, Window Treatment
- Area: 252
- Dimensions: 18 x 14
Office
- Features: LVF Luxury Vinyl Floor, Window Treatment
- Level: First
- Area: 132
- Dimensions: 12 x 11
Heating
- ENERGY STAR Qualified Equipment, Forced Air, Gas
Cooling
- Central Air, ENERGY STAR Qualified Equipment
Appliances
- Included: Microwave, Oven/Range, Dishwasher, Refrigerator, Electric Water Heater, Water Heater (High Efficiency Tank)
Features
- High Ceilings, Crown Molding
- Doors: Multi Panel Doors
- Windows: Vinyl
- Basement: Full,Storage Room,Partially Finished,Wall to Wall Carpet,Window Treatment
Interior area
- Total structure area: 2,644
- Total interior livable area: 2,644 sqft
Property
Parking
- Total spaces: 3
- Parking features: Driveway, Garage Door Opener
- Attached garage spaces: 3
- Has uncovered spaces: Yes
Accessibility
- Accessibility features: No Accessibility Features
Features
- Levels: Two
- Stories: 2
Lot
- Size: 10,001 Square Feet
- Features: Less than .5 Acre
- Residential vegetation: Other Trees
Details
- Parcel number: R8000073000002
- Zoning description: Residential
- Other equipment: Sump Pump
Construction
Type & style
- Home type: SingleFamily
- Architectural style: Traditional
- Property subtype: Single Family Residence
Materials
- Brick, Vinyl Siding
- Foundation: Concrete Perimeter
- Roof: Shingle
Condition
- New construction: No
- Year built: 2019
Utilities & green energy
- Gas: Natural
- Sewer: Public Sewer
- Water: Public
Community & HOA
Community
- Subdivision: Mapleview-4
HOA
- Has HOA: No
Location
- Region: Trenton
Financial & listing details
- Price per square foot: $181/sqft
- Tax assessed value: $3,380
- Annual tax amount: $4,740
- Date on market: 10/9/2026
- Listing terms: No Special Financing
Estimated market value
Not available
Estimated sales range
Not available
Not available
Price history
| Date | Event | Price |
|---|---|---|
| 10/9/2026 | Listed for sale | $479,000+1040.5%$181/sqft |
Source:  Cincy MLS #1896944 Report a problem Cincy MLS #1896944 Report a problem | ||
| 9/13/2019 | Sold | $42,000$16/sqft |
Source: Public Record Report a problem | ||
Public tax history
| Year | Property taxes | Tax assessment |
|---|---|---|
| 2025 | $5,178 -0.7% | $1,180 |
| 2024 | $5,213 +0.9% | $1,180 |
| 2023 | $5,166 +27.6% | $1,180 -98.6% |
| 2022 | $4,048 +4% | $82,710 |
| 2021 | $3,892 -6.2% | $82,710 |
| 2020 | $4,147 | $82,710 |
Find assessor info on the county website
Monthly payment
Est. payment
Payment breakdown
Explore the cost of this home by adjusting the details. Changes won't be saved.Climate risks
Neighborhood: 45067
Similar homes
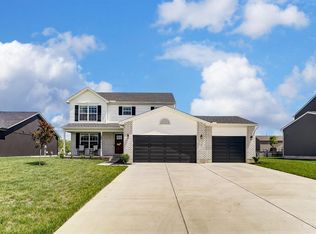
- $455,0004 bd3 ba2.3k sqft4246 Elk Creek Rd, Madison Township, OH 45067For Sale

 MLS ID #967247, Trent Spencer Ferrell, Keller Williams Advisors Rlty. DABR MLS
 - $439,0004 bd3 ba2.2k sqft4244 Elk Creek Rd, Madison Township, OH 45067For Sale
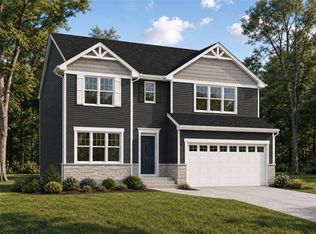 MLS ID #967245, Trent Spencer Ferrell, Keller Williams Advisors Rlty. DABR MLS
 - $400,0005 bd3 ba3.2k sqft600 Windsor Ct, Trenton, OH 45067For Sale

 MLS ID #1895000, Emily Parkinson, Bowling & Kugler Realty. Cincy MLS
 - $399,9004 bd3 ba1.7k sqft766 Countryside Ave, Trenton, OH 45067New Construction
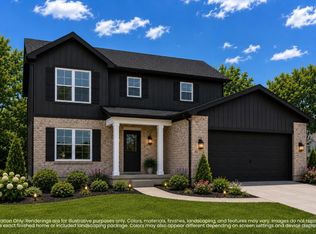 Cincy MLS
 - $399,9003 bd2 ba1.5k sqft731 Countryside Ave, Trenton, OH 45067New ConstructionCincy MLS
- $395,0003 bd2 ba1.5k sqft4238 Elk Creek Rd, Madison Township, OH 45067For SaleMLS ID #967246, Trent Spencer Ferrell, Keller Williams Advisors Rlty. DABR MLS
- $379,9003 bd2 ba1.5k sqft845 W Arlington St, Trenton, OH 45067New ConstructionCincy MLS
- $325,0003 bd3 ba2.3k sqft649 Alpine Pl, Trenton, OH 45067For SaleMLS ID #970611, TJ Gausman, eXp Realty. DABR MLS
- $479,9003 bd2 ba2.4k sqft4238 Morganthaler Rd, Hamilton, OH 45011For SaleMLS ID #970964, Juanita Gray, Comey & Shepherd REALTORS. DABR MLS
- $385,0003 bd2 ba2k sqft800 Autumn Ct, Trenton, OH 45067For SaleMLS ID #969752, Andrea Mayer, C21-Thacker & Associates, Inc.. DABR MLS
- $410,0003 bd2 ba1.6k sqft313 Selkirk Pl, Trenton, OH 45067For SaleMLS ID #1893724, Adam G. Marit, Real Link. Cincy MLS
- $330,0003 bd3 ba2.2k sqft709 Ginger Ridge Dr, Trenton, OH 45067For SaleMLS ID #1891355, Kiyanna Howard, Keller Williams Seven Hills Re. Cincy MLS
- $469,0004 bd4 ba3.1k sqft5354 Roden Park Dr, Monroe, OH 45050For SaleMLS ID #1894515, Kishor Siwakoti, Plum Tree Realty. Cincy MLS
- $319,9004 bd3 ba2.3k sqft602 S 1st St, Trenton, OH 45067For SaleMLS ID #967103, Shawna Smith, EquiRealty Group. DABR MLS
- $358,1053 bd2 ba1.4k sqft739 W Arlington Dr, Trenton, OH 45067New ConstructionCincy MLS
- $324,9004 bd3 ba2.1k sqft900 3rd St, Trenton, OH 45067For SaleMLS ID #1895150, Bishnu L Kharel, RE/MAX Preferred Group. Cincy MLS
