Beautifully updated and tucked away on a quiet cul-de-sac, this home offers over 2,000 sq ft of comfortable one level living. The spacious living room features a cozy gas fireplace, while the updated kitchen shines with granite countertops and stainless steel appliances. Beautiful hardwood flooring adds warmth to the bedrooms, and the luxurious primary bath boasts high-end finishes for a spa-like retreat. First-floor laundry adds convenience, while the full basement offers even more space to finish and make your own. Outside, enjoy a large fully fenced lot and composite decking, perfect for relaxing or entertaining. Seller now offering $5000 in concessions for either closing costs or rate buy-down to a potential Buyer. Don't delay, make your appointment today!
Pending
Price cut: $10K (10/15)
$375,000
800 Autumn Ct, Trenton, OH 45067
3beds
2,026sqft
Single Family Residence
Built in 1999
0.32 Acres Lot
$370,600 Zestimate®
$185/sqft
$-- HOA
What's special
Large fully fenced lotComposite deckingQuiet cul-de-sacFirst-floor laundryLuxurious primary bathStainless steel appliancesGranite countertops
- 53 days
- 107
- 1
Zillow last checked:
Listing updated:
Listed by:
Andrea Mayer 513-334-9548,
C21-Thacker & Associates, Inc.
Source: DABR MLS,MLS#: 969752 Originating MLS: Dayton Area Board of REALTORS
Facts & features
Interior
Bedrooms & bathrooms
- Bedrooms: 3
- Bathrooms: 2
- Full bathrooms: 2
- Main level bathrooms: 2
Primary bedroom
- Level: Main
- Dimensions: 16 x 17
Bedroom
- Level: Main
- Dimensions: 12 x 13
Bedroom
- Level: Main
- Dimensions: 13 x 8
Breakfast room nook
- Level: Main
- Dimensions: 8 x 11
Dining room
- Level: Main
- Dimensions: 11 x 15
Entry foyer
- Level: Main
- Dimensions: 1 x 6
Kitchen
- Level: Main
- Dimensions: 17 x 10
Laundry
- Level: Main
- Dimensions: 8 x 6
Living room
- Level: Main
- Dimensions: 16 x 17
Office
- Level: Main
- Dimensions: 10 x 10
Heating
- Forced Air
Cooling
- Central Air
Appliances
- Included: Dishwasher, Disposal, Microwave, Range
Features
- Basement: Full,Unfinished
- Has fireplace: Yes
- Fireplace features: Gas
Interior area
- Total structure area: 2,026
- Total interior livable area: 2,026 sqft
Property
Parking
- Total spaces: 2
- Parking features: Garage, Two Car Garage
- Garage spaces: 2
Features
- Levels: One
- Stories: 1
- Patio & porch: Deck, Porch
- Exterior features: Deck, Fence, Porch
Lot
- Size: 0.32 Acres
- Dimensions: .3229
Details
- Parcel number: R8000038000123
- Zoning: Residential
- Zoning description: Residential
Construction
Type & style
- Home type: SingleFamily
- Architectural style: Ranch
- Property subtype: Single Family Residence
Materials
- Brick, Vinyl Siding
Condition
- Year built: 1999
Community & HOA
Community
- Subdivision: Dayspring Meadow
HOA
- Has HOA: No
Location
- Region: Trenton
Financial & listing details
- Price per square foot: $185/sqft
- Tax assessed value: $295,020
- Annual tax amount: $4,340
- Date on market: 9/28/2026
Estimated market value
$370,600
$352,000 - $389,000
$2,765/mo
Price history
| Date | Event | Price |
|---|---|---|
| 10/22/2026 | Pending sale | $375,000$185/sqft |
Source:  Cincy MLS #1895127 Report a problem | ||
| 10/15/2026 | Price change | $375,000-2.6%$185/sqft |
Source: Cincy MLS #1895127 Report a problem | ||
| 10/5/2026 | Price change | $385,000-3.7%$190/sqft |
Source: Cincy MLS #1895127 Report a problem | ||
| 9/27/2026 | Listed for sale | $399,900+131.3%$197/sqft |
Source: Cincy MLS #1895127 Report a problem | ||
| 6/3/1999 | Sold | $172,860$85/sqft |
Source: Public Record Report a problem | ||
Public tax history
| Year | Property taxes | Tax assessment |
|---|---|---|
| 2025 | $4,340 -0.5% | $103,260 |
| 2024 | $4,364 +0.9% | $103,260 |
| 2023 | $4,325 +32.9% | $103,260 +51.3% |
| 2022 | $3,255 +4% | $68,230 |
| 2021 | $3,129 -6.1% | $68,230 |
| 2020 | $3,334 +0.1% | $68,230 +4.6% |
| 2019 | $3,331 -1.6% | $65,250 |
| 2018 | $3,385 -0.1% | $65,250 |
| 2017 | $3,387 +12.8% | $65,250 +18.2% |
| 2016 | $3,002 +17.5% | $55,200 |
| 2015 | $2,554 -1.8% | $55,200 |
| 2014 | $2,601 | $55,200 +5.2% |
| 2013 | $2,601 +8.5% | $52,450 |
| 2012 | $2,397 | $52,450 -18.3% |
| 2011 | $2,397 -2.3% | $64,190 -3.8% |
| 2010 | $2,454 +0.4% | $66,693 |
| 2009 | $2,443 +0.6% | $66,693 -7% |
| 2008 | $2,429 -9.7% | $71,694 +15.8% |
| 2007 | $2,689 -1.3% | $61,894 |
| 2006 | $2,725 +1.7% | $61,894 |
| 2005 | $2,679 +13% | $61,894 -1.4% |
| 2004 | $2,372 -1.6% | $62,787 |
| 2003 | $2,412 +2% | $62,787 |
| 2002 | $2,364 +1% | $62,787 +8.7% |
| 2001 | $2,340 +17.6% | $57,747 |
| 2000 | $1,990 | $57,747 |
Find assessor info on the county website
Monthly payment
Est. payment
Payment breakdown
Explore the cost of this home by adjusting the details. Changes won't be saved.Climate risks
Neighborhood: 45067
Nearby schools
Schools provided by the listing agent
- District: Edgewood
Source: DABR MLS. This data may not be complete. We recommend contacting the local school district to confirm school assignments for this home.


Similar homes
- $405,0004 bd3 ba2.4k sqft978 Heritage Ct, Trenton, OH 45067For Sale
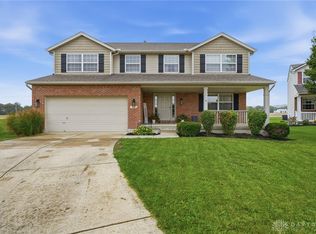
 MLS ID #971497, Jon Landrum, Coldwell Banker Heritage. DABR MLS
- $299,9003 bd2 ba1.2k sqft920 Leora St, Trenton, OH 45067For Sale
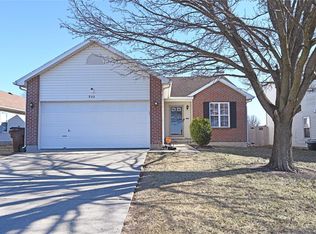 MLS ID #972288, Kelly Little, Plum Tree Realty. DABR MLS
- $399,9004 bd3 ba2k sqft120 Sackett Dr, Monroe, OH 45050For Sale By Owner

- $--4 bd2 ba1.9k sqft62 Jill Dr, Germantown, OH 45327AuctionAuction.com 2
- $384,9003 bd2 ba1.2k sqft8000 Lesourdsville West Chester Rd, West Chester, OH 45069For Sale
 MLS ID #1889561, Pamela S. Socha, GenStone Realty. Cincy MLS
- $350,0004 bd3 ba1.9k sqft3012 Granny Smith Ln, Middletown, OH 45044For SaleMLS ID #972763, Samantha Markowski, Real of Ohio. DABR MLS
- $410,0004 bd4 ba3k sqft421 Loren Ln, Fairfield, OH 45011For SaleMLS ID #973386, Oscar Asesyan, Coldwell Banker Realty. DABR MLS
- $325,0003 bd2 ba2.1k sqft7483 Dian Ave, Carlisle, OH 45005For SaleMLS ID #973420, Lora E Allen, RE/MAX Victory + Affiliates. DABR MLS
- $389,9003 bd2 ba1.7k sqft2275 Oxford Trenton Rd, Oxford, OH 45056For SaleMLS ID #967600, Jeffrey Boyle, Keller Williams Advisors Rlty. DABR MLS
- $339,9003 bd2 ba1.6k sqft2233 Trinity Dr, Middletown, OH 45044For SaleMLS ID #972129, Cara Reese, Coldwell Banker Heritage. DABR MLS
- $329,5004 bd2 ba2.3k sqft5014 Lesley Ln, Middletown, OH 45042For SaleMLS ID #973034, Monica Lawrence, Luma Realty. DABR MLS
- $400,0003 bd3 ba1.7k sqft828 Miami Way Dr, Hamilton, OH 45013For SaleMLS ID #972217, Diana Dixon, Coldwell Banker Heritage. DABR MLS
- $410,0004 bd4 ba1.8k sqft7314 Cherrywood Ln, West Chester, OH 45069For SaleMLS ID #972808, Steven Douglass, Comey & Shepherd REALTORS. DABR MLS
- $329,9004 bd3 ba2.2k sqft5500 Stone Path Dr, Middletown, OH 45042For SaleMLS ID #972754, Hossam Elsayed, Emerald Home Advisors. DABR MLS
- $365,0003 bd2 ba1.7k sqft520 Heritage Trce, Lebanon, OH 45036For SaleMLS ID #971562, Cynthia A Howard, Sibcy Cline Inc.. DABR MLS
- $379,9003 bd4 ba2.6k sqft220 Auburn Meadows Ct, Carlisle, OH 45005For SaleMLS ID #963301, Glen Whitten, Ohio Property Group, LLC. DABR MLS
- $279,9003 bd2 ba1.3k sqft2018 Waynedale Ct, Middletown, OH 45044For SaleMLS ID #973466, Amy King, Sibcy Cline Inc.. DABR MLS
- $379,9003 bd2 ba1.7k sqft85 Woodcliff Blvd, Springboro, OH 45066For SaleMLS ID #969970, Ashley Bunch, Glasshouse Realty Group. DABR MLS
- $459,9004 bd3 ba2.4k sqft6178 Lakewood Dr, Hamilton, OH 45011For SaleMLS ID #972738, Amanda Huckaby, Keller Williams Advisors Rlty. DABR MLS
- $325,0003 bd3 ba1.6k sqft5350 River Ridge Dr, Fairfield, OH 45011For SaleMLS ID #1898477, Nathan Back, Keller Williams Pinnacle Group. Cincy MLS
