This charming ranch-style home on the North edge of Richland Boro offers a perfect blend of comfort and functionality. Meticulously cared for with 3 spacious bedrooms and 2 full bathrooms, the inviting layout features a combination kitchen & dining area, ideal for larger gatherings. Convenience is at your fingertips with Route 422 being only 2 minutes away and ample parking options, including a 2-car attached garage plus a matching detached 2 car garage. Enjoy cozy mornings in the eat-in kitchen & bonus Florida room, or relax in the family room that flows seamlessly from the kitchen. The partially finished basement provides lots of additional space for hobbies or storage, while the rear yard boasts beautiful farmland views, perfect for outdoor enjoyment. This one needs to be seen to be appreciated so schedule your private tour to experience the warmth and charm of this delightful home, where every detail invites you to create lasting memories.
Under contract
$449,500
306 Chestnut St, Richland, PA 17087
3beds
2,418sqft
Single Family Residence
Built in 1992
0.43 Acres Lot
$-- Zestimate®
$186/sqft
$-- HOA
What's special
Eat-in kitchenBonus florida room
- 55 days
- 883
- 26
Likely to sell faster than
Zillow last checked:
Listing updated:
Listed by:
Kurt R Kline 717-271-3333,
Kingsway Realty - Ephrata (717) 733-4777
Source: Bright MLS,MLS#: PALN2028140
Facts & features
Interior
Bedrooms & bathrooms
- Bedrooms: 3
- Bathrooms: 2
- Full bathrooms: 2
- Main level bathrooms: 2
- Main level bedrooms: 3
Rooms
- Room types: Living Room, Primary Bedroom, Bedroom 2, Bedroom 3, Kitchen, Family Room, Sun/Florida Room, Laundry, Recreation Room, Storage Room, Bathroom 2, Primary Bathroom
Primary bedroom
- Features: Flooring - Luxury Vinyl Plank, Lighting - Ceiling
- Level: Main
- Area: 180 Square Feet
- Dimensions: 15 X 12
Bedroom 2
- Level: Main
- Area: 120 Square Feet
- Dimensions: 12 X 10
Bedroom 3
- Level: Main
- Area: 160 Square Feet
- Dimensions: 16 X 10
Primary bathroom
- Features: Bathroom - Stall Shower, Double Sink, Flooring - Luxury Vinyl Plank
- Level: Main
- Area: 90 Square Feet
- Dimensions: 10 X 9
Bathroom 2
- Features: Bathroom - Tub Shower
- Level: Main
- Area: 40 Square Feet
- Dimensions: 5 X 8
Family room
- Features: Flooring - Carpet, Living/Dining Room Combo
- Level: Main
- Area: 192 Square Feet
- Dimensions: 12 X 16
Kitchen
- Features: Eat-in Kitchen, Kitchen - Electric Cooking, Lighting - Ceiling, Ceiling Fan(s)
- Level: Main
- Area: 143 Square Feet
- Dimensions: 11 X 13
Laundry
- Features: Flooring - Luxury Vinyl Plank
- Level: Main
Living room
- Features: Flooring - Luxury Vinyl Plank, Lighting - Ceiling
- Level: Main
- Area: 368 Square Feet
- Dimensions: 23 X 16
Recreation room
- Features: Basement - Finished, Flooring - Carpet, Flooring - Concrete, Walk-In Closet(s)
- Level: Lower
- Area: 510 Square Feet
- Dimensions: 15 X 34
Storage room
- Features: Flooring - Concrete, Basement - Unfinished
- Level: Lower
- Area: 748 Square Feet
- Dimensions: 22 X 34
Other
- Features: Flooring - Tile/Brick, Ceiling Fan(s)
- Level: Main
- Area: 130 Square Feet
- Dimensions: 13 X 10
Heating
- Forced Air, Programmable Thermostat, Natural Gas
Cooling
- Central Air, Ceiling Fan(s), Electric
Appliances
- Included: Gas Water Heater
- Laundry: Laundry Room
Features
- Bathroom - Stall Shower, Bathroom - Tub Shower, Breakfast Area, Ceiling Fan(s), Combination Kitchen/Dining, Combination Kitchen/Living, Entry Level Bedroom, Family Room Off Kitchen, Floor Plan - Traditional, Eat-in Kitchen, Kitchen - Table Space, Primary Bath(s), Other
- Flooring: Carpet
- Basement: Connecting Stairway,Full,Improved,Interior Entry,Exterior Entry,Partially Finished,Rear Entrance,Shelving,Sump Pump,Windows,Other
- Has fireplace: No
Interior area
- Total structure area: 3,824
- Total interior livable area: 2,418 sqft
- Finished area above ground: 1,868
- Finished area below ground: 550
Video & virtual tour
Property
Parking
- Total spaces: 8
- Parking features: Storage, Covered, Garage Faces Front, Garage Faces Side, Garage Door Opener, Inside Entrance, Other, Attached, Detached, Driveway, Off Street
- Attached garage spaces: 4
- Uncovered spaces: 4
- Details: Garage Sqft: 1105
Accessibility
- Accessibility features: 2+ Access Exits, Accessible Doors, Doors - Swing In, Grip-Accessible Features, Accessible Entrance, No Stairs, Other
Features
- Levels: One
- Stories: 1
- Pool features: None
- Has view: Yes
- View description: Garden, Other, Panoramic
Lot
- Size: 0.43 Acres
- Dimensions: 153' x 125' x 153' x 127'
Details
- Additional structures: Above Grade, Below Grade
- Parcel number: 1723833853798010000
- Zoning: RESIDENTIAL
- Zoning description: SINGLE FAMILY
- Special conditions: Standard
Construction
Type & style
- Home type: SingleFamily
- Architectural style: Ranch/Rambler
- Property subtype: Single Family Residence
Materials
- Brick, Brick Veneer, Frame, Vinyl Siding
- Foundation: Block, Passive Radon Mitigation
- Roof: Architectural Shingle,Fiberglass
Condition
- New construction: No
- Year built: 1992
Utilities & green energy
- Sewer: Public Sewer
- Water: Public
Community & HOA
Community
- Subdivision: Richland Borough
HOA
- Has HOA: No
Location
- Region: Richland
- Municipality: RICHLAND BORO
Financial & listing details
- Price per square foot: $186/sqft
- Tax assessed value: $208,600
- Annual tax amount: $5,679
- Date on market: 8/18/2026
- Listing agreement: Exclusive Right To Sell
- Listing terms: FHA,Conventional,Cash,FHVA,Rural Development,VA Loan,USDA Loan
- Ownership: Fee Simple
Estimated market value
Not available
Estimated sales range
Not available
Not available
Price history
| Date | Event | Price |
|---|---|---|
| 9/30/2026 | Contingent | $449,500$186/sqft |
Source:  Bright MLS #PALN2028140 Report a problem Bright MLS #PALN2028140 Report a problem | ||
| 8/18/2026 | Listed for sale | $449,500+15.3%$186/sqft |
Source: Bright MLS #PALN2028140 Report a problem | ||
| 10/16/2025 | Sold | $389,900$161/sqft |
Source: Public Record Report a problem | ||
Public tax history
| Year | Property taxes | Tax assessment |
|---|---|---|
| 2026 | $5,577 +3.9% | $208,600 |
| 2025 | $5,366 +5.6% | $208,600 |
| 2024 | $5,082 +2.1% | $208,600 |
| 2023 | $4,978 +1.8% | $208,600 |
| 2022 | $4,891 +6.6% | $208,600 |
| 2021 | $4,589 +1.3% | $208,600 |
| 2020 | $4,532 +257.2% | $208,600 |
| 2019 | $1,269 -59.1% | $208,600 |
| 2018 | $3,102 | $208,600 |
| 2017 | -- | $208,600 |
| 2016 | -- | $208,600 |
| 2015 | -- | $208,600 |
| 2014 | -- | $208,600 +624.3% |
| 2012 | -- | $28,800 |
| 2011 | -- | $28,800 |
| 2010 | -- | $28,800 +5.9% |
| 2009 | -- | $27,200 |
| 2007 | -- | $27,200 |
| 2006 | -- | $27,200 |
Find assessor info on the county website
Monthly payment
Est. payment
Payment breakdown
Explore the cost of this home by adjusting the details. Changes won't be saved.Climate risks
Neighborhood: 17087
Nearby schools
Schools provided by the listing agent
- District: Eastern Lebanon County
Source: Bright MLS. This data may not be complete. We recommend contacting the local school district to confirm school assignments for this home.

Similar homes
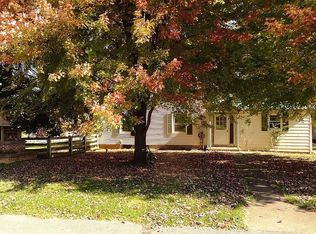
- $495,0003 bd2 ba1.9k sqft99 Country Ln #L-0049, Richland, PA 17087For Sale By Owner
- $375,0003 bd3 ba2.7k sqft606 State Route 419, Newmanstown, PA 17073Auction

 MLS ID #PALN2029100, Keith Snyder, Kingsway Realty - Ephrata. Bright MLS
 - $375,0003 bd2 ba1.2k sqft709 Canal Rd, Womelsdorf, PA 19567For Sale
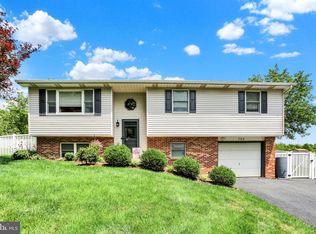 MLS ID #PABK2076614, Chris Werner, RE/MAX Of Reading. Bright MLS
 - $385,0003 bd3 ba1.5k sqft1089 Horseshoe Cir, Lebanon, PA 17042For Sale
 MLS ID #PALN2028950, Sarah Conville, Coldwell Banker Realty. Bright MLS
 - $550,0003 bd3 ba3.1k sqft917 William Penn Blvd, Womelsdorf, PA 19567AuctionMLS ID #PABK2079318, Thomas Stewart, Cavalry Realty LLC. Bright MLS
- $448,9954 bd3 ba2k sqft2036 Mallard Ln, Lebanon, PA 17046For SaleMLS ID #PALN2028790, Salvatore Santelli, Real of Pennsylvania. Bright MLS
- $375,0005 bd3 ba1.5k sqft134 Station Rd, Bernville, PA 19506For SaleMLS ID #PABK2079276, John Griffin, Iron Valley Real Estate of Berks. Bright MLS
- $484,9004 bd3 ba2.1k sqft1033 Cider Ln, Lebanon, PA 17046For SaleMLS ID #PALN2028248, Phillip Lentini, Berkshire Hathaway HomeServices Homesale Realty. Bright MLS
- $385,0005 bd3 ba2.8k sqft520 Stracks Dam Rd, Myerstown, PA 17067AuctionMLS ID #PALN2028736, Keith Snyder, Kingsway Realty - Ephrata. Bright MLS
- $400,0004 bd2 ba1.8k sqft11 Birdsfoot Dr, Robesonia, PA 19551For SaleMLS ID #PABK2078154, Wendy Stauffer, Kingsway Realty - Ephrata. Bright MLS
- $483,9993 bd3 ba2k sqft28 Clover Dr #54, Myerstown, PA 17067New ConstructionMLS ID #PABK2077192, Bill Martin, Alden Realty. Bright MLS
- $439,0003 bd1 ba2k sqft81-83 E Main St, Newmanstown, PA 17073For SaleMLS ID #PALN2025540, John MacDonald, Core Partners Realty LLC. Bright MLS
- $485,0003 bd1 ba1.5k sqft240 Stricklerstown Rd, Newmanstown, PA 17073For SaleMLS ID #PALN2025542, John MacDonald, Core Partners Realty LLC. Bright MLS
- $379,9003 bd2 ba1.6k sqft299 Sweet Birch Ln, Womelsdorf, PA 19567For SaleMLS ID #PABK2078804, Eric Miller, RE/MAX Of Reading. Bright MLS
- $300,0004 bd2 ba1.9k sqft280 Long Rd, Myerstown, PA 17067AuctionMLS ID #PALN2029046, NELSON EBERSOLE, Suburban Realty. Bright MLS
- $501,2223 bd2 ba1.8k sqft68 Clover Dr #35, Myerstown, PA 17067New ConstructionMLS ID #PABK2077524, Bill Martin, Alden Realty. Bright MLS
- $365,0003 bd2 ba2.1k sqft856 Walnut Crest Dr, Lebanon, PA 17046For SaleMLS ID #PALN2028742, Yvonne Kuhn, Coldwell Banker Realty. Bright MLS
- $554,9003 bd2 ba1.7k sqftGrove Ln, Myerstown, PA 17067New ConstructionMLS ID #PALN2028650, Jeff Dieffenbach, RE/MAX Evolved. Bright MLS
