Welcome home to 1089 Horseshoe Circle: a well maintained ranch style home, tucked in the desirable ROCKLEDGE MEADOWS development of South Lebanon Township, in the Cornwall-Lebanon School District! This lovingly cared for 3 Bedroom, 2 bathroom home sits on a mature lot with privacy and views of open green spaces. The kitchen features custom made cherry cabinets, Corian countertops, and ceramic tile floors. The kitchen flows directly into the dining area which provides a sliding glass door that leads you out to the covered patio and a beautiful private backyard. The living room features a large bay window that allows an abundance of natural light into the home. The laundry is conveniently located on the first floor. This low maintenance, one floor living home with no HOA fees was a dream come true that has been well loved by the original owners. This family is ready to pass the torch onto the next party to love it as much as they have.
For sale
$385,000
1089 Horseshoe Cir, Lebanon, PA 17042
3beds
1,560sqft
Single Family Residence
Built in 2001
0.29 Acres Lot
$-- Zestimate®
$247/sqft
$-- HOA
What's special
Custom made cherry cabinetsBeautiful private backyardCeramic tile floorsCorian countertops
- 12 hours
- 261
- 20
Zillow last checked:
Listing updated:
Listed by:
Sarah Conville 717-269-5919,
Coldwell Banker Realty (717) 272-8781
Source: Bright MLS,MLS#: PALN2028950
Facts & features
Interior
Bedrooms & bathrooms
- Bedrooms: 3
- Bathrooms: 3
- Full bathrooms: 2
- 1/2 bathrooms: 1
- Main level bathrooms: 3
- Main level bedrooms: 3
Rooms
- Room types: Living Room, Dining Room, Bedroom 2, Bedroom 3, Kitchen, Bedroom 1, Laundry
Bedroom 1
- Level: Main
- Area: 210 Square Feet
- Dimensions: 15 X 14
Bedroom 2
- Level: Main
- Area: 144 Square Feet
- Dimensions: 12 X 12
Bedroom 3
- Level: Main
- Area: 144 Square Feet
- Dimensions: 12 X 12
Dining room
- Level: Main
- Area: 143 Square Feet
- Dimensions: 11 X 13
Kitchen
- Level: Main
- Area: 156 Square Feet
- Dimensions: 12 X 13
Laundry
- Level: Main
- Area: 77 Square Feet
- Dimensions: 7 X 11
Living room
- Level: Main
- Area: 240 Square Feet
- Dimensions: 12 X 20
Heating
- Forced Air, Natural Gas
Cooling
- Central Air, Electric
Appliances
- Included: Microwave, Dishwasher, Dryer, Oven/Range - Electric, Refrigerator, Washer, Electric Water Heater
- Laundry: Laundry Room
Features
- Dry Wall
- Basement: Full
- Number of fireplaces: 1
Interior area
- Total structure area: 2,380
- Total interior livable area: 1,560 sqft
- Finished area above ground: 1,560
Property
Parking
- Total spaces: 4
- Parking features: Storage, Garage Faces Front, Attached, Driveway, Off Street, On Street
- Attached garage spaces: 2
- Uncovered spaces: 2
Accessibility
- Accessibility features: None
Features
- Levels: One
- Stories: 1
- Pool features: None
Lot
- Size: 0.29 Acres
Details
- Additional structures: Above Grade
- Parcel number: 3023477853695330000
- Zoning: RESIDENTIAL
- Special conditions: Standard
Construction
Type & style
- Home type: SingleFamily
- Architectural style: Ranch/Rambler
- Property subtype: Single Family Residence
Materials
- Stick Built
- Foundation: Other
- Roof: Shingle
Condition
- Excellent
- New construction: No
- Year built: 2001
Utilities & green energy
- Electric: 200+ Amp Service
- Sewer: Public Sewer
- Water: Public
Community & HOA
Community
- Subdivision: Rockledge Meadows
HOA
- Has HOA: No
Location
- Region: Lebanon
- Municipality: SOUTH LEBANON TWP
Financial & listing details
- Price per square foot: $247/sqft
- Tax assessed value: $203,900
- Annual tax amount: $5,308
- Date on market: 10/12/2026
- Listing agreement: Exclusive Right To Sell
- Listing terms: Cash,Conventional,FHA,VA Loan
- Inclusions: Washer, Dryer, Fridge
- Ownership: Fee Simple
Estimated market value
Not available
Estimated sales range
Not available
Not available
Price history
| Date | Event | Price |
|---|---|---|
| 10/12/2026 | Listed for sale | $385,000$247/sqft |
Source:  Bright MLS #PALN2028950 Report a problem Bright MLS #PALN2028950 Report a problem | ||
Public tax history
Tax history is unavailable.
Monthly payment
Est. payment
Payment breakdown
Explore the cost of this home by adjusting the details. Changes won't be saved.Climate risks
Neighborhood: Avon
Nearby schools
Schools provided by the listing agent
- Middle: Cedar Crest
- High: Cedar Crest
- District: Cornwall-lebanon
Source: Bright MLS. This data may not be complete. We recommend contacting the local school district to confirm school assignments for this home.
- $384,9003 bd2 ba1.5k sqft1089 Horseshoe Cir #L-0058, Lebanon, PA 17042Off Market
- $376,3003 bd2 ba1.5k sqft1079 Horseshoe Cir #L-0059, Lebanon, PA 17042Off Market
- $369,2003 bd2 ba1.4k sqft1099 Horseshoe Cir #L-0057, Lebanon, PA 17042Off Market
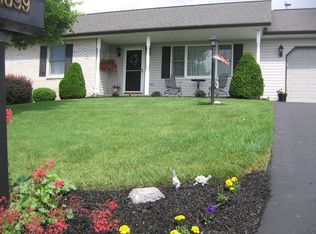
- $384,0003 bd2 ba1.5k sqft1090 Horseshoe Cir #L-0079, Lebanon, PA 17042Off Market
Similar homes
- $--3 bd1 ba1.7k sqft1137 E Old Cumberland St, Lebanon, PA 17042Auction
 Auction.com 2
 - $389,9003 bd2 ba1.7k sqft858 Water Edge Ct, Lebanon, PA 17046For Sale
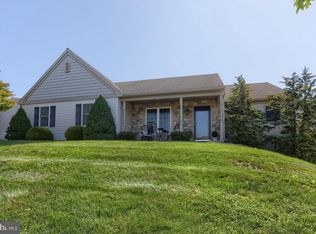
 MLS ID #PALN2028724, Ginger Parker, Howard Hanna Krall Real Estate. Bright MLS
 - $435,0003 bd3 ba2.1k sqft1345 Juniper St, Lebanon, PA 17042For Sale
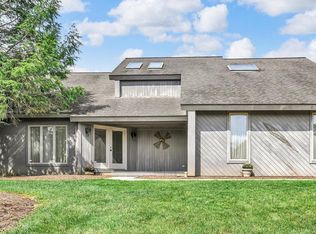 MLS ID #PALN2028628, Lonnie Long, RE/MAX Cornerstone. Bright MLS
 - $365,0003 bd2 ba2.1k sqft856 Walnut Crest Dr, Lebanon, PA 17046For Sale
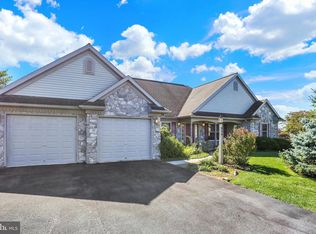 MLS ID #PALN2028742, Yvonne Kuhn, Coldwell Banker Realty. Bright MLS
 - $319,0003 bd1 ba1.6k sqft502 Noble St, Lebanon, PA 17042For SaleMLS ID #PALN2028490, CAROL Jernigan, Coldwell Banker Realty. Bright MLS
- $350,0002 bd2 ba1.6k sqftCreekside Hoa,000-000-0000, Lebanon, PA 17042For SaleMLS ID #PALN2028462, Korinn Fees, Alden Realty. Bright MLS
- $220,0003 bd1 ba932 sqft515 S 5th Ave, Lebanon, PA 17042For SaleMLS ID #PALN2028974, Wyatt Dresch, Howard Hanna Krall Real Estate. Bright MLS
- $440,9003 bd3 ba1.6k sqft0 Gardenia Ln, Lebanon, PA 17042New ConstructionMLS ID #PALN2011566, Debbie Glover, Keller Williams Realty. Bright MLS
- $448,9954 bd3 ba2k sqft2036 Mallard Ln, Lebanon, PA 17046For SaleMLS ID #PALN2028790, Salvatore Santelli, Real of Pennsylvania. Bright MLS
- $349,9994 bd2 ba1.7k sqft852 Walnut Crest Dr, Lebanon, PA 17046For SaleMLS ID #PALN2025938, BRITTANY GRUVER, Infinity Real Estate. Bright MLS
- $320,0003 bd3 ba1.8k sqft41 Parkside Dr, Lebanon, PA 17042For SaleMLS ID #PALN2028932, Chris Morelli, For Sale By Owner Plus, REALTORS. Bright MLS
- $193,6004 bd2 ba1.5k sqft32 S 4th St, Lebanon, PA 17042For SaleMLS ID #PALN2028914, Alix Lopez, Howard Hanna Krall Real Estate. Bright MLS
- $314,9003 bd2 ba2.1k sqftKeith Volker,304-8567, Lebanon, PA 17042For SaleMLS ID #PALN2028840, Loren Montalto, Coldwell Banker Realty. Bright MLS
- $472,9004 bd4 ba1.9k sqft3 Lavender Ln, Lebanon, PA 17042New ConstructionMLS ID #PALN2025588, Debbie Glover, Keller Williams Realty. Bright MLS
- $436,5003 bd2 ba1.4k sqft16 Starlight Ln, Lebanon, PA 17046New ConstructionMLS ID #PALN2027840, Jean Taylor, Berkshire Hathaway HomeServices Homesale Realty. Bright MLS
- $350,0003 bd3 ba2k sqft812 Briar Edge Ct, Lebanon, PA 17046For SaleMLS ID #PALN2027704, Jayne D'Attilio, Berkshire Hathaway HomeServices Homesale Realty. Bright MLS
- $421,5002 bd2 ba1.5k sqft113 Allwein Dr, Lebanon, PA 17042New ConstructionMLS ID #PALN2028580, Thomas Bechtold, NextHome Capital Realty. Bright MLS
- $574,9953 bd3 ba2k sqft139 Monticello Dr #L-0070, Lebanon, PA 17042For SaleMLS ID #PALN2028132, Christopher Martin, Coldwell Banker Realty. Bright MLS
