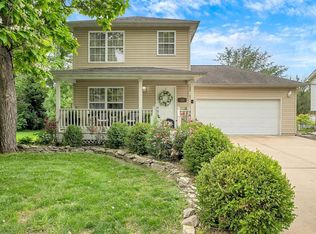
Welcome to 306 Chicago St- this 3 bed, 2.5 bath Kirkwood cutie is a must see. A light filled open floor plan is lined with gleaming hardwood and flanked with large windows. The kitchen offers long stretches of countertops, sleek white cabinetry, and a gorgeous tiled backsplash. The primary bedroom is amply sized and features a full, en suite bathroom. The lower level provides another additional living space, perfect for entertaining guests. Enjoy views of the sprawling yard on the massive double decker deck!
Pending
Listed by: Keller Williams Realty St. Louis • Amy R May • 314-440-4326
$300,000
306 Chicago St, Saint Louis, MO 63122
3beds
1,064sqft
Single Family Residence
Built in 2004
6,098 Square Feet Lot
$-- Zestimate®
$282/sqft
$-- HOA
What's special
Sleek white cabinetryGorgeous tiled backsplashLong stretches of countertopsLarge windowsMassive double decker deckGleaming hardwood
- 23 days
- 1,162
- 146
Likely to sell faster than
Zillow last checked:
Listing updated:
Listed by:
Amy R May 314-440-4326,
Keller Williams Realty St. Louis
Source: MARIS,MLS#: 26060078 Originating MLS: St. Louis Association of REALTORS
Originating MLS: St. Louis Association of REALTORSFacts & features
Interior
Bedrooms & bathrooms
- Bedrooms: 3
- Bathrooms: 3
- Full bathrooms: 2
- 1/2 bathrooms: 1
- Main level bathrooms: 2
- Main level bedrooms: 3
Heating
- Forced Air, Natural Gas
Cooling
- Central Air, Electric
Appliances
- Included: Dishwasher, Disposal, Microwave, Electric Oven, Electric Range, Refrigerator
Features
- Custom Cabinetry, Dining/Living Room Combo, Entrance Foyer
- Flooring: Carpet
- Windows: Insulated Windows, Tilt-In Windows
- Basement: Sump Pump
- Has fireplace: No
Interior area
- Total structure area: 1,064
- Total interior livable area: 1,064 sqft
- Finished area above ground: 1,064
Property
Parking
- Total spaces: 2
- Parking features: Attached, Driveway, Garage, Off Street, Private
- Attached garage spaces: 2
- Has uncovered spaces: Yes
Features
- Levels: Multi/Split
Lot
- Size: 6,098 Square Feet
- Features: Level
Details
- Parcel number: 25M513325
- Special conditions: Standard
Construction
Type & style
- Home type: SingleFamily
- Architectural style: Split Level
- Property subtype: Single Family Residence
Materials
- Vinyl Siding
Condition
- Year built: 2004
Utilities & green energy
- Electric: Ameren
- Sewer: Public Sewer
- Water: Public
- Utilities for property: Electricity Connected, Natural Gas Connected, Sewer Connected, Water Connected
Community & HOA
Community
- Security: Smoke Detector(s)
- Subdivision: Meacham Park Blk 30 Lts 2 Thru 5 & Lt
HOA
- Has HOA: No
Location
- Region: Saint Louis
Financial & listing details
- Price per square foot: $282/sqft
- Tax assessed value: $255,900
- Annual tax amount: $2,746
- Date on market: 9/25/2026
- Cumulative days on market: 23 days
- Listing terms: Cash,Conventional,FHA,VA Loan
- Electric utility on property: Yes
Estimated market value
Not available
Estimated sales range
Not available
Not available
Price history
| Date | Event | Price |
|---|---|---|
| 9/28/2026 | Pending sale | $300,000$282/sqft |
Source:  MARIS #26060078 Report a problem MARIS #26060078 Report a problem | ||
| 9/25/2026 | Listed for sale | $300,000$282/sqft |
Source: MARIS #26060078 Report a problem | ||
| 5/9/2005 | Sold | -- |
Source: Public Record Report a problem | ||
Public tax history
| Year | Property taxes | Tax assessment |
|---|---|---|
| 2025 | $2,746 +17.6% | $48,620 +30.9% |
| 2024 | $2,334 +1.5% | $37,140 |
| 2023 | $2,299 +4.8% | $37,140 +21.8% |
| 2022 | $2,193 +10.6% | $30,490 |
| 2021 | $1,983 +4% | $30,490 +8.5% |
| 2020 | $1,906 -3.4% | $28,110 |
| 2019 | $1,974 | $28,110 +9.8% |
| 2018 | $1,974 | $25,600 |
| 2017 | $1,974 +0.1% | $25,600 +10.5% |
| 2016 | $1,972 +11.3% | $23,170 |
| 2015 | $1,771 | $23,170 +9.4% |
| 2014 | $1,771 +6.9% | $21,180 |
| 2013 | $1,657 | $21,180 -27% |
| 2012 | -- | $29,030 |
| 2011 | -- | $29,030 +6.9% |
| 2010 | $1,958 +5% | $27,150 |
| 2009 | $1,865 -17.7% | $27,150 -17.2% |
| 2008 | $2,265 +3.5% | $32,790 |
| 2007 | $2,189 | $32,790 +1.2% |
| 2006 | $2,189 +72.8% | $32,390 +65.3% |
| 2005 | $1,267 | $19,590 |
Find assessor info on the county website
Monthly payment
Est. payment
Payment breakdown
Explore the cost of this home by adjusting the details. Changes won't be saved.Climate risks
Neighborhood: 63122
Nearby schools
Schools provided by the listing agent
- Elementary: George R. Robinson Elem.
- Middle: Nipher Middle
- High: Kirkwood Sr. High
Source: MARIS. This data may not be complete. We recommend contacting the local school district to confirm school assignments for this home.
Similar homes
- $325,0003 bd1 ba1k sqft713 Huntwood Ln, Saint Louis, MO 63122For Sale

 MLS ID #26064964, Joel E Svoboda, RedKey Realty Leaders Circa. MARIS
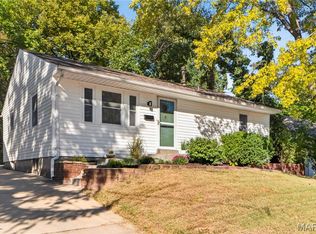
 - $335,0003 bd1 ba972 sqft925 N Geyer Rd, Saint Louis, MO 63122For Sale
 MLS ID #26066050, Jack C Celeslie, RedKey Realty Leaders. MARIS
 - $295,0003 bd1 ba1.1k sqft1654 Liggett Ct, Saint Louis, MO 63126For Sale
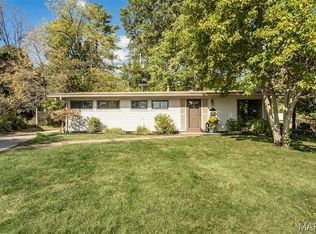 MLS ID #26058326, Amy B Wellman, RedKey Realty Leaders. MARIS
 - $294,9003 bd1 ba840 sqft928 Poinsetta Ln, Saint Louis, MO 63122For Sale
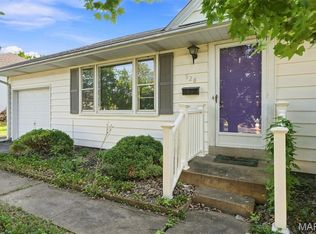 MLS ID #26057060, Charles H Billings, Billings Real Estate, Inc.. MARIS
 - $375,0002 bd3 ba1.3k sqft230 New York St, Saint Louis, MO 63122For SaleMLS ID #26057120, David Bueker, RedKey Realty Leaders. MARIS
- $299,9003 bd1 ba1.2k sqft1722 Ridgewood Dr, Saint Louis, MO 63126For SaleMLS ID #26063566, Julie A Thorngren, EXP Realty, LLC. MARIS
- $275,0002 bd3 ba1.4k sqft1077 Brooksgate Manor Dr, Saint Louis, MO 63122For SaleMLS ID #26064188, Stayce R Mayfield, Redfin Corporation. MARIS
- $265,0003 bd3 ba1.2k sqft213 Charmers Ct, Saint Louis, MO 63122For SaleMLS ID #26049907, Christopher L Kreutz, Compass Realty Group. MARIS
- $349,9993 bd2 ba1.3k sqft137 Huntleigh Forest Dr, Saint Louis, MO 63122For SaleMLS ID #26055111, Ethan E Miller, Gateway Real Estate. MARIS
- $350,0003 bd2 ba1.4k sqft137 Woodridge Rd, Saint Louis, MO 63122For SaleMLS ID #26043927, Frances A Rice, ReeceNichols Real Estate. MARIS
- $310,0002 bd2 ba1k sqft336 N Harrison Ave, Saint Louis, MO 63122For SaleMLS ID #26038019, Susan Holden, Janet McAfee Inc.. MARIS
- $299,0003 bd2 ba1.3k sqft9256 Coral Dr, Saint Louis, MO 63123For SaleMLS ID #26059189, Maureen A Wiehage, Keller Williams Realty St. Louis. MARIS
- $324,9002 bd2 ba1.2k sqft125 E Frisco Ave, Saint Louis, MO 63119For SaleMLS ID #26064709, Mark & Neil Gellman, EXP Realty, LLC. MARIS
- $298,0003 bd2 ba1.5k sqft1968 Meadowtree Ln APT 5, Saint Louis, MO 63122For SaleMLS ID #26056808, Susan J Raimondo, Keller Williams Realty St. Louis. MARIS
- $265,0001 bd2 ba868 sqftStation Plaza, Saint Louis, MO 63122For SaleMLS ID #26041595, Ethan C Lewis, Sold in the Lou. MARIS
- $249,9003 bd2 ba1.1k sqft6347 Ashwell Dr, Saint Louis, MO 63123For SaleMLS ID #26064607, Allen Brake, Allen Brake Real Estate. MARIS
- $280,0003 bd2 ba1.3k sqft6733 Bonnie Ave, Saint Louis, MO 63123For SaleMLS ID #26059557, Sam E VandenBrink, Worth Clark Realty. MARIS
- $213,5002 bd1 ba672 sqft245 Commerce Ave, Saint Louis, MO 63122For SaleMLS ID #26040461, Thomas J Derry, Keller Williams Realty St. Louis. MARIS
