Under contract-accepting backup offers. Seller is offering $5,000 toward the buyer's closing costs—a fantastic opportunity to help reduce your upfront expenses! Get ready to fall in love with this charming Plant City home, perfectly located just minutes from major shopping, dining, and easy access to I-4. Situated on a beautiful .26-acre corner lot, this property offers the freedom of NO HOA or CDD, giving homeowners flexibility and peace of mind. Inside, you’ll find three spacious bedrooms and a beautifully remodeled bathroom. A light-filled great room welcomes you upon entry, seamlessly connecting to the dining area and kitchen—creating an inviting space for both everyday living and entertaining. Step outside and imagine the possibilities—this oversized lot offers plenty of room to design your dream outdoor living space, store your toys, or simply enjoy the extra breathing room that’s hard to find. Conveniently located within walking distance to the well-known Southern Hospitality Furniture store and just minutes from Publix, Plant City High School, and Route 39, this home combines comfort, location, and lifestyle all in one.
Accepting backups
Price cut: $5K (7/21)
$245,000
306 E LANGFORD DRIVE, PLANT CITY, FL 33563
3beds
950sqft
Single Family Residence
Built in 1955
0.26 Acres Lot
$-- Zestimate®
$258/sqft
$-- HOA
What's special
Beautifully remodeled bathroomThree spacious bedroomsLight-filled great room
- 150 days |
- 161 |
- 6 |
Zillow last checked:
Listing updated:
Listed by:
Brenda Wade 813-655-5333,
KELLER WILLIAMS SOUTH TAMPA 813-875-3700
Source: Stellar MLS,MLS#: TB8491196 Originating MLS: Suncoast Tampa
Originating MLS: Suncoast Tampa
Facts & features
Interior
Bedrooms & bathrooms
- Bedrooms: 3
- Bathrooms: 1
- Full bathrooms: 1
Rooms
- Room types: Great Room
Primary bedroom
- Features: Walk-In Closet(s)
- Level: First
- Area: 132 Square Feet
- Dimensions: 12x11
Bedroom 2
- Features: Built-in Closet
- Level: First
- Area: 121 Square Feet
- Dimensions: 11x11
Bedroom 3
- Features: Built-in Closet
- Level: First
- Area: 99 Square Feet
- Dimensions: 11x9
Dining room
- Level: First
- Area: 56 Square Feet
- Dimensions: 8x7
Great room
- Level: First
- Area: 132 Square Feet
- Dimensions: 12x11
Kitchen
- Level: First
- Area: 63 Square Feet
- Dimensions: 9x7
Heating
- Central, Electric
Cooling
- Central Air
Appliances
- Included: Range, Range Hood, Refrigerator
- Laundry: Inside
Features
- Built-in Features, Ceiling Fan(s), Open Floorplan, Primary Bedroom Main Floor
- Flooring: Luxury Vinyl
- Has fireplace: No
Interior area
- Total structure area: 1,437
- Total interior livable area: 950 sqft
Property
Parking
- Total spaces: 1
- Parking features: Covered, Driveway
- Carport spaces: 1
- Has uncovered spaces: Yes
Features
- Levels: One
- Stories: 1
- Patio & porch: Front Porch, Rear Porch, Screened
- Exterior features: Private Mailbox
- Fencing: Chain Link,Fenced
Lot
- Size: 0.26 Acres
- Dimensions: 86 x 131
- Features: Corner Lot, Above Flood Plain
- Residential vegetation: Mature Landscaping
Details
- Parcel number: P33282259TE0000000011.0
- Zoning: R-1A
- Special conditions: None
Construction
Type & style
- Home type: SingleFamily
- Property subtype: Single Family Residence
Materials
- Block, Concrete
- Foundation: Slab
- Roof: Built-Up
Condition
- New construction: No
- Year built: 1955
Utilities & green energy
- Sewer: Public Sewer
- Water: Public
- Utilities for property: Cable Available, Electricity Connected, Phone Available, Public, Sewer Connected, Water Connected
Community & HOA
Community
- Pet fee: $0 monthly
- Subdivision: MORRELL PARK 1ST ADD
HOA
- Has HOA: No
Location
- Region: Plant City
Financial & listing details
- Price per square foot: $258/sqft
- Tax assessed value: $193,160
- Annual tax amount: $2,583
- Date on market: 3/27/2026
- Cumulative days on market: 113 days
- Listing terms: Cash,Conventional,FHA,VA Loan
- Ownership: Fee Simple
- Total actual rent: 0
- Electric utility on property: Yes
- Road surface type: Asphalt
Estimated market value
Not available
Estimated sales range
Not available
Not available
Price history
| Date | Event | Price |
|---|---|---|
| 8/11/2026 | Listed for sale | $245,000$258/sqft |
Source:  Stellar MLS #TB8491196 Report a problem Stellar MLS #TB8491196 Report a problem | ||
| 7/27/2026 | Contingent | $245,000$258/sqft |
Source: Stellar MLS #TB8491196 Report a problem | ||
| 7/21/2026 | Price change | $245,000-2%$258/sqft |
Source: Stellar MLS #TB8491196 Report a problem | ||
| 7/17/2026 | Listed for sale | $250,000$263/sqft |
Source: Stellar MLS #TB8491196 Report a problem | ||
| 7/14/2026 | Contingent | $250,000$263/sqft |
Source: Stellar MLS #TB8491196 Report a problem | ||
| 6/17/2026 | Price change | $250,000-5.7%$263/sqft |
Source: Stellar MLS #TB8491196 Report a problem | ||
| 6/8/2026 | Listed for sale | $265,000$279/sqft |
Source: Stellar MLS #TB8491196 Report a problem | ||
| 6/2/2026 | Pending sale | $265,000$279/sqft |
Source: Stellar MLS #TB8491196 Report a problem | ||
| 5/29/2026 | Listed for sale | $265,000$279/sqft |
Source: Stellar MLS #TB8491196 Report a problem | ||
| 5/19/2026 | Pending sale | $265,000$279/sqft |
Source: Stellar MLS #TB8491196 Report a problem | ||
| 4/28/2026 | Price change | $265,000-3.6%$279/sqft |
Source: Stellar MLS #TB8491196 Report a problem | ||
| 3/27/2026 | Listed for sale | $275,000+526.4%$289/sqft |
Source: Stellar MLS #TB8491196 Report a problem | ||
| 3/9/2012 | Sold | $43,900-66.4%$46/sqft |
Source: Public Record Report a problem | ||
| 10/10/2006 | Sold | $130,800+81.4%$138/sqft |
Source: Public Record Report a problem | ||
| 8/22/2006 | Sold | $72,100+50.2%$76/sqft |
Source: Public Record Report a problem | ||
| 12/31/1993 | Sold | $48,000$51/sqft |
Source: Public Record Report a problem | ||
Public tax history
| Year | Property taxes | Tax assessment |
|---|---|---|
| 2025 | $2,583 +13.8% | $113,682 +10% |
| 2024 | $2,271 +9.1% | $103,347 +10% |
| 2023 | $2,080 +7.4% | $93,952 +10% |
| 2022 | $1,937 +18% | $85,411 +10% |
| 2021 | $1,641 +14.5% | $77,646 +10% |
| 2020 | $1,433 +11% | $70,587 +10% |
| 2019 | $1,290 | $64,170 -9.5% |
| 2018 | $1,290 +9.6% | $70,938 +33.8% |
| 2017 | $1,177 +16.8% | $53,033 +7.5% |
| 2016 | $1,008 +11.3% | $49,344 +2.8% |
| 2015 | $905 +1.3% | $48,017 +3.3% |
| 2014 | $894 | $46,468 +10% |
| 2013 | $894 +13.1% | $42,244 +4% |
| 2012 | $791 | $40,606 -1.7% |
| 2011 | -- | $41,320 -19.3% |
| 2010 | -- | $51,203 -31.3% |
| 2009 | -- | $74,536 -17.7% |
| 2008 | -- | $90,557 -2.9% |
| 2007 | -- | $93,274 +46.5% |
| 2006 | $894 +26.6% | $63,674 +20.1% |
| 2005 | $706 | $52,996 +9.3% |
| 2004 | -- | $48,470 +30.1% |
| 2003 | -- | $37,243 +2.4% |
| 2002 | -- | $36,370 +1.6% |
| 2001 | -- | $35,797 -21.8% |
| 2000 | $208 | $45,805 |
Find assessor info on the county website
Monthly payment
Est. payment
Payment breakdown
Explore the cost of this home by adjusting the details. Changes won't be saved.Climate risks
Neighborhood: 33563
Nearby schools
GreatSchools rating
- 5/10Burney Elementary SchoolGrades: PK-5Distance: 0.7 mi
- 3/10Marshall Middle SchoolGrades: 6-8Distance: 1.5 mi
- 5/10Plant City High SchoolGrades: 9-12Distance: 0.6 mi
- $202,6002 bd1 ba844 sqft1609 S Simmons Pl, Plant City, FL 33563Off Market
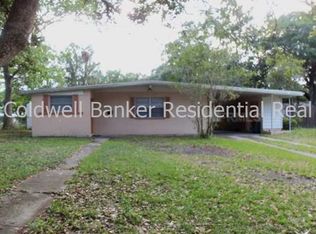
- $218,2002 bd2 ba908 sqft302 E Langford Dr, Plant City, FL 33563Off Market
- $292,5003 bd2 ba1.3k sqft1607 S Simmons Pl, Plant City, FL 33563Off Market

- $188,6002 bd1 ba844 sqft305 E Langford Dr, Plant City, FL 33563Off Market
- $190,0003 bd1 ba950 sqft1608 S Collins St, Plant City, FL 33563Sold
- $211,1002 bd1 ba1.1k sqft1610 S Simmons Pl, Plant City, FL 33563Off Market
- $190,0003 bd1 ba950 sqft1608 James L Redman Pkwy, Plant City, FL 33563Sold
- $250,0002 bd1 ba1.2k sqft401 E Langford Dr, Plant City, FL 33563Off Market
A local agent can set up tours, give advice and negotiate with sellers.
Similar homes
- $250,0503 bd2 ba1.1k sqft2001 W BALL STREET, PLANT CITY, FL 33563For Sale
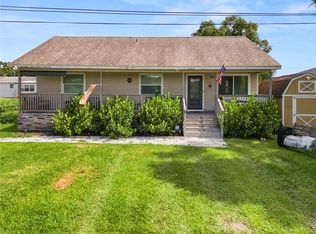
 MLS ID #L4954664, Casandra Vann, KELLER WILLIAMS REALTY. Stellar MLS
 - $229,5003 bd2 ba1.4k sqft632 SWISS DRIVE, LAKELAND, FL 33810For Sale
 MLS ID #TB8454223, Whitney Carney, RE/MAX REALTY UNLIMITED. Stellar MLS
 - $300,0003 bd2 ba1.1k sqft1405 E FRANCES AVENUE, PLANT CITY, FL 33563For Sale
 MLS ID #A4695051, Lynn Henderson, CHARLES RUTENBERG REALTY INC. Stellar MLS
 - $244,9003 bd2 ba1k sqft4104 ORANGE AVENUE SE, HIGHLAND CITY, FL 33846For Sale
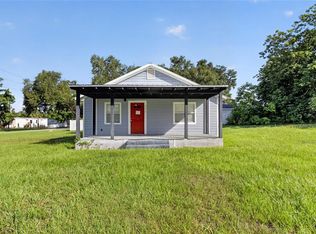 MLS ID #O6433826, Shaunda Hall, GENSTONE REALTY. Stellar MLS
 - $235,0003 bd1 ba960 sqft2030 MILTON STREET, LAKELAND, FL 33801For SaleMLS ID #S5155519, ANA Bejar Julca, LA ROSA REALTY INTERNACIONAL L. Stellar MLS
- $245,0003 bd2 ba1.1k sqft1378 BRAMBLEWOOD DRIVE, LAKELAND, FL 33811For SaleMLS ID #L4961118, Jordan Prais, 54 REALTY LLC. Stellar MLS
- $279,9003 bd1 ba1.2k sqft3631 CLEVELAND HEIGHTS BOULEVARD, LAKELAND, FL 33803For SaleMLS ID #P4939177, Leslie Yokshas, KELLER WILLIAMS REALTY SMART 1. Stellar MLS
- $255,0003 bd2 ba1.1k sqft3014 VENICE WAY, LAKELAND, FL 33803For SaleMLS ID #L4963112, Chris Renfro, KELLER WILLIAMS REALTY. Stellar MLS
- $229,0003 bd1 ba1.1k sqft1025 S CENTRAL AVENUE, LAKELAND, FL 33815For SaleMLS ID #L4963265, Tanya Chun, DALTON WADE INC. Stellar MLS
- $240,0003 bd1 ba1.2k sqft1434 N Lincoln Ave, Lakeland, FL 33805For Sale By Owner
- $228,0003 bd1 ba1.1k sqft1830 BELLGROVE STREET, LAKELAND, FL 33805For SaleMLS ID #O6393228, Karen Albright, OPENDOOR BROKERAGE LLC. Stellar MLS
- $267,0004 bd1 ba982 sqft5320 CHERRY AVENUE, SEFFNER, FL 33584For SaleMLS ID #TB8444922, Becky Sigler, VINTAGE REAL ESTATE SERVICES. Stellar MLS
- $220,0003 bd1 ba672 sqft1113 S CENTRAL AVENUE, LAKELAND, FL 33815For SaleMLS ID #O6426723, Guillermina Rojas, THE VALENZUELA REAL ESTATE GRO. Stellar MLS
- $219,9003 bd1 ba892 sqft2711 CRUTCHFIELD ROAD, LAKELAND, FL 33805For SaleMLS ID #L4953574, Jill Lindsay, S & D REAL ESTATE SERVICE LLC. Stellar MLS
- $260,0003 bd2 ba1.2k sqft2509 N FLORIDA AVENUE, LAKELAND, FL 33805For SaleMLS ID #O6428444, Scott Bryant, LPT REALTY, LLC. Stellar MLS
- $239,0003 bd1 ba968 sqft7216 E EMMA STREET, TAMPA, FL 33610For SaleMLS ID #O6280017, Summer Brady, MAINSTAY BROKERAGE LLC. Stellar MLS
- $269,9003 bd2 ba1.1k sqft4646 OLD 37 ROAD, LAKELAND, FL 33813For SaleMLS ID #S5148187, Vicky Torres Rodriguez, RE/MAX HERITAGE PROFESSIONALS. Stellar MLS
- $256,5003 bd2 ba1k sqft3110 GORDON COURT, TAMPA, FL 33619For SaleMLS ID #TB8528570, Rima Barakat, KELLER WILLIAMS RLTY NEW TAMPA. Stellar MLS
- $315,0003 bd2 ba1.2k sqft13713 WALDEN SHEFFIELD ROAD, DOVER, FL 33527For SaleMLS ID #L4958476, Lynne Halleran, COLDWELL BANKER REALTY. Stellar MLS
- $219,9993 bd1 ba1.1k sqft730 WESTOVER PARKWAY, BARTOW, FL 33830For SaleMLS ID #P4939473, Jennifer Daniell, J&T PROPERTY SOLUTIONS GROUP LLC. Stellar MLS
