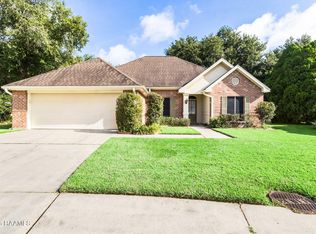
Completely Remodeled Lafayette Home in a Secluded, Convenient Location Welcome to 306 Kings Cove Circle, a completely remodeled and beautifully updated 1,739-square-foot home in Lafayette, Louisiana, offering the rare combination of privacy and convenience. Tucked away in a secluded residential setting in the middle of town, this move-in-ready home provides peaceful living while keeping you just minutes from Lafayette hospitals, medical centers, shopping, dining, schools, and everyday conveniences. Extensive renovations and thoughtful updates give the home a fresh, modern feel while creating comfortable, functional spaces for everyday living and entertaining. With 1,739 square feet of updated living space, this property is an excellent opportunity for buyers searching for a remodeled home for sale in Lafayette, LA without sacrificing a central location. Enjoy the best of both worlds—a quiet, tucked-away setting with quick access to Lafayette's major destinations. Whether commuting to nearby medical facilities, heading to shopping and restaurants, or simply enjoying the convenience of living in the heart of Lafayette, 306 Kings Cove Circle offers location, privacy, and extensive updates in one exceptional property. According to the lender this home qualifies for 100% financing, no PMI, and a lender credit of $5500. Get into this beauty for very little! Roof 2016, cypress fence 2025, air conditioner 2026, kitchen remodel 2022, tile shower 2025, interior remodel 2020, landscaping 2024.
Pending
$310,000
306 Kings Cove Cir, Lafayette, LA 70508
3beds
1,755sqft
Single Family Residence
Built in 2000
6,098 Square Feet Lot
$304,600 Zestimate®
$177/sqft
$33/mo HOA
What's special
Quiet tucked-away settingFresh modern feelSecluded residential setting
- 5 days
- 310
- 37
Likely to sell faster than
Zillow last checked:
Listing updated:
Listed by:
Peggy Richard,
Compass 337-233-9700
Source: ROAM MLS,MLS#: 200JQE
Facts & features
Interior
Bedrooms & bathrooms
- Bedrooms: 3
- Bathrooms: 2
- Full bathrooms: 2
Primary bedroom
- Level: First
- Area: 175.5 Square Feet
- Dimensions: 13.5 x 13'
Bedroom
- Level: First
- Area: 143.75 Square Feet
- Dimensions: 12.5' x 11.5'
Bedroom
- Level: First
- Area: 136 Square Feet
- Dimensions: 11'4" x 12'
Primary bathroom
- Level: First
- Area: 113.75 Square Feet
- Dimensions: 13' x 8'9"
Bathroom
- Level: First
- Area: 37.5 Square Feet
- Dimensions: 7.5' x 5'
Dining room
- Level: First
- Area: 152 Square Feet
- Dimensions: 12' 8" x 12'
Garage
- Level: First
- Area: 390 Square Feet
- Dimensions: 19.5' x 20'
Kitchen
- Features: Quartz Counters
- Level: First
- Area: 138.67 Square Feet
- Dimensions: 10'8" x 13'
Living room
- Features: Bookcases
- Level: First
- Area: 271.25 Square Feet
- Dimensions: 15.5x17.5
Pantry
- Level: First
- Area: 192.5 Square Feet
- Dimensions: 30" x 6'5"
Other
- Level: First
- Area: 62.5 Square Feet
- Dimensions: 12.5' x 5'
Utility room
- Level: First
- Area: 46.75 Square Feet
- Dimensions: 8.5 x 5.5
Heating
- Central
Cooling
- Central Air
Appliances
- Included: Dishwasher, Gas Oven, Gas Range, Ice Maker, Microwave, Refrigerator, Range Hood, Water Purifier, Gas Water Heater, Stainless Steel Appliance(s), Oven, Gas Stove Connection, Self Cleaning Oven
- Laundry: Electric Dryer Hookup, Washer Hookup
Features
- Bidet, Entrance Foyer, No Interior Steps, Open Floorplan, Pantry, Walk-In Closet(s), Wide Interior Halls and Doors, Quartz, High Ceilings, Separate Shower, Varied Ceiling Heights, Tray Ceiling(s), Cathedral Ceiling(s), Crown Molding, Bookcases, Garden Tub, Jetted Tub, En Suite, Solid Surface Counters
- Flooring: Ceramic Tile, Engineered Hardwood
- Doors: French Doors
- Windows: Aluminum Frames
- Number of fireplaces: 1
- Fireplace features: Blower Fan, Gas, Insert, Gas Log
Interior area
- Total interior livable area: 1,755 sqft
Property
Parking
- Total spaces: 2
- Parking features: Attached Garage, Garage Door Opener, Garage Faces Front
- Garage spaces: 2
Features
- Levels: One
- Stories: 1
- Exterior features: Other, Private Yard
- Has spa: Yes
- Fencing: Full,Wood
Lot
- Size: 6,098 Square Feet
- Dimensions: 55 x 109
- Features: Garden, Interior Lot, Landscaped, Private, Sprinklers In Rear, Back Yard
Details
- Parcel number: 6103936
- Special conditions: Standard
Construction
Type & style
- Home type: SingleFamily
- Architectural style: Cottage
- Property subtype: Single Family Residence
Materials
- Brick Veneer
- Foundation: Slab
- Roof: Asphalt
Condition
- Year built: 2000
- Major remodel year: 2020
Utilities & green energy
- Electric: Circuit Breakers
- Sewer: Public Sewer
- Water: Public
- Utilities for property: Cable Available, Electricity Connected, Natural Gas Connected, Sewer Connected, Underground Utilities, Water Connected, Fiber Connected, Fiber Available
Community & HOA
Community
- Features: Curbs, Park, Street Lights, Sidewalks, Close to Medical Facility, Close to Public Transportation, Close to Shopping Center
- Subdivision: Kings Cove
HOA
- Has HOA: Yes
- Services included: Accounting, Common Area, Common Area Maintenance, Legal, Maintenance of Subdivision Entry, Management
- HOA fee: $395 annually
- HOA name: Kings Cove
Location
- Region: Lafayette
Financial & listing details
- Price per square foot: $177/sqft
- Tax assessed value: $221,990
- Annual tax amount: $2,335
- Date on market: 11/2/2026
- Listing terms: Cash,Conventional,FHA,VA Loan
- Road surface type: Asphalt
Estimated market value
$304,600
$289,000 - $320,000
$1,960/mo
Price history
| Date | Event | Price |
|---|---|---|
| 11/4/2026 | Pending sale | $310,000$177/sqft |
Source:  ROAM MLS #200JQE Report a problem | ||
| 11/3/2026 | Listed for sale | $310,000+45.9%$177/sqft |
Source: ROAM MLS #200JQE Report a problem | ||
| 11/6/2019 | Sold | -- |
Source: ROAM MLS #19010233 Report a problem | ||
| 10/11/2019 | Listed for sale | $212,500$121/sqft |
Source: Van Eaton & Romero, LLC #19010233 Report a problem | ||
Public tax history
| Year | Property taxes | Tax assessment |
|---|---|---|
| 2025 | $2,335 | $22,199 |
| 2024 | $2,335 +0.6% | $22,199 |
| 2023 | $2,322 0% | $22,199 |
| 2022 | $2,323 -0.3% | $22,199 |
| 2021 | $2,331 +0.3% | $22,199 |
| 2020 | $2,323 +4.3% | $22,199 |
| 2019 | $2,228 -1.7% | $22,199 |
| 2018 | $2,265 +38.8% | $22,199 |
| 2017 | $1,632 | $22,199 +3.3% |
| 2015 | $1,632 +4.8% | $21,480 |
| 2013 | $1,558 +31.9% | $21,480 |
| 2011 | $1,181 +0.2% | $21,480 |
| 2010 | $1,179 -24.6% | $21,480 |
| 2008 | $1,563 +38.3% | $21,480 +24.9% |
| 2006 | $1,131 +1.7% | $17,200 +0.6% |
| 2005 | $1,112 -28.4% | $17,100 +4.1% |
| 2002 | $1,554 +6% | $16,420 |
| 2001 | $1,466 +479.5% | $16,420 +508.1% |
| 2000 | $253 | $2,700 |
Find assessor info on the county website
Monthly payment
Est. payment
Payment breakdown
Explore the cost of this home by adjusting the details. Changes won't be saved.Climate risks
Neighborhood: 70508

Similar homes
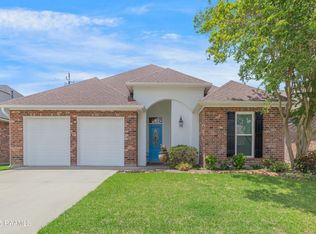
- $299,9993 bd2 ba1.9k sqft150 Kingspointe Cir, Lafayette, LA 70508For Sale
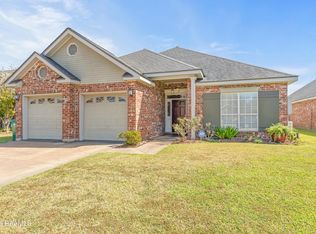
 MLS ID #2600009878, Tammy Weil, Dwight Andrus Real Estate Agency, LLC. ROAM MLS
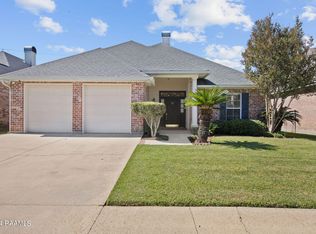
- $290,0003 bd3 ba2k sqft117 Warmstone Bridge Dr, Lafayette, LA 70508For Sale
 MLS ID #2600000348, Amy Gossen, A.L.C. Real Estate. ROAM MLS
- $279,0003 bd2 ba1.7k sqft105 Warmstone Bridge Dr, Lafayette, LA 70508For Sale
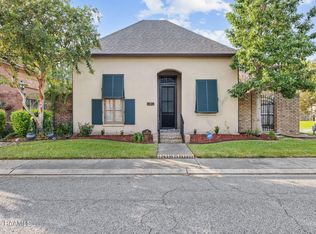 MLS ID #2600007366, Julie Mikolajczyk, HUNCO Real Estate. ROAM MLS
- $315,0003 bd2 ba1.9k sqft115 Lodgepole Cir, Lafayette, LA 70508For Sale
 MLS ID #2600006669, Carrie Billeaud, eXp Realty, LLC. ROAM MLS
- $333,0003 bd3 ba2.2k sqft210 Becky Ln, Lafayette, LA 70508For SaleMLS ID #2600007166, Shannon Thibodeaux, Heart & Home Real Estate, LLC. ROAM MLS
- $284,9003 bd2 ba1.7k sqft107 Barataria Bay Pt, Lafayette, LA 70508For SaleMLS ID #2600006275, Shannon Thibodeaux, Heart & Home Real Estate, LLC. ROAM MLS
- $279,5003 bd3 ba2.5k sqft403 N Michot Rd, Lafayette, LA 70508For SaleMLS ID #2600007475, Selena Lormand, Keller Williams Realty Acadiana. ROAM MLS
- $269,9003 bd2 ba1.5k sqft402 Summerland Key Ln, Lafayette, LA 70508For SaleMLS ID #2600006292, Bevely LaBauve, Keaty Real Estate Team. ROAM MLS
- $270,0003 bd2 ba1.7k sqft203 Commons Dr, Lafayette, LA 70508For SaleMLS ID #2600008754, Rhett Ledet, Keller Williams Realty Acadiana. ROAM MLS
- $260,0003 bd2 ba1.7k sqft104 Shady Park Dr, Lafayette, LA 70508For SaleMLS ID #2600009097, Cody Ficklen, JMG Real Estate. ROAM MLS
- $285,0003 bd3 ba2.4k sqft602 Fairview Pkwy, Lafayette, LA 70508For SaleMLS ID #2600004271, MaryBeth Walsh, NextHome Cutting Edge Realty. ROAM MLS
- $362,4993 bd3 ba1.7k sqft723 Lafittes Landing Pass, Lafayette, LA 70508New ConstructionROAM MLS
- $350,0003 bd2 ba1.9k sqft100 Gatesmere Ct, Lafayette, LA 70508For SaleMLS ID #2600008161, Ryan Meaux, eXp Realty, LLC. ROAM MLS
- $357,9993 bd2 ba1.7k sqft119 Hamilton Parc Way, Lafayette, LA 70508New ConstructionROAM MLS
- $310,0003 bd2 ba1.7k sqft315 N Demanade Blvd, Lafayette, LA 70503For SaleMLS ID #2600005149, Kimberly Cobb Keys, Compass. ROAM MLS
- $359,0003 bd2 ba1.8k sqft511 S Audubon Blvd, Lafayette, LA 70503For SaleMLS ID #200MPZ, Robin Godeaux, eXp Realty, LLC. ROAM MLS
- $310,0004 bd2 ba1.6k sqft128 Sojourner Dr, Lafayette, LA 70508For SaleMLS ID #2600003580, Frank Brown, Spectrum Real Estate. ROAM MLS
- $230,0004 bd4 ba2.6k sqft102 Tarpon St, Lafayette, LA 70508For SaleMLS ID #2600004346, Walter Campbell, Keller Williams Realty Acadiana. ROAM MLS
