This two-story townhome design with a rear-load two-car garage delivers modern comfort and flow. The first-floor Great Room, dining room and kitchen are arranged in a convenient, open-concept layout to promote seamless transitions between spaces. The top level is occupied by a versatile loft that can function as another common area and all three bedrooms, including the spacious owner's suite with an adjoining full-sized bathroom. Prices, dimensions and features may vary and are subject to change. Photos are for illustrative purposes only. Venture is a collection of new two-story townhomes with two-car garages for sale at the Rosedale master-planned community in Wake Forest, NC. Amenities will include a clubhouse, swimming pool, pickleball courts and more. Residents will enjoy proximity to top-rated schools in Wake County school district and multiple dining and shopping hubs. With proximity to U.S. 401 and U.S. 1, residents have easy access to great boutiques, restaurants and entertainment venues in Downtown Wake Forest.
Pending
Price increase: $2K (5/5)
$316,990
306 Marmalade Sky Ln, Wake Forest, NC 27587
3beds
1,931sqft
:
Get pre-qualified$2,084/mo
Townhouse, Residential
Built in 2026
2,613 Square Feet Lot
$316,100 Zestimate®
$164/sqft
$176/mo HOA
What's special
Versatile loftRear-load two-car garageThree bedroomsFirst-floor great roomDining room
- 139 days |
- 25 |
- 0 |
Zillow last checked:
Listing updated:
Listed by:
Kristen Clark 919-337-9420,
Lennar Carolinas LLC
Source: Doorify MLS,MLS#: 10152295
Facts & features
Interior
Bedrooms & bathrooms
- Bedrooms: 3
- Bathrooms: 3
- Full bathrooms: 2
- 1/2 bathrooms: 1
Heating
- Natural Gas, Zoned
Cooling
- Central Air, Zoned
Appliances
- Included: Dishwasher, Gas Cooktop, Gas Water Heater, Microwave, Range Hood, Tankless Water Heater, Oven
- Laundry: Laundry Room, Upper Level
Features
- Bathtub/Shower Combination, Dining L, Double Vanity, Eat-in Kitchen, Entrance Foyer, High Ceilings, Pantry, Quartz Counters, Separate Shower, Smooth Ceilings, Soaking Tub, Tray Ceiling(s), Walk-In Closet(s), Walk-In Shower, Water Closet
- Flooring: Carpet, Vinyl, Tile
Interior area
- Total structure area: 1,931
- Total interior livable area: 1,931 sqft
- Finished area above ground: 1,931
- Finished area below ground: 0
Property
Parking
- Total spaces: 2
- Parking features: Concrete, Driveway, Garage, Garage Door Opener
- Attached garage spaces: 2
Features
- Levels: Two
- Stories: 2
- Patio & porch: Patio, Porch, Screened
- Pool features: Community
- Has view: Yes
Lot
- Size: 2,613 Square Feet
- Features: Landscaped
Details
- Parcel number: 1860381214
- Special conditions: Standard
Construction
Type & style
- Home type: Townhouse
- Architectural style: Traditional
- Property subtype: Townhouse, Residential
Materials
- Fiber Cement, Stone
- Foundation: Slab
- Roof: Shingle
Condition
- New construction: Yes
- Year built: 2026
- Major remodel year: 2026
Details
- Builder name: Lennar
Utilities & green energy
- Sewer: Public Sewer
- Water: Public
Green energy
- Energy efficient items: Lighting
Community & HOA
Community
- Features: Playground, Pool, Sidewalks
- Subdivision: Rosedale
HOA
- Has HOA: Yes
- Services included: None
- HOA fee: $176 monthly
Location
- Region: Wake Forest
Financial & listing details
- Price per square foot: $164/sqft
- Date on market: 3/12/2026
Estimated market value
$316,100
$300,000 - $332,000
$2,075/mo
Price history
| Date | Event | Price |
|---|---|---|
| 6/26/2026 | Pending sale | $316,990$164/sqft |
Source:  Doorify MLS #10152295 Report a problem Doorify MLS #10152295 Report a problem | ||
| 5/5/2026 | Price change | $316,990+0.6%$164/sqft |
Source: Doorify MLS #10152295 Report a problem | ||
| 5/1/2026 | Price change | $314,990-8%$163/sqft |
Source: Doorify MLS #10152295 Report a problem | ||
| 3/12/2026 | Listed for sale | $342,500$177/sqft |
Source:  Lennar Homes Report a problem Lennar Homes Report a problem | ||
Public tax history
Tax history is unavailable.
Monthly payment
Est. payment
Payment breakdown
Explore the cost of this home by adjusting the details. Changes won't be saved.Climate risks
Neighborhood: 27587
Nearby schools
GreatSchools rating
- 8/10Richland Creek Elementary SchoolGrades: PK-5Distance: 4.5 mi
- 4/10Wake Forest Middle SchoolGrades: 6-8Distance: 4.7 mi
- 7/10Wake Forest High SchoolGrades: 9-12Distance: 3.8 mi
Schools provided by the listing agent
- Elementary: Wake - Richland Creek Elementary School
- Middle: Wake - Wake Forest Middle School
- High: Wake - Wake Forest High School
Source: Doorify MLS. This data may not be complete. We recommend contacting the local school district to confirm school assignments for this home.
- $615,6955 bd4 ba3.4k sqft2973 Ocean Sunrise Dr, Wake Forest, NC 27587Pending

- $385,0003 bd3 ba2k sqft1981 Rosedale Ridge Ave, Wake Forest, NC 27587Sold
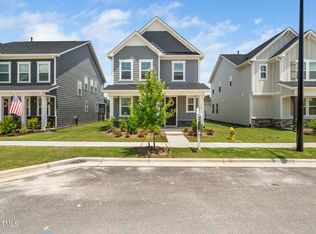
- $475,0004 bd3 ba2.5k sqft2996 Ocean Sunrise Dr, Wake Forest, NC 27587Sold

- $324,9903 bd3 ba1.9k sqft324 Marmalade Sky Ln, Wake Forest, NC 27587Pending

- $317,9903 bd3 ba1.9k sqft320 Marmalade Sky Ln, Wake Forest, NC 27587New Construction
- $394,9904 bd3 ba2.4k sqft1501 Fruit Tree Ln, Wake Forest, NC 27587New Construction
- $398,9904 bd3 ba2.4k sqft1500 Fruit Tree Ln, Wake Forest, NC 27587New Construction
- $418,8804 bd3 ba2.1k sqft2956 Ocean Sunrise Dr, Wake Forest, NC 27587Sold
A local agent can set up tours, give advice and negotiate with sellers.
Similar homes
- $317,9903 bd3 ba1.9k sqft320 Marmalade Sky Ln, Wake Forest, NC 27587New Construction

 Doorify MLS
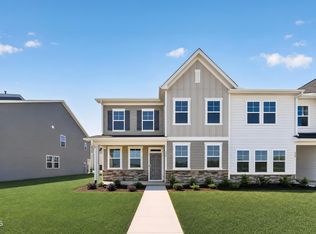
 - $374,9904 bd3 ba2.4k sqft310 Marmalade Sky Ln, Wake Forest, NC 27587New Construction
 Doorify MLS
 - $388,9904 bd3 ba2.4k sqft1509 Fruit Tree Ln, Wake Forest, NC 27587New Construction
 Doorify MLS
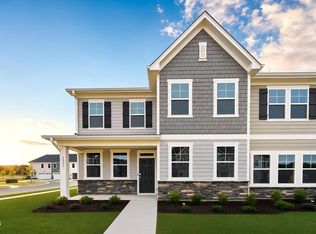
 - $394,9904 bd3 ba2.4k sqft1501 Fruit Tree Ln, Wake Forest, NC 27587New Construction
 Doorify MLS
 - $398,9904 bd3 ba2.4k sqft1500 Fruit Tree Ln, Wake Forest, NC 27587New ConstructionDoorify MLS
- $304,9503 bd4 ba1.8k sqft728 Cormiche Ln, Wake Forest, NC 27587For SaleMLS ID #10179556, Teo Westenhaver. Doorify MLS
- $359,9903 bd3 ba1.9k sqft1133 Barred Owl Trl, Rolesville, NC 27587New ConstructionDoorify MLS
- $349,9903 bd3 ba1.8k sqft209 Solaire Aly, Wake Forest, NC 27587New ConstructionDoorify MLS
- $313,4003 bd3 ba1.6k sqft935 Alma Railway Dr #554, Wake Forest, NC 27587New ConstructionMLS ID #10138719, Jim Allen. Doorify MLS
- $380,0004 bd4 ba2.2k sqft1029 Breadsell Ln, Wake Forest, NC 27587New ConstructionDream Finders Homes
- $380,0004 bd4 ba2.3k sqft1027 Breadsell Ln, Wake Forest, NC 27587New ConstructionDream Finders Homes
- $384,0004 bd4 ba2.3k sqft1031 Breadsell Ln, Wake Forest, NC 27587New ConstructionDream Finders Homes
- $299,9003 bd3 ba1.5k sqft955 Alma Railway Dr #563, Wake Forest, NC 27587New ConstructionMLS ID #10061277, Jim Allen. Doorify MLS
- $348,2153 bd3 ba1.9k sqft720 Winton Way #544, Wake Forest, NC 27587New ConstructionMLS ID #10139718, Jim Allen. Doorify MLS
- $331,9004 bd3 ba1.8k sqft704 Winton Way #551, Wake Forest, NC 27587New ConstructionMLS ID #10138188, Jim Allen. Doorify MLS
- $309,9903 bd3 ba1.9k sqft194 Redford Place Dr, Rolesville, NC 27571New ConstructionDoorify MLS
- from $369,9903 bd3 ba2.1k sqftHolden Plan, Mews at Holding Village, Wake Forest, NC 27587New ConstructionTRI Pointe Homes
- from $379,9903 bd3 ba2.2k sqftNola Plan, Mews at Holding Village, Wake Forest, NC 27587New ConstructionTRI Pointe Homes
- from $379,9903 bd4 ba2.3k sqftHawthorne Plan, Forestville Towns, Wake Forest, NC 27587New ConstructionDream Finders Homes
- from $369,9004 bd4 ba2.3k sqftTupelo Plan, Forestville Towns, Wake Forest, NC 27587New ConstructionDream Finders Homes
