This remodeled home is located in the prime area in Long Beach within a highly sought after community of Belmont Shores Estates. The remodel consists of a gourmet kitchen with brand new stainless steel kitchen appliances, brand new washer and dryer for the laundry room, new custom chosen tranquil interior paint throughout, gorgeous new wood plank flooring, as well a a beautifully remodeled primary bathroom that has a new over-sized walk-in shower. This home also boasts vaulted ceilings, multiple skylights, a built-in hutch, new ceiling fan and an open floor plan. This home is NOT to be missed! Just outside the main entrance of the park you will find public transportation, as well as find yourself in walking distance to Bixby Village Golf Course, shopping, and restaurants. Park amenities include year round heated pool, spa, fitness center, gas firepit, clubhouse and lending library. Accessed by a 24 hour attendant gate. Park is adjacent to the Cerritos Bahia Marina, Marina Pacifica Shopping Center, 2nd & PCH Center. Easy freeway access(405,605,22), minutes to Trader Joe's, Gelson's, Ralph's, Whole Foods and Target. Fees include a monthly space rent is approximately $1,725.00, $64.74 gate fee, $32.05 trash fee and individually metered gas, electric and water. Buyer's must obtain park approval to purchase.
Pending
Listed by: Beach Cities Properties, Inc. • Jill Ochoa • Contact: 562-900-2799
$259,000
306 N Jade Cove Dr #73A, Long Beach, CA 90803
2beds
1,296sqft
Manufactured Home
Built in 1984
-- sqft lot
$251,800 Zestimate®
$200/sqft
$-- HOA
What's special
- 123 days
- 12
- 0
Zillow last checked:
Listing updated:
Listed by:
Jill Ochoa DRE #01823130 562-900-2799,
Beach Cities Properties, Inc.
Source: CRMLS,MLS#: PW26064205 Originating MLS: California Regional MLS
Originating MLS: California Regional MLSFacts & features
Interior
Bedrooms & bathrooms
- Bedrooms: 2
- Bathrooms: 2
- Full bathrooms: 2
Rooms
- Room types: Bathroom, Bedroom, Kitchen, Laundry, Living Room, Primary Bedroom
Primary bedroom
- Features: Primary Suite
Bedroom
- Features: All Bedrooms Down
Bathroom
- Features: Jack and Jill Bath
Bathroom
- Features: Bathtub, Dual Sinks, Linen Closet, Separate Shower, Tub Shower, Upgraded, Walk-In Shower
Kitchen
- Features: Kitchen/Family Room Combo, Remodeled, Updated Kitchen, Utility Sink
Heating
- Central, High Efficiency
Appliances
- Included: Dishwasher, ENERGY STAR Qualified Appliances, Gas Cooktop, Disposal, Gas Oven, Gas Range, Gas Water Heater, Microwave, Refrigerator, Dryer, Washer
- Laundry: Laundry Room
Features
- Ceiling Fan(s), Crown Molding, High Ceilings, Open Floorplan, Recessed Lighting, Storage, All Bedrooms Down, Jack and Jill Bath, Primary Suite
- Flooring: Laminate
- Windows: Double Pane Windows
Interior area
- Total interior livable area: 1,296 sqft
Property
Parking
- Total spaces: 2
- Parking features: Attached Carport, Concrete, Covered
- Carport spaces: 2
Accessibility
- Accessibility features: Accessible Doors
Features
- Levels: One
- Stories: 1
- Entry location: 1
- Patio & porch: Covered, Open, Patio
- Exterior features: Rain Gutters
- Pool features: Community, Heated, In Ground
- Has spa: Yes
- Spa features: Community, Heated, In Ground
- Park: Belmont Shores Mobile Estates
Lot
- Features: Close to Clubhouse
Details
- Additional structures: Shed(s), Storage
- Parcel number: 8950522065
- On leased land: Yes
- Lease amount: $1,725
- Special conditions: Standard
Construction
Type & style
- Home type: MobileManufactured
- Property subtype: Manufactured Home
Materials
- Foundation: Pier Jacks
- Roof: Composition
Condition
- Updated/Remodeled,Turnkey
- Year built: 1984
Utilities & green energy
- Sewer: Public Sewer
- Water: Public
- Utilities for property: Electricity Connected, Natural Gas Connected, Sewer Connected, Water Connected
Green energy
- Energy efficient items: Appliances
Community & HOA
Community
- Features: Storm Drain(s), Street Lights, Gated, Pool
- Security: Carbon Monoxide Detector(s), Gated Community, Gated with Attendant, Resident Manager, Smoke Detector(s)
- Senior community: Yes
- Subdivision: Mobile Estates (Me)
Location
- Region: Long Beach
Financial & listing details
- Price per square foot: $200/sqft
- Date on market: 3/27/2026
- Cumulative days on market: 123 days
- Listing terms: Cash,Cash to New Loan
- Exclusions: all appliances
- Road surface type: Paved
- Body type: Double Wide
Estimated market value
$251,800
$239,000 - $264,000
Not available
Price history
| Date | Event | Price |
|---|---|---|
| 4/16/2026 | Pending sale | $259,000$200/sqft |
Source:  CRMLS #PW26064205 Report a problem CRMLS #PW26064205 Report a problem | ||
| 4/15/2026 | Listing removed | $259,000$200/sqft |
Source: CRMLS #PW26064205 Report a problem | ||
| 3/28/2026 | Listed for sale | $259,000$200/sqft |
Source: CRMLS #PW26064205 Report a problem | ||
Public tax history
Tax history is unavailable.
Monthly payment
Climate risks
Neighborhood: Marina Area


Similar homes
- $269,0002 bd2 ba1.1k sqft6214 E Beachcomber Dr #122, Long Beach, CA 90803For Sale
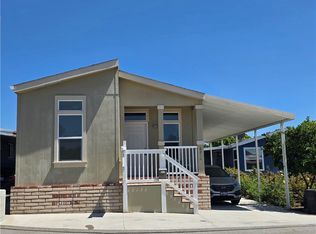 MLS ID #PW26172353, Jill Ochoa, Beach Cities Properties, Inc.. CRMLS
 - $199,0003 bd2 ba1.2k sqft6224 Beachcomber Dr, Long Beach, CA 90803For Sale
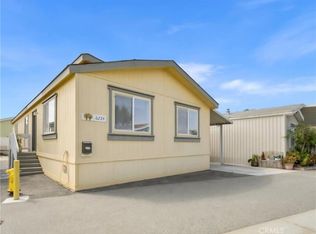 MLS ID #WS26119814, Oneisha James, Briteway Investments. CRMLS
 - $339,9003 bd2 ba1.5k sqft6269 E Marina View Dr #271, Long Beach, CA 90803For Sale
 MLS ID #PW26098002, Thomas Schmitz, First Team Real Estate. CRMLS
 - $290,0002 bd2 ba1.2k sqft10681 Oak St Space 64, Los Alamitos, CA 90720For Sale
 MLS ID #PW26169621, LaTanya Douglass, Think Boutiq Real Estate. CRMLS
Local buyer's agents are ready to help
