Nearly new, move-in ready, and set up for easy living from day one! This 2023 Clayton Revolution 76A manufactured home offers approximately 1,140 sq. ft. with 3 bedrooms and 2 full baths, situated on a level 0.17-acre corner lot in Oaktown. What really sets this property apart is its brand-new 2026 installation. The home was newly installed on the property with extensive site and utility improvements already completed, including an all-new concrete pier foundation, new 200-amp electrical service and wiring to the home, new 3/4" PEX water line, new sewer hookup, new gravel driveway, newly seeded lawn, and new 4' x 5' front porch and steps. The HVAC system has also recently been serviced and is in great working condition. Inside, the Revolution 76A features a smart, comfortable floor plan with a spacious living area, open kitchen and dining space, dedicated laundry/utility area, 3 bedrooms and 2 full baths, including a private primary suite. This is a true move-in-ready opportunity without the time, expense, and hassle normally associated with purchasing a manufactured home and then preparing a site for it. The foundation is in, utilities are connected, driveway and entrance are complete, and the home is ready to enjoy from day one. With a 2023 home combined with a fresh 2026 installation and major new infrastructure, buyers can simply move in and start enjoying their new home. The property is all electric and features public water and sewer, municipal trash pickup, and high-speed internet availability. If you've been looking for an affordable, nearly new home where the major setup work has already been completed, this one deserves a look!
Active
$149,900
306 N Snapp St, Oaktown, IN 47561
3beds
1,140sqft
Manufactured Home, Mobile Home
Built in 2023
7,405 Square Feet Lot
$-- Zestimate®
$--/sqft
$-- HOA
What's special
Newly seeded lawnPrivate primary suiteNew gravel drivewaySmart comfortable floor plan
- 2 days
- 69
- 2
Zillow last checked:
Listing updated:
Listed by:
Chris Craig chris@homeandharvestproperties.com,
Home & Harvest Properties LLC
Source: IRMLS,MLS#: 202641836
Facts & features
Interior
Bedrooms & bathrooms
- Bedrooms: 3
- Bathrooms: 2
- Full bathrooms: 2
- Main level bedrooms: 3
Bedroom 1
- Level: Main
Bedroom 2
- Level: Main
Living room
- Level: Main
- Area: 196
- Dimensions: 14 x 14
Heating
- Electric, Conventional
Cooling
- Central Air
Appliances
- Included: Dishwasher, Washer, Dryer-Electric, Electric Oven, Electric Range, Electric Water Heater
- Laundry: Main Level
Features
- Laminate Counters, Kitchen Island, Open Floorplan, Double Vanity, Stand Up Shower, Tub/Shower Combination, Main Level Bedroom Suite
- Flooring: Vinyl
- Windows: Window Treatments
- Basement: None
- Has fireplace: No
Interior area
- Total structure area: 1,140
- Total interior livable area: 1,140 sqft
- Finished area above ground: 1,140
- Finished area below ground: 0
Video & virtual tour
Property
Parking
- Parking features: Gravel
- Has uncovered spaces: Yes
Features
- Patio & porch: Porch
Lot
- Size: 7,405 Square Feet
- Dimensions: 160' X 60'
- Features: Corner Lot, Level, 0-2.9999, City/Town/Suburb
Details
- Parcel number: 420408305019.000002
Construction
Type & style
- Home type: MobileManufactured
- Property subtype: Manufactured Home, Mobile Home
Materials
- Vinyl Siding
- Roof: Asphalt,Shingle,Dimensional Shingles
Condition
- New construction: No
- Year built: 2023
Utilities & green energy
- Sewer: Public Sewer
- Water: Public
Community & HOA
Community
- Security: Smoke Detector(s)
- Subdivision: None
Location
- Region: Oaktown
Financial & listing details
- Annual tax amount: $90
- Date on market: 10/8/2026
- Listing terms: Cash,Conventional,FHA,USDA Loan,VA Loan
- Body type: Single Wide
Estimated market value
Not available
Estimated sales range
Not available
Not available
Price history
| Date | Event | Price |
|---|---|---|
| 10/8/2026 | Listed for sale | $149,900 |
Source:  IRMLS #202641836 Report a problem IRMLS #202641836 Report a problem | ||
Public tax history
Tax history is unavailable.
Monthly payment
Climate risks
Neighborhood: 47561
Nearby schools
Schools provided by the listing agent
- Elementary: North Knox
- Middle: North Knox
- High: North Knox
- District: North Knox S.D.
Source: IRMLS. This data may not be complete. We recommend contacting the local school district to confirm school assignments for this home.
Similar homes
- $130,0003 bd2 ba1.3k sqft509 N Davis St, Carlisle, IN 47838For Sale

 MLS ID #110708, WHITNI SCOTT, CENTURY 21 ELITE. THAAR
 - $165,0003 bd1 ba1.4k sqft14573 Old Us Highway 50, Lawrenceville, IL 62439For Sale
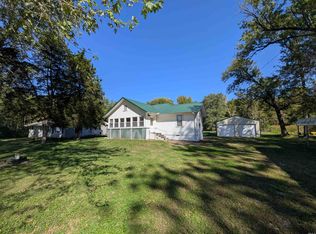 MLS ID #202641380, John L Witshork, KLEIN RLTY&AUCTION, INC.. IRMLS
 - $--2 bd2 ba1.3k sqft702 N Davis St, Carlisle, IN 47838Auction
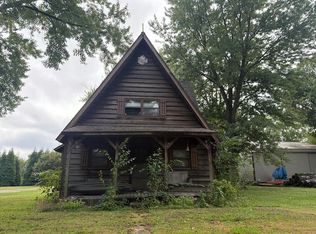 Auction.com 2
 - $114,9003 bd2 ba1.1k sqft20566 Francis Dr, Lawrenceville, IL 62439For Sale
 MLS ID #6260004, Wes Smith. CIBR
 - $115,0002 bd1 ba1k sqft560 W Johnson St, Sullivan, IN 47882For SaleMLS ID #110700, DANIELLE MCKINNEY, Berkshire Hathaway HomeServices Newlin-Miller REALTORS®. THAAR
- $149,9003 bd1 ba1.2k sqft202 E Depot St, Sullivan, IN 47882For SaleMLS ID #110597, JANICE K CLIDIENST, SIGNATURE REAL ESTATE. THAAR
- $219,9003 bd2 ba1.5k sqft1118 N Woodridge Ave, Sullivan, IN 47882For SaleMLS ID #110701, DANIELLE MCKINNEY, Berkshire Hathaway HomeServices Newlin-Miller REALTORS®. THAAR
- $149,9003 bd2 ba1.4k sqft804 N Court St, Sullivan, IN 47882For SaleMLS ID #110643, Tipton Davis, CROSSROADS REAL ESTATE GROUP LLC. THAAR
- $164,9002 bd1 ba896 sqft259 H St SW, Linton, IN 47441For SaleMLS ID #110673, KALLI MORTON, INMAN REALTY COMPANY , LLC. THAAR
