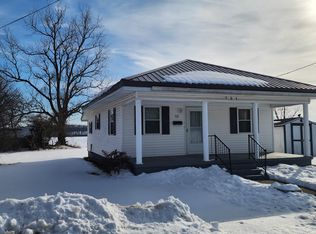
Welcome to a turnkey home where every detail has been thought out- you can move in today and enjoy! This completely remodeled 2 bedroom, 1 bath home offers modern comfort, updated finishes, and a welcoming atmosphere. The exterior features vinyl siding and new windows, ensuring energy efficiency and curb appeal. Inside, you'll find fresh flooring throughout, a fully updated kitchen with new cabinets and countertops, and a remodeled bathroom with modern fixtures. Lighting has been refreshed with new fixtures, and the home's layout is designed for ease and comfort. The double lot provides extra space for recreation, while a 20' x 18" storage building offers secure storage. Enjoy outdoor living on the covered patio, and park conveniently in the 1 car attached carport.
Active
Price cut: $7K (10/6)
$152,900
722 W Alton St, Bicknell, IN 47512
2beds
1,054sqft
Single Family Residence
Built in 1919
0.32 Acres Lot
$-- Zestimate®
$--/sqft
$-- HOA
What's special
Modern fixturesModern comfortVinyl sidingCurb appealWelcoming atmosphereCovered patioFully updated kitchen
- 17 days
- 224
- 15
Zillow last checked:
Listing updated:
Listed by:
Mary Clayton Office:812-882-4444,
F.C. TUCKER EMGE
Source: IRMLS,MLS#: 202639893
Facts & features
Interior
Bedrooms & bathrooms
- Bedrooms: 2
- Bathrooms: 1
- Full bathrooms: 1
- Main level bedrooms: 2
Bedroom 1
- Level: Main
Bedroom 2
- Level: Main
Kitchen
- Level: Main
- Area: 169
- Dimensions: 13 x 13
Living room
- Level: Main
- Area: 351
- Dimensions: 27 x 13
Heating
- Natural Gas, Forced Air
Cooling
- Central Air
Appliances
- Included: Disposal, Range/Oven Hook Up Gas, Microwave, Gas Water Heater
- Laundry: Electric Dryer Hookup, Main Level
Features
- Laminate Counters, Eat-in Kitchen, Tub/Shower Combination
- Flooring: Vinyl
- Windows: Double Pane Windows
- Basement: Crawl Space
- Has fireplace: No
- Fireplace features: None
Interior area
- Total structure area: 1,054
- Total interior livable area: 1,054 sqft
- Finished area above ground: 1,054
- Finished area below ground: 0
Video & virtual tour
Property
Parking
- Total spaces: 1
- Parking features: Carport, Gravel
- Has garage: Yes
- Carport spaces: 1
- Has uncovered spaces: Yes
Features
- Levels: One
- Stories: 1
- Patio & porch: Covered
- Fencing: None
Lot
- Size: 0.32 Acres
- Dimensions: 120 x 116
- Features: 0-2.9999, City/Town/Suburb
Details
- Additional structures: Outbuilding
- Additional parcels included: 4208-21-206-006.000-012
- Parcel number: 420821206005.000012
Construction
Type & style
- Home type: SingleFamily
- Architectural style: Bungalow
- Property subtype: Single Family Residence
Materials
- Vinyl Siding
- Roof: Asphalt
Condition
- New construction: No
- Year built: 1919
Utilities & green energy
- Electric: Duke Energy Indiana
- Gas: CenterPoint Energy
- Sewer: Public Sewer
- Water: Public
Community & HOA
Community
- Subdivision: None
Location
- Region: Bicknell
Financial & listing details
- Tax assessed value: $47,400
- Annual tax amount: $49
- Date on market: 9/25/2026
Estimated market value
Not available
Estimated sales range
Not available
Not available
Price history
| Date | Event | Price |
|---|---|---|
| 10/6/2026 | Price change | $152,900-4.4% |
Source:  IRMLS #202639893 Report a problem IRMLS #202639893 Report a problem | ||
| 9/25/2026 | Listed for sale | $159,900 |
Source: IRMLS #202639893 Report a problem | ||
Public tax history
| Year | Property taxes | Tax assessment |
|---|---|---|
| 2025 | -- | $47,400 +3.5% |
| 2024 | -- | $45,800 +13.4% |
| 2023 | -- | $40,400 +10.1% |
| 2022 | -- | $36,700 +15% |
| 2021 | $20 +33.3% | $31,900 +7% |
| 2020 | $15 -12% | $29,800 +2.4% |
| 2019 | $17 +13.6% | $29,100 +1.7% |
| 2018 | $15 | $28,600 +0.7% |
| 2017 | $15 | $28,400 -5% |
| 2016 | -- | $29,900 -3.9% |
| 2014 | -- | $31,100 -9.3% |
| 2013 | $37 +14.6% | $34,300 -4.5% |
| 2012 | $32 | $35,900 +11.5% |
| 2011 | -- | $32,200 +41.9% |
| 2010 | -- | $22,700 |
| 2009 | -- | $22,700 |
Find assessor info on the county website
Monthly payment
Est. payment
Payment breakdown
Explore the cost of this home by adjusting the details. Changes won't be saved.Climate risks
Neighborhood: 47512
Nearby schools
Schools provided by the listing agent
- Elementary: North Knox
- Middle: North Knox
- High: North Knox
- District: North Knox S.D.
Source: IRMLS. This data may not be complete. We recommend contacting the local school district to confirm school assignments for this home.
Similar homes
- $109,9002 bd2 ba1k sqft507 W Oak St, Bicknell, IN 47512For Sale
 MLS ID #202631698, Trey R Miller, RE/MAX Mainstream. IRMLS
 - $115,0002 bd2 ba1k sqft919 S Main St, Bicknell, IN 47512For Sale
 MLS ID #202640153, Matthew Lawrence, KLEIN RLTY&AUCTION, INC.. IRMLS
 - $80,0002 bd1 ba1k sqft1018 W 1st St, Bicknell, IN 47512For Sale
 MLS ID #202613952, Beverly Lawyer, Century 21 Classic Realty. IRMLS
 - $85,0003 bd2 ba1.3k sqft302 W 7th St, Bicknell, IN 47512For Sale
 MLS ID #202628468, Nikki Davis, F.C. TUCKER EMGE. IRMLS
 - $150,0002 bd1 ba678 sqft7664 S Pleasant Church St, Carlisle, IN 47838For Sale
 MLS ID #109538, CALEB HALE, CENTURY 21 ELITE. THAAR
