Completely renovated from top to bottom! This 2-bedroom, 2-bathroom home offers 1,024 sqft with nearly everything new inside and out. Featuring new flooring, kitchen, bathroom, fixtures, finishes, and more, the home has been given a complete refresh. Situated on a corner lot right next to the park, this home is ready for its new owner.
Active
$115,000
919 S Main St, Bicknell, IN 47512
2beds
1,024sqft
Single Family Residence
Built in 1919
6,359 Square Feet Lot
$-- Zestimate®
$--/sqft
$-- HOA
What's special
Corner lotNew flooring
- 5 days
- 138
- 13
Zillow last checked:
Listing updated:
Listed by:
Matthew Lawrence Cell:618-707-5028,
KLEIN RLTY&AUCTION, INC.
Source: IRMLS,MLS#: 202640153
Facts & features
Interior
Bedrooms & bathrooms
- Bedrooms: 2
- Bathrooms: 2
- Full bathrooms: 2
- Main level bedrooms: 2
Bedroom 1
- Level: Main
Bedroom 2
- Level: Main
Kitchen
- Level: Main
- Area: 140
- Dimensions: 14 x 10
Living room
- Level: Main
- Area: 285
- Dimensions: 19 x 15
Heating
- Electric, Forced Air
Cooling
- Central Air
Appliances
- Included: Refrigerator, Electric Range, Electric Water Heater
- Laundry: Main Level
Features
- Eat-in Kitchen
- Flooring: Vinyl
- Has basement: No
- Has fireplace: No
Interior area
- Total structure area: 1,024
- Total interior livable area: 1,024 sqft
- Finished area above ground: 1,024
- Finished area below ground: 0
Video & virtual tour
Property
Parking
- Parking features: Asphalt
- Has uncovered spaces: Yes
Features
- Levels: One
- Stories: 1
Lot
- Size: 6,359 Square Feet
- Features: Corner Lot, Level, 0-2.9999, City/Town/Suburb
Details
- Parcel number: 420821108005.000012
- Zoning: R1
Construction
Type & style
- Home type: SingleFamily
- Property subtype: Single Family Residence
Materials
- Vinyl Siding
- Foundation: Slab
- Roof: Shingle
Condition
- New construction: No
- Year built: 1919
Utilities & green energy
- Electric: Duke Energy Indiana
- Gas: CenterPoint Energy
- Sewer: Public Sewer
- Water: Public, Bicknell Water Utilities
Community & HOA
Community
- Security: Carbon Monoxide Detector(s), Smoke Detector(s)
- Subdivision: Clark(s) / Clarkes
Location
- Region: Bicknell
Financial & listing details
- Tax assessed value: $15,500
- Annual tax amount: $606
- Date on market: 9/28/2026
- Listing terms: Cash,Conventional,FHA,USDA Loan,VA Loan
Estimated market value
Not available
Estimated sales range
Not available
Not available
Price history
| Date | Event | Price |
|---|---|---|
| 9/28/2026 | Listed for sale | $115,000 |
Source:  IRMLS #202640153 Report a problem IRMLS #202640153 Report a problem | ||
Public tax history
| Year | Property taxes | Tax assessment |
|---|---|---|
| 2023 | $468 +5.4% | $15,500 -0.6% |
| 2022 | $444 | $15,600 +5.4% |
| 2021 | $444 | $14,800 |
| 2020 | $444 -3.9% | $14,800 |
| 2019 | $462 +2% | $14,800 -0.7% |
| 2018 | $453 +11.9% | $14,900 +2.1% |
| 2017 | $405 +6.3% | $14,600 +12.3% |
| 2016 | $381 +36.6% | $13,000 +38.3% |
| 2014 | $279 -49.6% | $9,400 -71.6% |
| 2011 | $554 +188.6% | $33,100 +244.8% |
| 2010 | $192 | $9,600 |
| 2009 | $192 -33% | $9,600 +17.1% |
| 2006 | $287 | $8,200 +2.5% |
| 2005 | -- | $8,000 |
Find assessor info on the county website
Monthly payment
Est. payment
Payment breakdown
Explore the cost of this home by adjusting the details. Changes won't be saved.Climate risks
Neighborhood: 47512
Nearby schools
Schools provided by the listing agent
- Elementary: North Knox
- Middle: North Knox
- High: North Knox
- District: North Knox S.D.
Source: IRMLS. This data may not be complete. We recommend contacting the local school district to confirm school assignments for this home.


Similar homes
- $109,9002 bd2 ba1k sqft507 W Oak St, Bicknell, IN 47512For Sale
 MLS ID #202631698, Trey R Miller, RE/MAX Mainstream. IRMLS
 - $75,0003 bd2 ba1.2k sqft415 W 6th St, Bicknell, IN 47512For Sale
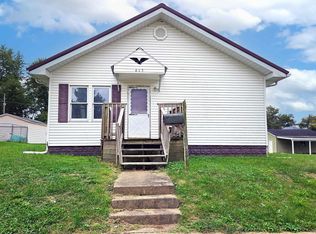 MLS ID #202641022, Kenneth Inman, Inman Realty Company LLC. IRMLS
 - $159,9002 bd1 ba1k sqft722 W Alton St, Bicknell, IN 47512For Sale
 MLS ID #202639893, Mary Clayton, F.C. TUCKER EMGE. IRMLS
 - $100,0002 bd1 ba982 sqft324 S Ohio St, Bicknell, IN 47512For Sale
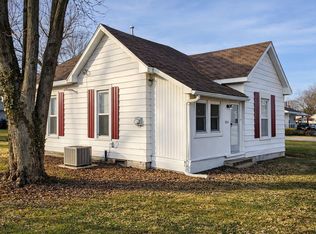 MLS ID #202601886, Trey R Miller, RE/MAX Mainstream. IRMLS
