Check out this move-in ready home.
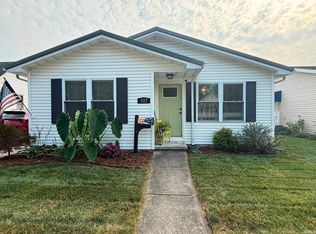
2 bedrooms, 1 bath, large front porch and large enclosed back porch. New roof in 2023, updated electric and all new plumbing throughout the home. There is a 1 car detached garage with new vinyl siding and a new roof in 2026. The property includes an extra city lot to provide a large yard.
For sale by owner
Price cut: $2K (6/21)
$138,000
1329 Buntin St, Vincennes, IN 47591
2beds
1,024sqft
:
Get pre-qualified$915/mo
SingleFamily
Built in 1910
9,583 Square Feet Lot
$-- Zestimate®
$135/sqft
$-- HOA
What's special
Extra lotLarge rooms
What the owner loves about this home
Quiet neighborhood
Enclosed back porch
Extra lot included- nice size yard
1 car detached garage
- 46 days |
- 564 |
- 34 |
Listed by:
Property Owner (812) 709-9955
Facts & features
Interior
Bedrooms & bathrooms
- Bedrooms: 2
- Bathrooms: 1
- Full bathrooms: 1
- Main level bathrooms: 1
Heating
- Forced air, Gas
Cooling
- Central
Appliances
- Included: Range / Oven, Refrigerator
- Laundry: Main, Washer Hookup, Electric Dryer Hookup, Main Level
Features
- Flooring: Carpet, Laminate, Linoleum / Vinyl
- Basement: None
Interior area
- Structure area source: Public Records
- Total interior livable area: 1,024 sqft
- Finished area below ground: 0
Property
Parking
- Total spaces: 1
- Parking features: Garage - Detached, Off-street
Features
- Has view: Yes
- View description: City
Lot
- Size: 9,583 Square Feet
- Features: Level, City/Town/Suburb
Details
- Parcel number: 421228102024000022
Construction
Type & style
- Home type: SingleFamily
- Architectural style: Bungalow
Materials
- Frame
- Foundation: Crawl/Raised
- Roof: Shake / Shingle
Condition
- New construction: No
- Year built: 1910
Utilities & green energy
- Electric: Duke Energy Indiana
- Gas: Vectren Energy
- Sewer: Public Sewer
- Water: Public, Vincennes Water Utilities
Community & HOA
Location
- Region: Vincennes
Financial & listing details
- Price per square foot: $135/sqft
- Tax assessed value: $64,400
- Annual tax amount: $1,236
- Date on market: 6/14/2026
Estimated market value
Not available
Estimated sales range
Not available
$1,029/mo
Price history
| Date | Event | Price |
|---|---|---|
| 6/21/2026 | Price change | $138,000-1.4%$135/sqft |
Source: Owner Report a problem | ||
| 6/14/2026 | Price change | $140,000+250.9%$137/sqft |
Source: Owner Report a problem | ||
| 6/4/2021 | Pending sale | $39,900 |
Source:  IRMLS #202039522 Report a problem IRMLS #202039522 Report a problem | ||
| 5/17/2021 | Listed for sale | $39,900 |
Source: IRMLS #202039522 Report a problem | ||
| 5/12/2021 | Pending sale | $39,900 |
Source: IRMLS #202039522 Report a problem | ||
| 4/23/2021 | Listed for sale | $39,900 |
Source: IRMLS #202039522 Report a problem | ||
| 4/19/2021 | Pending sale | $39,900 |
Source: IRMLS #202039522 Report a problem | ||
| 3/25/2021 | Price change | $39,900-9.1% |
Source: IRMLS #202039522 Report a problem | ||
| 1/25/2021 | Price change | $43,900-2.2% |
Source: IRMLS #202039522 Report a problem | ||
| 9/30/2020 | Listed for sale | $44,900+40.8%$44/sqft |
Source: FC TUCKER EMGE REALTORS #202039522 Report a problem | ||
| 2/9/2018 | Listing removed | $31,900$31/sqft |
Source: KNOX COUNTY REALTY, LLC #201801142 Report a problem | ||
| 1/25/2018 | Price change | $31,900-13.6%$31/sqft |
Source: KNOX COUNTY REALTY, LLC #201801142 Report a problem | ||
| 1/10/2018 | Listed for sale | $36,900+133.5%$36/sqft |
Source: KNOX COUNTY REALTY, LLC #201801142 Report a problem | ||
| 10/12/2010 | Sold | $15,800$15/sqft |
Source: Agent Provided Report a problem | ||
Public tax history
| Year | Property taxes | Tax assessment |
|---|---|---|
| 2025 | $1,236 +5.4% | $64,400 +6.3% |
| 2024 | $1,173 +9.4% | $60,600 +5.4% |
| 2023 | $1,072 +127.7% | $57,500 +10.2% |
| 2022 | $471 -9.6% | $52,200 +12.5% |
| 2021 | $520 +27% | $46,400 +12.3% |
| 2020 | $410 -22.2% | $41,300 +2.2% |
| 2019 | $526 -40.7% | $40,400 +0.5% |
| 2018 | $887 0% | $40,200 +0.8% |
| 2017 | $887 +5% | $39,900 |
| 2016 | $845 +1.5% | $39,900 +3.9% |
| 2014 | $832 +12.1% | $38,400 +12.9% |
| 2013 | $742 -0.1% | $34,000 -2.9% |
| 2012 | $743 -21.2% | $35,000 -24.9% |
| 2011 | $943 +18.9% | $46,600 +19.2% |
| 2010 | $793 +83.5% | $39,100 -1.8% |
| 2009 | $432 +3% | $39,800 +31.4% |
| 2006 | $420 | $30,300 -5.9% |
| 2005 | -- | $32,200 |
Find assessor info on the county website
Monthly payment
Est. payment
Payment breakdown
Explore the cost of this home by adjusting the details. Changes won't be saved.Climate risks
Neighborhood: 47591
Nearby schools
GreatSchools rating
- 4/10Frances Vigo Elementary SchoolGrades: PK-5Distance: 0.3 mi
- 5/10George Rogers Clark SchoolGrades: 6-8Distance: 1.9 mi
- 6/10Lincoln High SchoolGrades: 9-12Distance: 1.8 mi
Schools provided by the listing agent
- Elementary: Riley
- Middle: Clark
- High: Lincoln
- District: Vincennes Community School Corp.
Source: The MLS. This data may not be complete. We recommend contacting the local school district to confirm school assignments for this home.
- $18,5001 bd1 ba560 sqft1333 Buntin St, Vincennes, IN 47591Off Market
- $71,1002 bd1 ba814 sqft1323 Buntin St, Vincennes, IN 47591Off Market
- $1,5002 bd1 ba851 sqft1337 Buntin St, Vincennes, IN 47591Off Market
- $52,9001 bd1 ba848 sqft1319 Buntin St, Vincennes, IN 47591Off Market
- $103,1003 bd1 ba1.1k sqft1336 Buntin St, Vincennes, IN 47591Off Market
- $103,2002 bd1 ba1k sqft1339 Buntin St, Vincennes, IN 47591Off Market
- $49,2001 bd1 ba638 sqft1315 Buntin St, Vincennes, IN 47591Off Market
- $65,3002 bd1 ba784 sqft1330 Buntin St, Vincennes, IN 47591Off Market
A local agent can set up tours, give advice and negotiate with sellers.
A local lender can help you make sure your offer is ready when you are.
Similar homes
- $159,9002 bd2 ba1.1k sqft1117 Buntin St, Vincennes, IN 47591For Sale
 MLS ID #202630669, Kristi Ritz, KNOX COUNTY REALTY, LLC. IRMLS
 - $149,9003 bd1 ba1.4k sqft1333 Broadway St, Vincennes, IN 47591For Sale
 MLS ID #202630247, Robin Montgomery, F.C. TUCKER EMGE. IRMLS
 - $139,9003 bd1 ba1.1k sqft1410 E Locust St, Vincennes, IN 47591For Sale
 MLS ID #202629954, Mary Clayton, F.C. TUCKER EMGE. IRMLS
 - $128,0002 bd1 ba1.2k sqft920 Nicholas St, Vincennes, IN 47591For Sale
 MLS ID #202618014, Diana Arnold, ARNOLD REAL ESTATE N. IRMLS
 - $159,9003 bd1 ba1k sqft1420 Dewolf St, Vincennes, IN 47591For SaleMLS ID #202630461, John Yochum, F.C. TUCKER EMGE. IRMLS
- $117,9002 bd1 ba925 sqft210 N 17th St, Vincennes, IN 47591For SaleMLS ID #202623630, Cathy A Houck, F.C. TUCKER EMGE. IRMLS
- $162,0003 bd2 ba1.5k sqft1216 N 12th St, Vincennes, IN 47591For SaleMLS ID #202624819, Jan Parsons, KLEIN RLTY&AUCTION, INC.. IRMLS
- $169,9003 bd2 ba1.2k sqft1431 Bayou St, Vincennes, IN 47591For SaleMLS ID #202628720, Tracy Catt, F.C. TUCKER EMGE. IRMLS
- $104,9002 bd1 ba1k sqft1306 Vigo St, Vincennes, IN 47591For SaleMLS ID #202624835, Tyler Simmons, KLEIN RLTY&AUCTION, INC.. IRMLS
- $114,9002 bd1 ba1k sqft607 Barnett St, Vincennes, IN 47591For SaleMLS ID #202542058, Robin Montgomery, F.C. TUCKER EMGE. IRMLS
- $174,9003 bd2 ba1.3k sqft1628 Ritterskamp Ave, Vincennes, IN 47591For SaleMLS ID #202628408, Tyler Simmons, KLEIN RLTY&AUCTION, INC.. IRMLS
- $94,9002 bd1 ba1k sqft1704 Wabash Ave, Vincennes, IN 47591For Sale
 MLS ID #108361, JANICE K CLIDIENST, SIGNATURE REAL ESTATE. THAAR
 - $90,0002 bd1 ba940 sqft705 N Upper 11th St, Vincennes, IN 47591For SaleMLS ID #202618724, Jana Shoultz-Atkins, Atkins Real Estate. IRMLS
- $99,9003 bd1 ba1k sqft1420 Wheeler St, Vincennes, IN 47591For SaleMLS ID #202621838, Cameron Engstrom, KLEIN RLTY&AUCTION, INC.. IRMLS
- from $151,1002 bd1 ba870 sqftOriole Plan, Waterfront Villas, Vincennes, IN 47591New ConstructionValue Built Homes
- from $185,6003 bd2 ba1.1k sqftRobin Plan, Waterfront Villas, Vincennes, IN 47591New ConstructionValue Built Homes
- $169,9003 bd1 ba1.2k sqft337 N Alden Dr, Vincennes, IN 47591For SaleMLS ID #202612946, Lori Cardinal, RE/MAX Mainstream. IRMLS
- $90,0003 bd2 ba1.1k sqft1411 N 12th St, Vincennes, IN 47591For SaleMLS ID #202612469, Janice Williams, MIDWEST REALTY. IRMLS
- $82,0003 bd1 ba1.2k sqft1108 Buntin St, Vincennes, IN 47591For SaleMLS ID #202623141, Tracy Catt, F.C. TUCKER EMGE. IRMLS
- $144,9002 bd2 ba1.2k sqft2636 Union Chapel Rd, Sumner, IL 62466For SaleMLS ID #11906642, Cory Ristvedt, Integrity Realty & Auctions. My State MLS
