Welcome home to this well-maintained and inviting 3-bedroom, 1.5-bath home offering comfort, convenience, and charm. Relax on the covered front porch, perfect for enjoying your morning coffee or unwinding in the evening. Inside, you'll find a spacious living room, a formal dining room, and an eat-in kitchen that provides plenty of space for everyday meals and entertaining. The home has been lovingly cared for and offers a warm, welcoming atmosphere throughout. The heated 2-car garage adds year-round convenience, and a wooden ramp provides easy access from the garage to the back door, making the home more accessible for a variety of needs. Whether you're looking for your first home, a place to grow, or simply a move-in-ready property with thoughtful features, this comforting home is ready to welcome its next owners.
Active
Price cut: $6K (10/16)
$149,900
1431 Bayou St, Vincennes, IN 47591
3beds
1,296sqft
Single Family Residence
Built in 1919
6,838 Square Feet Lot
$-- Zestimate®
$--/sqft
$-- HOA
What's special
Covered front porchFormal dining roomEat-in kitchen
- 100 days
- 463
- 19
Zillow last checked:
Listing updated:
Listed by:
Tracy Catt Office:812-882-4444,
F.C. TUCKER EMGE
Source: IRMLS,MLS#: 202628720
Facts & features
Interior
Bedrooms & bathrooms
- Bedrooms: 3
- Bathrooms: 2
- Full bathrooms: 1
- 1/2 bathrooms: 1
Bedroom 1
- Level: Upper
Bedroom 2
- Level: Upper
Dining room
- Level: Main
- Area: 210
- Dimensions: 15 x 14
Kitchen
- Level: Main
- Area: 180
- Dimensions: 12 x 15
Living room
- Level: Main
- Area: 270
- Dimensions: 15 x 18
Heating
- Natural Gas, Forced Air
Cooling
- Central Air, Window Unit(s)
Appliances
- Included: Range/Oven Hook Up Elec, Microwave, Refrigerator, Washer, Dryer-Electric, Electric Oven, Gas Water Heater
- Laundry: Electric Dryer Hookup, Main Level
Features
- Eat-in Kitchen
- Flooring: Carpet, Vinyl
- Windows: Blinds
- Basement: Full,Unfinished,Block
- Number of fireplaces: 1
- Fireplace features: None
Interior area
- Total structure area: 1,296
- Total interior livable area: 1,296 sqft
- Finished area above ground: 1,296
- Finished area below ground: 0
Video & virtual tour
Property
Parking
- Total spaces: 2
- Parking features: Detached, Garage Door Opener, Heated Garage, Garage Utilities
- Garage spaces: 2
Features
- Levels: One and One Half
- Stories: 1.5
- Patio & porch: Deck, Porch Covered
- Fencing: None
Lot
- Size: 6,838 Square Feet
- Features: Corner Lot, City/Town/Suburb
Details
- Parcel number: 421228402004.000022
Construction
Type & style
- Home type: SingleFamily
- Property subtype: Single Family Residence
Materials
- Vinyl Siding
- Roof: Shingle
Condition
- New construction: No
- Year built: 1919
Utilities & green energy
- Sewer: Public Sewer
- Water: Public
Community & HOA
Community
- Features: Sidewalks
- Security: Smoke Detector(s)
- Subdivision: Schmidt(s)
Location
- Region: Vincennes
Financial & listing details
- Tax assessed value: $89,900
- Annual tax amount: $706
- Date on market: 7/17/2026
- Listing terms: Cash,Conventional
Estimated market value
Not available
Estimated sales range
Not available
Not available
Price history
| Date | Event | Price |
|---|---|---|
| 10/16/2026 | Price change | $149,900-3.8% |
Source:  IRMLS #202628720 Report a problem IRMLS #202628720 Report a problem | ||
| 8/21/2026 | Price change | $155,900-5.5% |
Source: IRMLS #202628720 Report a problem | ||
| 7/31/2026 | Price change | $164,900-2.9% |
Source: IRMLS #202628720 Report a problem | ||
| 7/17/2026 | Listed for sale | $169,900 |
Source: IRMLS #202628720 Report a problem | ||
Public tax history
| Year | Property taxes | Tax assessment |
|---|---|---|
| 2025 | $356 +26.1% | $89,900 +5.6% |
| 2024 | $282 +160.3% | $85,100 +2% |
| 2023 | $108 -65.7% | $83,400 +12.7% |
| 2022 | $316 +1479% | $74,000 +13% |
| 2021 | $20 -35.4% | $65,500 +11.8% |
| 2020 | $31 -45.1% | $58,600 +2.4% |
| 2019 | $56 -75.9% | $57,200 -1.9% |
| 2018 | $233 -65.2% | $58,300 -1.5% |
| 2017 | $670 +8% | $59,200 |
| 2016 | $621 +7% | $59,200 +5.7% |
| 2014 | $580 -17.6% | $56,000 -1.1% |
| 2013 | $704 -1.3% | $56,600 -20.4% |
| 2012 | $713 +0.5% | $71,100 +12.9% |
| 2011 | $709 -5.7% | $63,000 +2.3% |
| 2010 | $752 +25% | $61,600 +13.2% |
| 2009 | $602 -27.9% | $54,400 -3.5% |
| 2006 | $834 | $56,400 +12.4% |
| 2005 | -- | $50,200 |
Find assessor info on the county website
Monthly payment
Est. payment
Payment breakdown
Explore the cost of this home by adjusting the details. Changes won't be saved.Climate risks
Neighborhood: 47591
Nearby schools
Schools provided by the listing agent
- Elementary: Vigo
- Middle: Clark
- High: Lincoln
- District: Vincennes Community School Corp.
Source: IRMLS. This data may not be complete. We recommend contacting the local school district to confirm school assignments for this home.
Similar homes
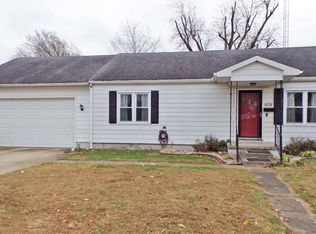
- $139,9003 bd2 ba1.7k sqft905 Ridgeway Ave, Vincennes, IN 47591For Sale
 MLS ID #202644008, Robin Montgomery, F.C. TUCKER EMGE. IRMLS
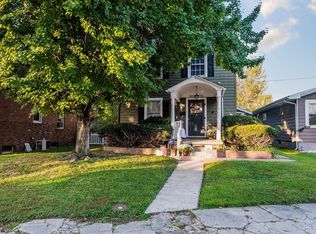
 - $152,0003 bd2 ba1.5k sqft1216 N 12th St, Vincennes, IN 47591For Sale
 MLS ID #202624819, Jan Parsons, KLEIN RLTY&AUCTION, INC.. IRMLS
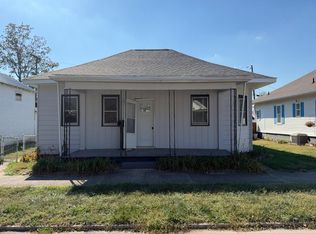
 - $149,9003 bd2 ba1.2k sqft1003 Seminary St, Vincennes, IN 47591For Sale
 MLS ID #202639607, Samantha Howard, KLEIN RLTY&AUCTION, INC.. IRMLS
 - $--3 bd1 ba1.2k sqft917 Wabash Ave, Vincennes, IN 47591Auction
 Auction.com 2
