Welcome to this Immaculate Beautiful Home! As you enter this Lovely
Home you view the first 2 Bedrooms with Nice Carpeted Floors! You will
also find the 1st Full Bathroom to the Left! Proceed down the Luxury Vinyl
Tile Foyer to the Open and Airy Living Room and Kitchen Area! The Living
Room boasts a Cozy Gas Fireplace for those Chilly Nights to Come plus
LVT Floors! Step over to the Gorgeous Kitchen with Granite Countertops, a
Farmhouse Sink, a Large Island and more LVT Floors too! The Stainless
Steel Refrigerator, Stove, Dishwasher & Microwave All to Stay! This
Kitchen offers a Nice Dinette Area for Eating! This Area Looks over the
Awesome Pond in the Back as Well! As you walk over to the Large
Primary Carpeted Bedroom with a Ceiling Fan, you then step into the
Ensuite Bath with a Walk-In Ceramic Tile Shower, a Double Sink and a
Walk-In Closet! The First Floor Laundry offers a Utility Tub plus the
Washer & Dryer to Stay! The Interior of this Lovely Home has been painted
in Beautiful Colors! There is also a Full Basement which is plumbed for a
3rd Bath and can be finished to make a Large Rec Room Area! As you
walk out onto the Back Deck, you overlook the Nice Pond area with No
Neighbors butting up to you! Beautiful Landscaping makes this Home
Really Stand Out as well! There is a 2 Car Attached Garage with an
Awesome Epoxy Flooring! Don't Miss this Opportunity to Move into this
sought after Harvest Meadow Development!
Active
$359,900
306 River Run Dr, Elyria, OH 44035
3beds
1,628sqft
Single Family Residence
Built in 2023
6,969 Square Feet Lot
$-- Zestimate®
$221/sqft
$25/mo HOA
What's special
Large islandBeautiful landscapingFarmhouse sinkFull basementDouble sinkCozy gas fireplaceNice carpeted floors
- 12 hours |
- 129 |
- 10 |
Zillow last checked:
Listing updated:
Listed by:
Nicole S Sullivan 440-590-1860 sullivanandheipp@gmail.com,
Russell Real Estate Services,
Linda S Heipp 440-341-5566,
Russell Real Estate Services
Source: MLS Now,MLS#: 5239952 Originating MLS: Akron Cleveland Association of REALTORS
Originating MLS: Akron Cleveland Association of REALTORSFacts & features
Interior
Bedrooms & bathrooms
- Bedrooms: 3
- Bathrooms: 2
- Full bathrooms: 2
- Main level bathrooms: 2
- Main level bedrooms: 3
Heating
- Forced Air, Gas
Cooling
- Central Air
Appliances
- Included: Dryer, Dishwasher, Disposal, Range, Refrigerator, Washer
- Laundry: Electric Dryer Hookup, Main Level, Laundry Room
Features
- Ceiling Fan(s), Granite Counters, Kitchen Island, Open Floorplan
- Basement: Full,Unfinished
- Number of fireplaces: 1
- Fireplace features: Gas, Great Room
Interior area
- Total structure area: 1,628
- Total interior livable area: 1,628 sqft
- Finished area above ground: 1,628
Video & virtual tour
Property
Parking
- Total spaces: 2
- Parking features: Attached, Electricity, Garage, Garage Door Opener
- Attached garage spaces: 2
Features
- Levels: One
- Stories: 1
- Patio & porch: Covered, Deck
Lot
- Size: 6,969 Square Feet
- Features: Landscaped
Details
- Parcel number: 1000007102052
Construction
Type & style
- Home type: SingleFamily
- Architectural style: Ranch
- Property subtype: Single Family Residence
Materials
- Vinyl Siding
- Roof: Asphalt
Condition
- Year built: 2023
Utilities & green energy
- Sewer: Public Sewer
- Water: Public
Community & HOA
Community
- Subdivision: Harvest Meadows Sub
HOA
- Has HOA: Yes
- Services included: Common Area Maintenance, Reserve Fund
- HOA fee: $300 annually
- HOA name: Harvest Meadows
Location
- Region: Elyria
Financial & listing details
- Price per square foot: $221/sqft
- Annual tax amount: $4,595
- Date on market: 8/27/2026
- Listing terms: Cash,Conventional,FHA,VA Loan
Estimated market value
Not available
Estimated sales range
Not available
Not available
Price history
| Date | Event | Price |
|---|---|---|
| 8/27/2026 | Listed for sale | $359,900$221/sqft |
Source:  MLS Now #5239952 Report a problem MLS Now #5239952 Report a problem | ||
Public tax history
Tax history is unavailable.
Monthly payment
Est. payment
Payment breakdown
Explore the cost of this home by adjusting the details. Changes won't be saved.Climate risks
Neighborhood: 44035
Nearby schools
GreatSchools rating
- NAMidview North Elementary SchoolGrades: K-2Distance: 3.1 mi
- 7/10Midview Middle SchoolGrades: 7-8Distance: 3.1 mi
- 8/10Midview High SchoolGrades: 9-12Distance: 2.9 mi
Schools provided by the listing agent
- District: Midview LSD - 4710
Source: MLS Now. This data may not be complete. We recommend contacting the local school district to confirm school assignments for this home.
- $329,8003 bd2 ba1.6k sqft302 River Run Dr, Elyria, OH 44035Sold
- $408,3504 bd3 ba2k sqft422 Pheasant Run, Elyria, OH 44035Sold

- $354,9905 bd3 ba2.4k sqft413 Pheasant Run, Elyria, OH 44035Sold
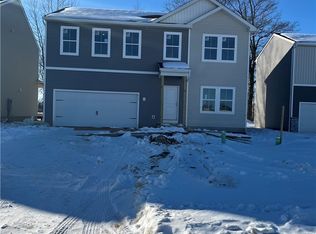
- $359,0153 bd2 ba1.6k sqft414 Pheasant Run, Elyria, OH 44035Sold
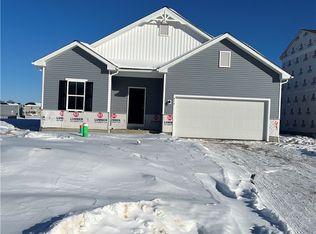
- $389,9003 bd3 ba3.1k sqft311 River Run Dr, Elyria, OH 44035Pending
- $349,800-- sqft405 Pheasant Run, Elyria, OH 44035Off Market
- $336,4003 bd2 ba1.6k sqft326 River Run Dr, Elyria, OH 44035Sold
- $415,7583 bd3 ba1.6k sqft437 Pheasant Run, Elyria, OH 44035Sold
A local agent can set up tours, give advice and negotiate with sellers.
Similar homes
- $270,0003 bd2 ba2.3k sqft223 Southwood Dr, Elyria, OH 44035For Sale
 MLS ID #5239538, Misti L Mancuso, Howard Hanna. MLS Now
 - $339,9004 bd3 ba1.9k sqft169 River Run Dr, Elyria, OH 44035For Sale
 MLS ID #5234369, Caprina M Gates, EXP Realty, LLC.. MLS Now
 - $349,9003 bd3 ba1.8k sqft732 Oakdale Cir, Elyria, OH 44035For Sale
 MLS ID #5234011, Jennifer L Taylor, Russell Real Estate Services. MLS Now
 - $339,0003 bd2 ba2k sqft41180 Butternut Ridge Rd, Elyria, OH 44035For Sale
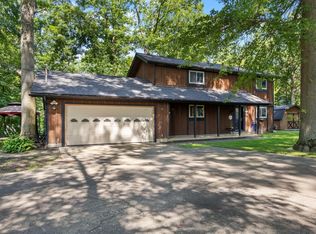 MLS ID #20262709, Kyle M. Recker, Howard Hanna - Port Clinton. Firelands MLS
 - $364,9003 bd3 ba1.9k sqft11728 Indian Hollow Rd, Grafton, OH 44044For SaleMLS ID #5236670, Brian W Victor, Howard Hanna. MLS Now
- $324,9903 bd2 ba1.5k sqft110 Stonecrest Trl, Elyria, OH 44035New ConstructionRyan Homes
- $346,9904 bd3 ba2.1k sqft138 Stonecrest Trl, Elyria, OH 44035New ConstructionRyan Homes
- $334,9904 bd3 ba1.9k sqft218 Qeensbury Run, Elyria, OH 44035New ConstructionRyan Homes
- $384,9903 bd3 ba2.2k sqft104 Riverfield Run, Elyria, OH 44035New ConstructionMLS Now
- $299,0003 bd2 ba2k sqft140 Wild Flower Dr, Elyria, OH 44035For SaleMLS ID #5214590, Damien D Baden, EXP Realty, LLC.. MLS Now
- from $403,9903 bd2 ba1.9k sqftBoise Plan, Villas at Riverfield Reserve, Elyria, OH 44035New ConstructionK. Hovnanian Companies, LLC
- $429,9903 bd2 ba1.7k sqft310 Delta Way, Elyria, OH 44035New ConstructionMLS Now
- from $378,9903 bd2 ba1.7k sqftAsheville Plan, Villas at Riverfield Reserve, Elyria, OH 44035New ConstructionK. Hovnanian Companies, LLC
- $424,9003 bd2 ba1.9k sqft13171 Barrington Dr, Grafton, OH 44044For SaleMLS ID #5239460, Joan Elflein, Ohio Broker Direct. MLS Now
- $215,0004 bd2 ba1.4k sqft164 Brandtson Ave, Elyria, OH 44035For SaleMLS ID #5239903, Emily E Simkovich, Russell Real Estate Services. MLS Now
- $484,9903 bd3 ba2k sqft314 Delta Way, Elyria, OH 44035New ConstructionMLS Now
- $359,9003 bd2 ba1.3k sqft302 Ridgewater Dr, Elyria, OH 44035For SaleMLS ID #5232988, Anthony R Latina, RE/MAX Crossroads Properties. MLS Now
- $265,0004 bd3 ba1.9k sqft131 Yunker Ct, Elyria, OH 44035For SaleMLS ID #5236663, Molly Szafran, Russell Real Estate Services. MLS Now
- from $379,9903 bd3 ba2.2k sqftFaro Plan, Estates at Riverfield Reserve, Elyria, OH 44035New ConstructionK. Hovnanian Companies, LLC
- $446,9903 bd2 ba1.9k sqft306 Delta Way, Elyria, OH 44035New ConstructionMLS Now
